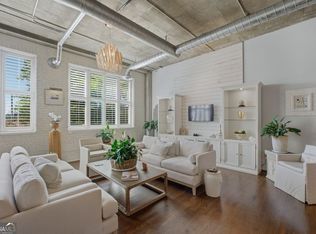
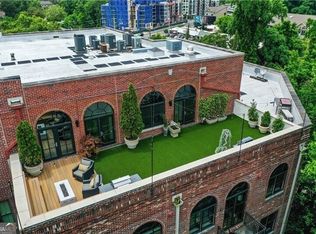
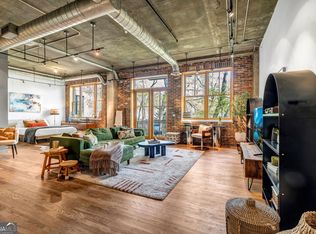
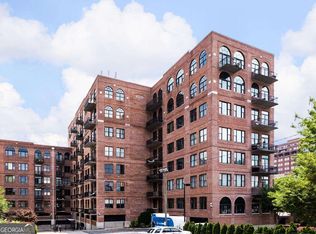
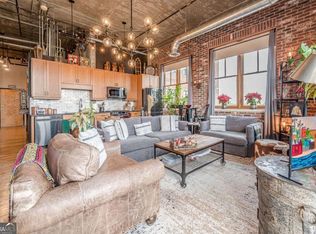
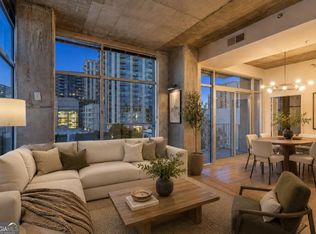
Step into the ultimate Intown loft experience, perfectly situated in one of Buckhead's most walkable and vibrant neighborhoods. From the moment you enter, you're welcomed by a spacious, thoughtfully updated kitchen featuring ample cabinet storage, sleek stainless steel appliances, a wine fridge, and a stylish breakfast bar- ideal for casual mornings or entertaining guests. The rich hardwood floors guide you into a stunning, open-concept living area where industrial charm meets modern comfort. With soaring ceilings, exposed brick walls, and an abundance of natural light pouring in, this space is as inviting as it is impressive. As a quiet corner unit, the layout offers privacy and tranquility, with two oversized bedroom retreats, each complete with its own en suite bathroom. The primary suite also boasts a generous closet outfitted with custom built-ins, ensuring organization is a breeze. Step outside to your private balcony, a serene oasis overlooking the pool, dog run, and lush wooded surroundings- offering a peaceful escape from the bustling heart of Buckhead. The building's amenities elevate your lifestyle further, featuring gated access, concierge services, a fitness center, a rooftop deck with panoramic views, two covered parking spaces, and three additional storage units. Perhaps best of all is the unbeatable location. Just a short stroll away, you'll find The St. Regis, Whole Foods, and many of Buckhead's renowned dining hotspots. This is more than a home; it's a rare combination of space, serenity, and sophistication in one of Atlanta's finest neighborhoods. Don't miss your chance to make this extraordinary loft your own!
Active
$410,000
3235 Roswell Rd NE Unit 405, Atlanta, GA 30305
2beds
1,232sqft
Condominium, Mid Rise
Built in 1999
-- sqft lot
$396,600 Zestimate®
$333/sqft
$-- HOA
What's special
- 14 days
- 615
- 109
Zillow last checked:
Listing updated:
Listed by:
David Lawhon 404-964-6443,
Compass
Source: GAMLS,MLS#: 10844947
Facts & features
Interior
Bedrooms & bathrooms
- Bedrooms: 2
- Bathrooms: 2
- Full bathrooms: 2
- Main level bathrooms: 2
- Main level bedrooms: 2
Rooms
- Room types: Laundry, Other
Dining room
- Features: Seats 12+
Kitchen
- Features: Walk-in Pantry
Heating
- Central
Cooling
- Ceiling Fan(s), Central Air
Appliances
- Included: Dishwasher, Disposal, Dryer, Microwave, Refrigerator
- Laundry: Other
Features
- Double Vanity, Walk-In Closet(s)
- Flooring: Hardwood
- Windows: Window Treatments
- Basement: None
- Has fireplace: No
- Common walls with other units/homes: 1 Common Wall
Interior area
- Total structure area: 1,232
- Total interior livable area: 1,232 sqft
- Finished area above ground: 1,232
- Finished area below ground: 0
Property
Parking
- Total spaces: 1
- Parking features: Assigned, Garage, Storage
- Has garage: Yes
Features
- Levels: Three Or More
- Stories: 3
- Exterior features: Balcony
- Has private pool: Yes
- Pool features: In Ground
- Has view: Yes
- View description: City
- Waterfront features: No Dock Or Boathouse
- Body of water: None
Lot
- Size: 1,219 Square Feet
- Features: City Lot
Details
- Parcel number: 17 009900030342
Construction
Type & style
- Home type: Condo
- Architectural style: Brick 4 Side
- Property subtype: Condominium, Mid Rise
- Attached to another structure: Yes
Materials
- Brick
- Roof: Composition
Condition
- Resale
- New construction: No
- Year built: 1999
Utilities & green energy
- Sewer: Public Sewer
- Water: Private
- Utilities for property: Cable Available, Electricity Available, Natural Gas Available, Water Available
Community & HOA
Community
- Features: Gated, Sidewalks, Street Lights, Near Public Transport, Walk To Schools, Near Shopping
- Security: Key Card Entry, Smoke Detector(s)
- Subdivision: Buckhead Village Lofts
HOA
- Has HOA: Yes
- Services included: Maintenance Structure, Maintenance Grounds, Pest Control, Reserve Fund, Sewer, Swimming, Trash, Water
Location
- Region: Atlanta
Financial & listing details
- Price per square foot: $333/sqft
- Tax assessed value: $387,000
- Annual tax amount: $6,333
- Date on market: 9/12/2026
- Cumulative days on market: 14 days
- Listing agreement: Exclusive Right To Sell
- Electric utility on property: Yes
Estimated market value
$396,600
$377,000 - $416,000
$2,761/mo
Price history
| Date | Event | Price |
|---|---|---|
| 9/12/2026 | Listed for sale | $410,000-2.4%$333/sqft |
Source:  FMLS GA #7836890 Report a problem FMLS GA #7836890 Report a problem | ||
| 9/11/2026 | Listing removed | $420,000$341/sqft |
Source:  GAMLS #10755009 Report a problem GAMLS #10755009 Report a problem | ||
| 5/1/2026 | Listed for sale | $420,000+8.3%$341/sqft |
Source: FMLS GA #7761363 Report a problem | ||
| 6/10/2024 | Sold | $387,900-3%$315/sqft |
Source: GAMLS #10280123 Report a problem | ||
| 6/2/2024 | Pending sale | $399,900$325/sqft |
Source: FMLS GA #7366345 Report a problem | ||
| 5/27/2024 | Contingent | $399,900$325/sqft |
Source: GAMLS #10280123 Report a problem | ||
| 5/21/2024 | Price change | $399,900-5.7%$325/sqft |
Source: GAMLS #10280123 Report a problem | ||
| 5/9/2024 | Price change | $423,900-0.3%$344/sqft |
Source: FMLS GA #7366345 Report a problem | ||
| 4/11/2024 | Listed for sale | $425,000+10.4%$345/sqft |
Source: FMLS GA #7366345 Report a problem | ||
| 2/16/2021 | Sold | $385,000-3.5%$313/sqft |
Source:  GAMLS #8914845 Report a problem GAMLS #8914845 Report a problem | ||
| 12/28/2020 | Price change | $399,000-3.9%$324/sqft |
Source:  Berkshire Hathaway Homeservices Georgia Properties_1 #6811340 Report a problem Berkshire Hathaway Homeservices Georgia Properties_1 #6811340 Report a problem | ||
| 11/20/2020 | Listed for sale | $415,000+13.7%$337/sqft |
Source: Berkshire Hathaway HomeServices Georgia Properties #8892232 Report a problem | ||
| 4/3/2019 | Listing removed | $2,500$2/sqft |
Source: East Cobb #8462443 Report a problem | ||
| 3/28/2019 | Listed for rent | $2,500$2/sqft |
Source: East Cobb #8462443 Report a problem | ||
| 11/29/2018 | Listing removed | $2,500$2/sqft |
Source: East Cobb #8462443 Report a problem | ||
| 11/22/2018 | Listed for rent | $2,500$2/sqft |
Source: East Cobb #8462443 Report a problem | ||
| 4/15/2016 | Sold | $365,000+1.7%$296/sqft |
Source:  FMLS GA #5654528 Report a problem FMLS GA #5654528 Report a problem | ||
| 3/7/2016 | Pending sale | $359,000$291/sqft |
Source: ANSLEY ATLANTA REAL ESTATE #07598600 Report a problem | ||
| 3/3/2016 | Listed for sale | $359,000+65.4%$291/sqft |
Source: ANSLEY ATLANTA REAL ESTATE #07598600 Report a problem | ||
| 11/30/2012 | Sold | $217,000-3.6%$176/sqft |
Source: FMLS GA #5075975 Report a problem | ||
| 10/29/2012 | Pending sale | $225,000$183/sqft |
Source: Peachtree Road Realty Associates LLC #5075975 Report a problem | ||
| 10/20/2012 | Listed for sale | $225,000+12.5%$183/sqft |
Source: Peachtree Road Realty Associates LLC #5075975 Report a problem | ||
| 8/23/2011 | Sold | $200,000-16.7%$162/sqft |
Source: Public Record Report a problem | ||
| 5/26/2011 | Price change | $240,000-4%$195/sqft |
Source: Keller Williams Realty First Atlanta #4221895 Report a problem | ||
| 5/12/2011 | Listed for sale | $250,000$203/sqft |
Source: Keller Williams Realty First Atlanta #4221895 Report a problem | ||
| 6/12/2010 | Listing removed | $250,000$203/sqft |
Source: Keller Williams Realty First Atlanta Report a problem | ||
| 11/13/2009 | Listed for sale | $250,000-32.2%$203/sqft |
Source: Keller Williams Realty First Atlanta Report a problem | ||
| 12/10/1999 | Sold | $368,500+25.7%$299/sqft |
Source: Public Record Report a problem | ||
| 4/12/1999 | Sold | $293,100$238/sqft |
Source: Public Record Report a problem | ||
Public tax history
| Year | Property taxes | Tax assessment |
|---|---|---|
| 2025 | $6,333 +16.2% | $154,800 -13.5% |
| 2024 | $5,448 +60% | $178,880 +6.7% |
| 2023 | $3,406 -27.1% | $167,720 +8.9% |
| 2022 | $4,669 +16.2% | $154,000 +0.1% |
| 2021 | $4,019 -32.4% | $153,920 +7.2% |
| 2020 | $5,942 +33.6% | $143,520 -8.4% |
| 2019 | $4,447 | $156,680 +9.5% |
| 2018 | $4,447 | $143,040 +32.6% |
| 2017 | $4,447 +28.7% | $107,880 |
| 2016 | $3,455 -26.7% | $107,880 |
| 2015 | $4,714 +8.6% | $107,880 +12.7% |
| 2014 | $4,342 +17.6% | $95,760 +14.4% |
| 2013 | $3,692 +72% | $83,680 +8.5% |
| 2012 | $2,146 | $77,120 |
| 2011 | -- | $77,120 -20% |
| 2010 | $4,259 +205.9% | $96,440 -27% |
| 2009 | $1,392 | $132,200 |
| 2008 | -- | $132,200 -6.2% |
| 2007 | $1,022 | $140,920 |
Find assessor info on the county website
Monthly payment
Est. payment
Payment breakdown
Explore the cost of this home by adjusting the details. Changes won't be saved.Climate risks
Neighborhood: Buckhead Forest
Nearby schools
Schools provided by the listing agent
- Elementary: Jackson
- Middle: Sutton
- High: North Atlanta
Source: GAMLS. This data may not be complete. We recommend contacting the local school district to confirm school assignments for this home.
- $319,9001 bd1 ba980 sqft3235 Roswell Rd NE UNIT 402, Atlanta, GA 30305For Sale
- $504,3002 bd2 ba2.1k sqft3235 Roswell Rd NE UNIT 804, Atlanta, GA 30305Off Market
- $300,0001 bd1 ba-- sqft3235 Roswell Rd NE UNIT 508, Atlanta, GA 30305Sold
- $354,6002 bd2 ba-- sqft3235 Roswell Rd NE UNIT 514, Atlanta, GA 30305Off Market
Similar homes
- $448,0002 bd2 ba1.1k sqft3235 Roswell Rd NE Unit 819, Atlanta, GA 30305Active
 MLS ID #10843484, Rodney McKenzie, Real Broker, LLC. GAMLS
 - $449,0002 bd2 ba1.1k sqft3235 Roswell Rd NE Unit 919, Atlanta, GA 30305For Sale

 MLS ID #7814795, Emmy Rechsteiner, Atlanta Fine Homes Sotheby's International. FMLS GA
 - $399,9002 bd2 ba1k sqft250 Pharr Rd #808, Atlanta, GA 30305Active
 MLS ID #10780600, Chad Davis, Ansley RE | Christie's Int'l RE. GAMLS
 - $345,0002 bd2 ba1.2k sqft3235 Roswell Rd NE Unit 609, Atlanta, GA 30305Active
 MLS ID #10782899, McCarley Prichard, Knapp Realty. GAMLS
 - $480,0002 bd2 ba1.4k sqft325 E Paces Ferry Rd NE APT 1105, Atlanta, GA 30305ActiveMLS ID #10848560, Sharen Raeside, Keller Williams Realty Buckhead. GAMLS
- $349,9001 bd1 ba1k sqft3235 Roswell Rd NE Unit 620, Atlanta, GA 30305ActiveMLS ID #10795355, Hollie Grant, Atlanta Communities. GAMLS
- $425,0002 bd2 ba1.2k sqft3324 Peachtree Rd NE Unit 1419, Atlanta, GA 30326ActiveMLS ID #10738503, Ryan Assad, Keller Williams Realty Atl. Partners. GAMLS
- $495,0002 bd2 ba1.3k sqft325 E Paces Ferry Rd NE APT 1511, Atlanta, GA 30305ActiveMLS ID #10765219, Arthur Parks, Keller Williams Atlanta Midtown. GAMLS
- $399,0002 bd2 ba1.5k sqft2632 Peachtree Rd NW #302B, Atlanta, GA 30305ActiveMLS ID #10772189, Kathy Olmstead, HOME Luxury Real Estate. GAMLS
- $354,9002 bd3 ba1.5k sqft2626 Peachtree Rd NW Unit 205, Atlanta, GA 30305ActiveMLS ID #10782415, Stefen Ash, Keller Williams Realty Atl. Partners. GAMLS
- $319,9001 bd1 ba980 sqft3235 Roswell Rd NE Unit 402, Atlanta, GA 30305ActiveMLS ID #10762964, Brianna Williams, Coldwell Banker Realty. GAMLS
- $400,0002 bd3 ba1.2k sqft1791 Harper St NW Unit F, Atlanta, GA 30318ActiveMLS ID #10844535, Jennifer Kitchen, ERA Foster & Bond. GAMLS
- $360,0002 bd2 ba1k sqft260 18th St NW #10304, Atlanta, GA 30363ActiveMLS ID #10843827, Crystal Simmons, Coldwell Banker Realty. GAMLS
- $375,0002 bd2 ba1k sqft821 Ralph McGill Blvd NE APT 3110, Atlanta, GA 30306ActiveMLS ID #10839543, Sacha Rady, Compass. GAMLS
- $399,9004 bd2 ba1.8k sqft4307 Westchester Rdg NE, Atlanta, GA 30329ActiveMLS ID #10801321, Phillip Norred, Keller Williams Realty. GAMLS
- $479,0002 bd2 ba1.3k sqft775 Juniper St #111, Atlanta, GA 30308ActiveMLS ID #10839252, Tyler Russell, Engel & Völkers Atlanta. GAMLS
- $390,0002 bd2 ba1k sqft400 W Peachtree St NW Unit 2011, Atlanta, GA 30308ActiveMLS ID #10801303, Josh McMichael, Compass. GAMLS
- $389,9902 bd2 ba1.2k sqft260 18th St NW #10302, Atlanta, GA 30363ActiveMLS ID #10710845, Ayesha Terry, Keller Williams Realty Atl. Partners. GAMLS
- $280,0001 bd1 ba779 sqft250 Pharr Rd Unit 712, Atlanta, GA 30305ActiveMLS ID #10818711, Cameron Peery, Keller Williams Chattahoochee. GAMLS
- $399,9002 bd2 ba1.2k sqft1100 Howell Mill Rd NW Unit 613, Atlanta, GA 30318ActiveMLS ID #10770129, Mike Price, eXp Realty. GAMLS
