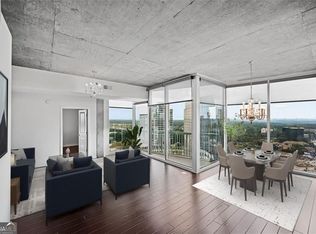
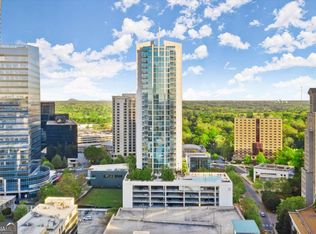
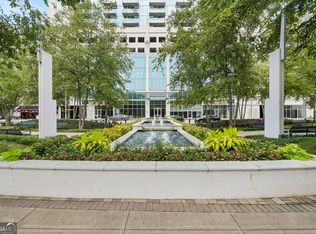
Experience BREATHTAKING SKYLINE VIEWS from this stunning, UPDATED 2-bedroom, 2-bath home on the 14th floor of the Realm Condominium Buckhead Atlanta, ideally located in the heart of Buckhead. The welcoming foyer features a stylish workstation with quartz countertop and custom built-in shelving. The expansive living area is a true showstopper, with HARDWOOD FLOOR and almost 180-degree FLOOR-TO-CEILING GLASS WINDOWS that fill the space with natural light and showcase panoramic views of the city, ideal for enjoying sunrises and sunsets from your living area or PRIVATE BALCONY. A DINING/OFFICE area flows seamlessly from the living space. The gourmet kitchen features custom cabinetry, quartz countertops, stainless steel appliances, quartz backsplash, an eat-in island and LAUNDRY ROOM. The thoughtfully designed floor plan includes 2 large bedrooms, separated by the living space, with WALK-IN CLOSETS and FLOOR TO CEILING WINDOWS that frame the gorgeous views. Each bedroom has an EN-SUITE BATHROOM with custom cabinetry and tile floor. One bathroom features a tiled tub/shower and the other has a tiled shower with a frameless glass surround. HARDWOOD FLOORS throughout! This unit includes TWO DEEDED, PRIME PARKING SPACES. Residents enjoy a full suite of luxury amenities, including 24-HOUR CONCIERGE and security, a SALTWATER POOL with expansive sundeck, FIRE PIT and grilling station, a renovated TWO-LEVEL FITNESS CENTER, club rooms, business center, and 24-hour coffee bar. The community also hosts regular social events throughout the year. Situated just steps from many BUSINESSES, premier SHOPPING and DINING at Lenox Square Mall and Phipps Plaza, a new Publix, Trader Joes, Whole Foods as well as MARTA for easy access to downtown Atlanta and the airport, its location is ideal! Truly one of the best units in the building and an exceptional opportunity for elevated in-town living!
Active
Price cut: $14.9K (8/10)
$425,000
3324 Peachtree Rd NE Unit 1419, Atlanta, GA 30326
2beds
1,245sqft
Condominium, High Rise
Built in 2005
-- sqft lot
$411,700 Zestimate®
$341/sqft
$797/mo HOA
What's special
Hardwood floorBreathtaking skyline viewsEat-in islandPrivate balconyFloor to ceiling windowsNatural lightStainless steel appliances
- 169 days
- 145
- 21
Zillow last checked:
Listing updated:
Listed by:
Ryan Assad 678-520-8661,
Keller Williams Realty Atl. Partners
Source: GAMLS,MLS#: 10738503
Facts & features
Interior
Bedrooms & bathrooms
- Bedrooms: 2
- Bathrooms: 2
- Full bathrooms: 2
- Main level bathrooms: 2
- Main level bedrooms: 2
Rooms
- Room types: Family Room, Foyer, Laundry, Other
Dining room
- Features: Dining Rm/Living Rm Combo
Kitchen
- Features: Breakfast Area, Breakfast Bar, Kitchen Island, Pantry, Solid Surface Counters
Heating
- Central, Electric, Forced Air, Zoned
Cooling
- Ceiling Fan(s), Central Air, Electric, Zoned
Appliances
- Included: Dishwasher, Microwave, Oven/Range (Combo), Refrigerator, Stainless Steel Appliance(s)
- Laundry: Other
Features
- High Ceilings, Roommate Plan, Separate Shower, Soaking Tub, Split Bedroom Plan, Tile Bath, Walk-In Closet(s)
- Flooring: Hardwood, Tile
- Windows: Double Pane Windows
- Basement: None
- Has fireplace: No
- Common walls with other units/homes: 2+ Common Walls
Interior area
- Total structure area: 1,245
- Total interior livable area: 1,245 sqft
- Finished area above ground: 1,245
- Finished area below ground: 0
Property
Parking
- Total spaces: 2
- Parking features: Assigned
Features
- Levels: One
- Stories: 1
- Patio & porch: Patio
- Exterior features: Balcony
- Has private pool: Yes
- Pool features: In Ground, Salt Water
- Has view: Yes
- View description: City
- Body of water: None
Lot
- Size: 1,263 Square Feet
- Features: Other
Details
- Parcel number: 17 0062 LL4614
Construction
Type & style
- Home type: Condo
- Architectural style: Other
- Property subtype: Condominium, High Rise
- Attached to another structure: Yes
Materials
- Concrete
- Foundation: Block
- Roof: Concrete
Condition
- Resale
- New construction: No
- Year built: 2005
Utilities & green energy
- Sewer: Public Sewer
- Water: Public
- Utilities for property: Cable Available, Electricity Available, High Speed Internet, Phone Available, Sewer Available, Sewer Connected, Underground Utilities, Water Available
Green energy
- Energy efficient items: Appliances
Community & HOA
Community
- Features: Clubhouse, Fitness Center, Pool, Near Public Transport, Near Shopping
- Security: Carbon Monoxide Detector(s), Fire Sprinkler System, Gated Community, Key Card Entry, Smoke Detector(s)
- Subdivision: Realm
HOA
- Has HOA: Yes
- Services included: Maintenance Structure, Maintenance Grounds, Management Fee, Swimming, Trash
- HOA fee: $9,564 annually
Location
- Region: Atlanta
Financial & listing details
- Price per square foot: $341/sqft
- Tax assessed value: $428,200
- Annual tax amount: $7,007
- Date on market: 4/22/2026
- Cumulative days on market: 169 days
- Listing agreement: Exclusive Right To Sell
- Electric utility on property: Yes
Estimated market value
$411,700
$391,000 - $432,000
$2,795/mo
Price history
| Date | Event | Price |
|---|---|---|
| 8/10/2026 | Price change | $425,000-3.4%$341/sqft |
Source:  GAMLS #10738503 Report a problem GAMLS #10738503 Report a problem | ||
| 6/23/2026 | Price change | $439,900-2.2%$353/sqft |
Source: GAMLS #10738503 Report a problem | ||
| 4/22/2026 | Listed for sale | $449,900-2.2%$361/sqft |
Source:  FMLS GA #7756894 Report a problem FMLS GA #7756894 Report a problem | ||
| 2/4/2026 | Listing removed | $460,000$369/sqft |
Source: FMLS GA #7659260 Report a problem | ||
| 1/8/2026 | Price change | $460,000-2.1%$369/sqft |
Source: GAMLS #10616916 Report a problem | ||
| 12/16/2025 | Price change | $470,000-1.1%$378/sqft |
Source: GAMLS #10616916 Report a problem | ||
| 11/15/2025 | Price change | $475,000-1%$382/sqft |
Source: FMLS GA #7659260 Report a problem | ||
| 10/23/2025 | Price change | $480,000-2%$386/sqft |
Source: GAMLS #10616916 Report a problem | ||
| 10/2/2025 | Listed for sale | $490,000-2%$394/sqft |
Source: GAMLS #10616916 Report a problem | ||
| 10/2/2025 | Listing removed | $500,000$402/sqft |
Source: FMLS GA #7637982 Report a problem | ||
| 9/11/2025 | Price change | $500,000-7.4%$402/sqft |
Source: GAMLS #10592886 Report a problem | ||
| 8/28/2025 | Listed for sale | $540,000+10.2%$434/sqft |
Source: FMLS GA #7637982 Report a problem | ||
| 9/15/2023 | Sold | $490,000-2%$394/sqft |
Source: FMLS GA #7239747 Report a problem | ||
| 7/31/2023 | Pending sale | $499,900$402/sqft |
Source: GAMLS #20132310 Report a problem | ||
| 7/3/2023 | Listed for sale | $499,900+17.6%$402/sqft |
Source: FMLS GA #7239747 Report a problem | ||
| 2/18/2022 | Sold | $425,000+1.2%$341/sqft |
Source: FMLS GA #6943496 Report a problem | ||
| 1/31/2022 | Pending sale | $419,900$337/sqft |
Source: GAMLS #9050093 Report a problem | ||
| 1/28/2022 | Contingent | $419,900$337/sqft |
Source: GAMLS #9050093 Report a problem | ||
| 1/11/2022 | Listed for sale | $419,900$337/sqft |
Source: FMLS GA #6943496 Report a problem | ||
| 1/7/2022 | Pending sale | $419,900$337/sqft |
Source: FMLS GA #6943496 Report a problem | ||
| 1/7/2022 | Price change | $419,900-0.5%$337/sqft |
Source: GAMLS #9050093 Report a problem | ||
| 12/8/2021 | Pending sale | $422,000$339/sqft |
Source: GAMLS #9050093 Report a problem | ||
| 9/13/2021 | Listed for sale | $422,000$339/sqft |
Source: FMLS GA #6943496 Report a problem | ||
| 9/11/2021 | Listing removed | -- |
Source: FMLS GA #6897448 Report a problem | ||
| 8/10/2021 | Price change | $422,000-3%$339/sqft |
Source: FMLS GA #6897448 Report a problem | ||
| 7/13/2021 | Listed for sale | $435,000+46.1%$349/sqft |
Source: FMLS GA #6897448 Report a problem | ||
| 3/23/2009 | Sold | $297,657$239/sqft |
Source: Public Record Report a problem | ||
Public tax history
| Year | Property taxes | Tax assessment |
|---|---|---|
| 2025 | $7,007 -5.2% | $171,280 -5.2% |
| 2024 | $7,394 +36.3% | $180,600 +6.2% |
| 2023 | $5,423 +27.7% | $170,000 +14.6% |
| 2022 | $4,247 +3.8% | $148,320 +3% |
| 2021 | $4,092 -33.4% | $144,000 -2.9% |
| 2020 | $6,142 +33.1% | $148,360 -1.6% |
| 2019 | $4,614 | $150,720 +7% |
| 2018 | $4,614 | $140,880 +21.7% |
| 2017 | $4,614 +21.6% | $115,760 |
| 2016 | $3,795 -0.4% | $115,760 |
| 2015 | $3,810 +10.4% | $115,760 +10.2% |
| 2014 | $3,450 +734.9% | $105,000 +55.1% |
| 2013 | $413 -76.1% | $67,720 |
| 2012 | $1,729 | $67,720 -15.3% |
| 2011 | -- | $79,920 -28.8% |
| 2010 | $3,894 | $112,320 -3.8% |
| 2009 | -- | $116,760 -7.9% |
| 2008 | -- | $126,760 -0.1% |
| 2007 | $5,387 | $126,880 |
Find assessor info on the county website
Monthly payment
Est. payment
Payment breakdown
Explore the cost of this home by adjusting the details. Changes won't be saved.Climate risks
Neighborhood: North Buckhead
Nearby schools
Schools provided by the listing agent
- Elementary: Smith
- Middle: Sutton
- High: North Atlanta
Source: GAMLS. This data may not be complete. We recommend contacting the local school district to confirm school assignments for this home.
- $260,5001 bd1 ba655 sqft3324 Peachtree Rd NE UNIT 1503, Atlanta, GA 30326Sold

- $267,9991 bd1 ba750 sqft3324 Peachtree Rd NE UNIT 1115, Atlanta, GA 30326For Sale

- $415,0002 bd2 ba1.2k sqft3324 Peachtree Rd NE UNIT 2718, Atlanta, GA 30326Sold
- $315,0001 bd1 ba783 sqft3324 Peachtree Rd NE UNIT 1512, Atlanta, GA 30326For Sale
Similar homes
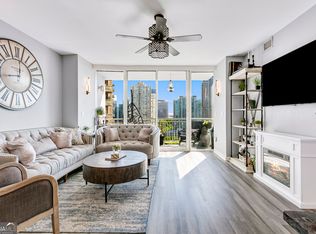
- $419,9902 bd2 ba1.2k sqft3324 Peachtree Rd NE Unit 1518, Atlanta, GA 30326Active
 MLS ID #10729189, Jigeesha Malhotra, Boardwalk Realty Associates. GAMLS
 - $399,9992 bd2 ba1.2k sqft3324 Peachtree Rd NE Unit 901, Atlanta, GA 30326Active
 MLS ID #10842332, Brennan Ballard, Keller Williams Realty PeachtreeRoad. GAMLS
 - $459,0002 bd2 ba1.2k sqft3338 Peachtree Rd NE APT 1507, Atlanta, GA 30326Active
 MLS ID #10849876, Dennis Trimble, Keller Williams Atlanta Midtown. GAMLS
 - $425,0002 bd2 ba1.2k sqft3338 Peachtree Rd NE APT 1807, Atlanta, GA 30326Active
 MLS ID #10827066, Harriet Hinson, eXp Realty. GAMLS
 - $409,9002 bd2 ba1.2k sqft3324 Peachtree Rd NE Unit 2301, Atlanta, GA 30326ActiveMLS ID #10690512, Justin Landis, Bolst. GAMLS
- $478,0002 bd2 ba1.4k sqft3338 Peachtree Rd NE APT 2401, Atlanta, GA 30326ActiveMLS ID #10736760, Fariba Khosrownia, Atlanta Communities. GAMLS
- $480,0002 bd2 ba1.3k sqft3445 Stratford Rd NE APT 2307, Atlanta, GA 30326ActiveMLS ID #10840462, Tammy Bult, Engel & Völkers Atlanta. GAMLS
- $499,9002 bd2 ba1.5k sqft3324 Peachtree Rd NE Unit 1911, Atlanta, GA 30326ActiveMLS ID #10834993, John A Bailey, John Bailey Realty, Inc.. GAMLS
- $364,9002 bd2 ba1.2k sqft3481 Lakeside Dr NE APT 1702, Atlanta, GA 30326ActiveMLS ID #10821981, John A Bailey, John Bailey Realty, Inc.. GAMLS
- $380,0001 bd1 ba1.3k sqft3445 Stratford Rd NE APT 2403, Atlanta, GA 30326ActiveMLS ID #10825112, Tammy Bult, Engel & Völkers Atlanta. GAMLS
- $385,0002 bd2 ba1k sqft250 Pharr Rd NE APT 1209, Atlanta, GA 30305ActiveMLS ID #10857787, Kelly E O'Kelley, Kelly O'Kelley RE Consultants. GAMLS
- $415,0001 bd1 ba944 sqft3325 Piedmont Rd NE Unit 1709, Atlanta, GA 30305ActiveMLS ID #10815488, Byron C Williamson, Bolst. GAMLS
- $399,9002 bd2 ba1k sqft250 Pharr Rd #808, Atlanta, GA 30305ActiveMLS ID #10780600, Chad Davis, Ansley RE | Christie's Int'l RE. GAMLS
- $460,0001 bd2 ba995 sqft3630 Peachtree Rd NE Unit 1809, Atlanta, GA 30326ActiveMLS ID #10716771, Teri Frye, The Rezerve. GAMLS
- $399,0001 bd1 ba930 sqft3325 Piedmont Rd NE Unit 1910, Atlanta, GA 30305ActiveMLS ID #10817333, Michelle Barraclough, Dwelli. GAMLS
- $339,0001 bd1 ba764 sqft3324 Peachtree Rd NE Unit 810, Atlanta, GA 30326For Sale
 MLS ID #7811757, JULIA JONES, HomeSmart. FMLS GA
 - $310,0001 bd1 ba706 sqft3324 Peachtree Rd NE Unit 2804, Atlanta, GA 30326ActiveMLS ID #10852558, Edmond D Allmond, Keller Williams Realty North Atlanta. GAMLS
- $269,9001 bd1 ba789 sqft3324 Peachtree Rd NE Unit 1307, Atlanta, GA 30326ActiveMLS ID #10852414, Chad Hull, The Agency - Atlanta Metro. GAMLS
- $469,0002 bd2 ba1.2k sqft775 Juniper St NE #101, Atlanta, GA 30308ActiveMLS ID #10842055, Adam S Parker, Engel & Völkers Atlanta. GAMLS
- $475,0002 bd2 ba1.3k sqft2828 Peachtree Rd NW APT 1002, Atlanta, GA 30305ActiveMLS ID #10838080, EmpowerHome Team Atlanta, Keller Williams Realty First Atlanta. GAMLS
