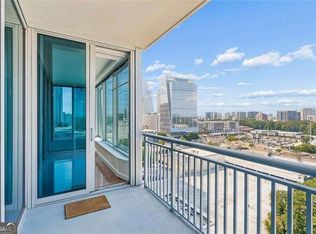
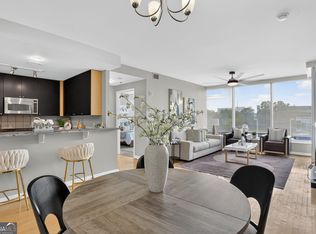
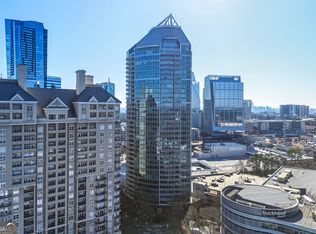
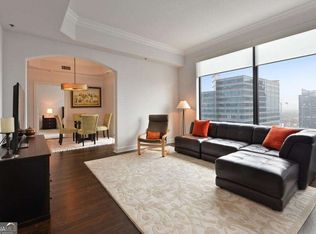
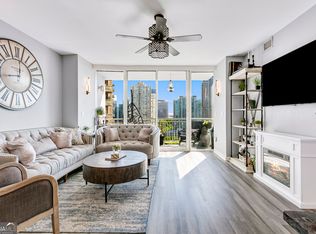
Elevated Buckhead Living with Spectacular Skyline Views! Perched on the 18th floor, this coveted corner residence captures sweeping south and east views from nearly every room. The light-filled 2-bedroom, 2-bath home features hardwood floors, a stylish kitchen with stainless steel appliances, gas cooking, granite countertops and breakfast bar, plus a large private balcony showcasing breathtaking views. The spacious primary suite offers a walk-in closet, while the second bedroom enjoys impressive views of its own. The luxury high-rise lifestyle is exceptional, with a Sky Lounge Bar open Wednesday-Saturday, Summer Pool Bar overlooking the heated saltwater pool and water feature, modern fitness center, yoga studio, full-service spa, wine lockers, curated resident events, private guest suite, and 24/7 concierge and doorman services. Step outside to some of Buckhead's best dining, shopping and nightlife, with Lenox Square, Phipps Plaza, MARTA and PATH400 nearby. Just minutes to GA 400 with convenient access to Downtown Atlanta, I-85, I-75 and I-285. A rare opportunity to enjoy this elevation, these views, and an extraordinary Buckhead location.
Active
$425,000
3338 Peachtree Rd NE APT 1807, Atlanta, GA 30326
2beds
1,270sqft
Condominium, High Rise
Built in 2004
-- sqft lot
$413,100 Zestimate®
$335/sqft
$-- HOA
What's special
Spectacular skyline viewsSpacious primary suiteHardwood floorsStainless steel appliancesBreakfast barStylish kitchenWalk-in closet
- 52 days
- 186
- 16
Zillow last checked:
Listing updated:
Listed by:
Harriet Hinson 404-403-1177,
eXp Realty
Source: GAMLS,MLS#: 10827066
Facts & features
Interior
Bedrooms & bathrooms
- Bedrooms: 2
- Bathrooms: 2
- Full bathrooms: 2
- Main level bathrooms: 2
- Main level bedrooms: 2
Rooms
- Room types: Family Room, Foyer
Kitchen
- Features: Breakfast Bar, Pantry, Solid Surface Counters
Heating
- Electric, Hot Water, Steam, Wood
Cooling
- Ceiling Fan(s), Central Air, Electric
Appliances
- Included: Dishwasher, Disposal, Dryer, Microwave, Refrigerator, Washer
- Laundry: In Kitchen, Laundry Closet
Features
- High Ceilings, Master On Main Level, Walk-In Closet(s)
- Flooring: Carpet, Hardwood, Tile
- Basement: Concrete,None
- Has fireplace: No
- Common walls with other units/homes: 2+ Common Walls,End Unit
Interior area
- Total structure area: 1,270
- Total interior livable area: 1,270 sqft
- Finished area above ground: 1,270
- Finished area below ground: 0
Property
Parking
- Parking features: Assigned, Garage, Garage Door Opener
- Has garage: Yes
Features
- Levels: One
- Stories: 1
- Patio & porch: Patio
- Exterior features: Balcony, Veranda
- Has private pool: Yes
- Pool features: In Ground, Salt Water
- Has view: Yes
- View description: City
- Body of water: None
Lot
- Features: None
Details
- Additional structures: Garage(s)
- Parcel number: 17 0062 LL1933
Construction
Type & style
- Home type: Condo
- Architectural style: Contemporary
- Property subtype: Condominium, High Rise
- Attached to another structure: Yes
Materials
- Other
- Foundation: Slab
- Roof: Other
Condition
- Resale
- New construction: No
- Year built: 2004
Utilities & green energy
- Electric: 220 Volts
- Sewer: Public Sewer
- Water: Public
- Utilities for property: Cable Available, Electricity Available, High Speed Internet, Sewer Available, Sewer Connected, Water Available
Community & HOA
Community
- Features: Fitness Center, Gated, Guest Lodging, Pool, Near Public Transport, Near Shopping
- Security: Fire Sprinkler System, Gated Community, Key Card Entry, Security System, Smoke Detector(s)
- Subdivision: Buckhead Grand
HOA
- Has HOA: Yes
- Services included: Facilities Fee, Maintenance Structure, Maintenance Grounds, Management Fee, Reserve Fund, Security, Swimming, Trash
Location
- Region: Atlanta
Financial & listing details
- Price per square foot: $335/sqft
- Tax assessed value: $404,300
- Annual tax amount: $6,616
- Date on market: 8/16/2026
- Cumulative days on market: 53 days
- Listing agreement: Exclusive Right To Sell
- Listing terms: Cash,Conventional,FHA,Other,VA Loan
- Electric utility on property: Yes
Estimated market value
$413,100
$392,000 - $434,000
$2,814/mo
Price history
| Date | Event | Price |
|---|---|---|
| 8/17/2026 | Listed for sale | $425,000+6.3%$335/sqft |
Source:  GAMLS #10827066 Report a problem GAMLS #10827066 Report a problem | ||
| 1/7/2020 | Listing removed | $400,000$315/sqft |
Source: EXP Realty, LLC. #6624848 Report a problem | ||
| 9/30/2019 | Listed for sale | $400,000+90.5%$315/sqft |
Source: EXP Realty LLC #8668578 Report a problem | ||
| 6/10/2010 | Sold | $210,000-34.1%$165/sqft |
Source: Public Record Report a problem | ||
| 9/1/2005 | Sold | $318,900$251/sqft |
Source: Public Record Report a problem | ||
Public tax history
| Year | Property taxes | Tax assessment |
|---|---|---|
| 2025 | $6,616 -0.1% | $161,720 |
| 2024 | $6,621 +28.3% | $161,720 |
| 2023 | $5,159 -11.6% | $161,720 +12.1% |
| 2022 | $5,837 +5.6% | $144,240 +5.7% |
| 2021 | $5,529 -6.7% | $136,480 -4.7% |
| 2020 | $5,927 +5.5% | $143,160 -0.9% |
| 2019 | $5,616 | $144,520 +7.3% |
| 2018 | $5,616 | $134,720 +25.3% |
| 2017 | $5,616 +20% | $107,480 |
| 2016 | $4,681 -0.3% | $107,480 |
| 2015 | $4,697 -3.6% | $107,480 |
| 2014 | $4,873 | $107,480 +44% |
| 2013 | -- | $74,640 |
| 2012 | -- | $74,640 |
| 2011 | -- | $74,640 -18.4% |
| 2010 | $2,973 +310.2% | $91,480 -12% |
| 2009 | $725 | $104,000 -12.2% |
| 2008 | -- | $118,440 -6.6% |
| 2007 | $1,047 | $126,800 |
Find assessor info on the county website
Monthly payment
Est. payment
Payment breakdown
Explore the cost of this home by adjusting the details. Changes won't be saved.Climate risks
Neighborhood: North Buckhead
Nearby schools
Schools provided by the listing agent
- Elementary: Smith
- Middle: Sutton
- High: North Atlanta
Source: GAMLS. This data may not be complete. We recommend contacting the local school district to confirm school assignments for this home.
- $299,9991 bd1 ba936 sqft3338 Peachtree Rd NE APT 1810, Atlanta, GA 30326For Sale
- $422,0002 bd2 ba1.4k sqft3338 Peachtree Rd NE APT 1901, Atlanta, GA 30326Sold

- $399,9992 bd2 ba1.4k sqft3338 Peachtree Rd NE APT 601, Atlanta, GA 30326For Sale
- $199,9001 bd1 ba800 sqft3338 Peachtree Rd NE APT 505, Atlanta, GA 30326For Sale
Similar homes
- $480,0002 bd2 ba1.3k sqft3445 Stratford Rd NE APT 2404, Atlanta, GA 30326Active
 MLS ID #10867768, Tammy Bult, Engel & Völkers Atlanta. GAMLS
 - $459,0002 bd2 ba1.2k sqft3338 Peachtree Rd NE APT 1507, Atlanta, GA 30326Active
 MLS ID #10849876, Dennis Trimble, Keller Williams Atlanta Midtown. GAMLS
 - $425,0002 bd2 ba1.2k sqft3324 Peachtree Rd NE Unit 1419, Atlanta, GA 30326Active
 MLS ID #10738503, Ryan Assad, Keller Williams Realty Atl. Partners. GAMLS
 - $399,9992 bd2 ba1.2k sqft3324 Peachtree Rd NE Unit 901, Atlanta, GA 30326Active
 MLS ID #10842332, Brennan Ballard, Keller Williams Realty PeachtreeRoad. GAMLS
 - $399,0002 bd2 ba1.2k sqft3324 Peachtree Rd NE Unit 902, Atlanta, GA 30326ActiveMLS ID #10842040, Neil Richardson, BHHS Georgia Properties. GAMLS
- $419,9902 bd2 ba1.2k sqft3324 Peachtree Rd NE Unit 1518, Atlanta, GA 30326ActiveMLS ID #10729189, Jigeesha Malhotra, Boardwalk Realty Associates. GAMLS
- $430,0002 bd2 ba1.2k sqft3338 Peachtree Rd NE APT 1102, Atlanta, GA 30326ActiveMLS ID #10697044, Karen M Herrera, eXp Realty. GAMLS
- $399,9002 bd2 ba1.2k sqft3338 Peachtree Rd NE APT 702, Atlanta, GA 30326ActiveMLS ID #10742218, Rachel Patel, John Bailey Realty, Inc.. GAMLS
- $409,9002 bd2 ba1.2k sqft3324 Peachtree Rd NE Unit 2301, Atlanta, GA 30326ActiveMLS ID #10690512, Justin Landis, Bolst. GAMLS
- $480,0002 bd2 ba1.3k sqft3445 Stratford Rd NE APT 2307, Atlanta, GA 30326ActiveMLS ID #10840462, Tammy Bult, Engel & Völkers Atlanta. GAMLS
- $478,0002 bd2 ba1.4k sqft3338 Peachtree Rd NE APT 2401, Atlanta, GA 30326ActiveMLS ID #10736760, Fariba Khosrownia, Atlanta Communities. GAMLS
- $475,0002 bd1 ba1.1k sqft3325 Piedmont Rd NE Unit 2503, Atlanta, GA 30305For Sale
 MLS ID #7849210, JOHN BAILEY, John Bailey Realty, Inc.. FMLS GA
 - $499,9002 bd2 ba1.5k sqft3324 Peachtree Rd NE Unit 1911, Atlanta, GA 30326ActiveMLS ID #10834993, John A Bailey, John Bailey Realty, Inc.. GAMLS
- $364,9002 bd2 ba1.2k sqft3481 Lakeside Dr NE APT 1702, Atlanta, GA 30326ActiveMLS ID #10821981, John A Bailey, John Bailey Realty, Inc.. GAMLS
- $429,9002 bd2 ba1.1k sqft250 Pharr Rd NE APT 1905, Atlanta, GA 30305ActiveMLS ID #10833952, Shaun Van Orsouw, Redfin Corporation. GAMLS
- $385,0002 bd2 ba1k sqft250 Pharr Rd NE APT 1209, Atlanta, GA 30305ActiveMLS ID #10857787, Kelly E O'Kelley, Kelly O'Kelley RE Consultants. GAMLS
- $415,0001 bd1 ba944 sqft3325 Piedmont Rd NE Unit 1709, Atlanta, GA 30305ActiveMLS ID #10815488, Byron C Williamson, Bolst. GAMLS
- $289,0001 bd1 ba972 sqft3445 Stratford Rd NE APT 3109, Atlanta, GA 30326For SaleMLS ID #7848571, Emily Boehmig, Atlanta Fine Homes Sotheby's International. FMLS GA
- $399,9002 bd2 ba1k sqft250 Pharr Rd #808, Atlanta, GA 30305ActiveMLS ID #10780600, Chad Davis, Ansley RE | Christie's Int'l RE. GAMLS
- $530,0002 bd2 ba1.2k sqft3325 Piedmont Rd NE Unit 2407, Atlanta, GA 30305For SaleMLS ID #7815028, SHIRA COHEN, Atlanta Fine Homes Sotheby's International. FMLS GA
