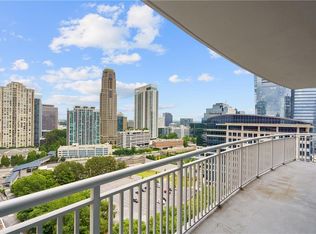
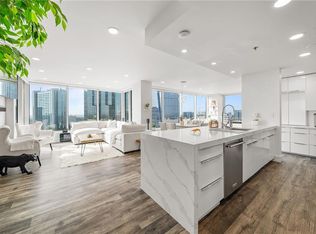
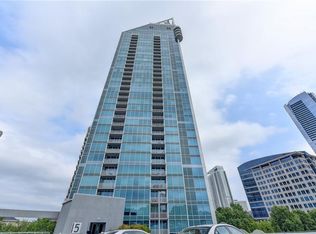
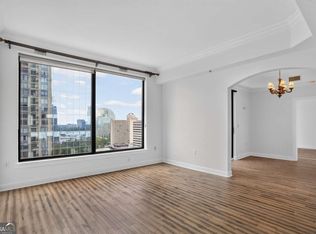
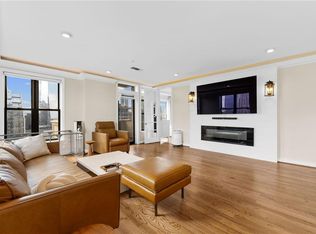
Welcome to Iconic Buckhead Grand, where elevated living meets the vibrant energy of Buckhead. Perched on the 26th floor, this beautifully updated 2-bedroom, 2-bath condo offers sweeping skyline views and refined finishes throughout. UPDATED FLOOR<KITCHEN<BATHROOMS,Floor-to-ceiling windows flood the space with natural light, highlighting sleek hardwood floors and an open-concept layout designed for both comfort and style. The modern kitchen features premium stainless steel appliances, quartz countertops, and custom cabinetry, seamlessly connecting to the spacious living area perfect for entertaining or relaxing with a view. The versatile second bedroom is ideal for a home office or guest space, while the primary suite serves as a private retreat with a custom walk-in closet and stunning west-facing sunset views. Both bathrooms have been thoughtfully upgraded with elegant, spa-like finishes. Recent improvements include a new HVAC system and water heater, new tiles and fresh interior paint. Residents enjoy a full suite of luxury amenities, including 24-hour concierge service, a resort-style pool, fitness center with yoga and Pilates studio, spa, guest suites, LARGE STORAGE ROOM AND TWO COVERED PARKING SPOTS. Located just steps from Buckhead’s premier dining, shopping, nightlife, and MARTA, this home offers the perfect blend of convenience and upscale city living.
Active
$489,000
3338 Peachtree Rd NE APT 2602, Atlanta, GA 30326
2beds
1,266sqft
Condominium, Residential
Built in 2004
-- sqft lot
$419,600 Zestimate®
$386/sqft
$759/mo HOA
What's special
Resort-style poolRefined finishes throughoutSweeping skyline viewsStunning west-facing sunset viewsFloor-to-ceiling windowsOpen-concept layoutSleek hardwood floors
- 7 hours
- 29
- 1
Zillow last checked:
Listing updated:
Listed by:
Pooja Wadhwani,
Virtual Properties Realty.com 770-695-5899
Source: FMLS GA,MLS#: 7866796
Facts & features
Interior
Bedrooms & bathrooms
- Bedrooms: 2
- Bathrooms: 2
- Full bathrooms: 2
- Main level bathrooms: 2
- Main level bedrooms: 2
Rooms
- Room types: Master Bedroom
Bedroom
- Level: Main
Heating
- Central, ENERGY STAR Qualified Equipment
Cooling
- Ceiling Fan(s), Central Air, ENERGY STAR Qualified Equipment
Appliances
- Included: Dishwasher, Disposal, Dryer, Electric Cooktop, Microwave, Range Hood, Refrigerator, Self Cleaning Oven
- Laundry: In Kitchen
Features
- High Ceilings 9 ft Main, Recessed Lighting, Walk-In Closet(s)
- Flooring: Ceramic Tile
- Windows: Double Pane Windows
- Basement: None
- Number of fireplaces: 1
- Fireplace features: None
- Common walls with other units/homes: 2+ Common Walls
Interior area
- Total structure area: 1,266
- Total interior livable area: 1,266 sqft
Property
Parking
- Total spaces: 2
- Parking features: Assigned, Carport
- Carport spaces: 2
Accessibility
- Accessibility features: Accessible Bedroom, Accessible Closets, Accessible Doors
Features
- Levels: One
- Stories: 1
- Patio & porch: Patio
- Exterior features: Balcony, No Dock
- Pool features: None
- Spa features: Community
- Fencing: None
- Has view: Yes
- View description: City, Park/Greenbelt, Other
- Waterfront features: None
- Body of water: None
Lot
- Size: 1,267 Square Feet
- Features: Other
Details
- Additional structures: None
- Parcel number: 17 0062 LL0489
- On leased land: Yes
- Other equipment: None
- Horse amenities: None
Construction
Type & style
- Home type: Condo
- Architectural style: Modern
- Property subtype: Condominium, Residential
- Attached to another structure: Yes
Materials
- Brick, Cement Siding, Concrete
- Foundation: None
- Roof: Asbestos Shingle,Concrete,Metal
Condition
- Resale
- New construction: No
- Year built: 2004
Details
- Builder name: xyz
- Warranty included: Yes
Utilities & green energy
- Electric: 110 Volts, 220 Volts
- Sewer: Public Sewer
- Water: Public
- Utilities for property: Electricity Available, Natural Gas Available, Sewer Available, Underground Utilities, Water Available
Green energy
- Green verification: ENERGY STAR Certified Homes
- Energy efficient items: Appliances, HVAC, Insulation
- Energy generation: None
Community & HOA
Community
- Features: Clubhouse, Concierge, Country Club, Fitness Center, Gated, Near Schools
- Security: Fire Alarm, Fire Sprinkler System, Security Gate, Security Guard, Security Lights, Security Service, Smoke Detector(s)
- Subdivision: Buckhead Grand
HOA
- Has HOA: Yes
- Services included: Door Person, Maintenance Grounds, Maintenance Structure, Receptionist, Security
- HOA fee: $759 monthly
- HOA phone: 404-846-2780
Location
- Region: Atlanta
Financial & listing details
- Price per square foot: $386/sqft
- Tax assessed value: $422,600
- Annual tax amount: $2,823
- Date on market: 11/11/2026
- Ownership: Condominium
- Electric utility on property: Yes
- Road surface type: Asphalt, Concrete
Estimated market value
$419,600
$390,000 - $449,000
$2,684/mo
Price history
| Date | Event | Price |
|---|---|---|
| 11/11/2026 | Listed for sale | $489,000+2.1%$386/sqft |
Source:  FMLS GA #7866796 Report a problem | ||
| 9/16/2022 | Sold | $479,000+12.7%$378/sqft |
Source: Public Record Report a problem | ||
| 11/27/2017 | Sold | $424,900$336/sqft |
Source:  FMLS GA #5920834 Report a problem | ||
| 11/7/2017 | Pending sale | $424,900$336/sqft |
Source: Housedog.com Real Estate, LLC #5920834 Report a problem | ||
| 10/27/2017 | Price change | $424,9000%$336/sqft |
Source: Housedog.com Real Estate, LLC #5920834 Report a problem | ||
| 10/25/2017 | Price change | $424,9950%$336/sqft |
Source: Housedog.com Real Estate, LLC #5920834 Report a problem | ||
| 10/22/2017 | Price change | $424,9990%$336/sqft |
Source: Housedog.com Real Estate, LLC #5920834 Report a problem | ||
| 10/20/2017 | Price change | $425,000-3.4%$336/sqft |
Source: Housedog.com Real Estate, LLC #5920834 Report a problem | ||
| 10/13/2017 | Listed for sale | $440,000+22.6%$348/sqft |
Source: Housedog.com Real Estate, LLC #5920834 Report a problem | ||
| 9/26/2016 | Sold | $359,000$284/sqft |
Source:  GAMLS #8057738 Report a problem | ||
| 9/1/2016 | Pending sale | $359,000$284/sqft |
Source: CRYE-LEIKE REALTY, INC. #8057738 Report a problem | ||
| 8/23/2016 | Listed for sale | $359,000$284/sqft |
Source: CRYE-LEIKE REALTY, INC. #8057738 Report a problem | ||
Public tax history
| Year | Property taxes | Tax assessment |
|---|---|---|
| 2025 | $6,915 -0.1% | $169,040 |
| 2024 | $6,921 +28.3% | $169,040 |
| 2023 | $5,392 -11.5% | $169,040 +12.3% |
| 2022 | $6,092 +1.8% | $150,520 +5.5% |
| 2021 | $5,983 -3.5% | $142,680 -4.8% |
| 2020 | $6,202 +5.7% | $149,800 -0.8% |
| 2019 | $5,866 | $150,960 +7.2% |
| 2018 | $5,866 | $140,760 +25.1% |
| 2017 | $5,866 +19.7% | $112,560 |
| 2016 | $4,900 +0.3% | $112,560 |
| 2015 | $4,886 -4.3% | $112,560 |
| 2014 | $5,104 +48.3% | $112,560 +44.3% |
| 2013 | $3,441 -0.7% | $78,000 |
| 2012 | $3,466 | $78,000 |
| 2011 | -- | $78,000 -18.4% |
| 2010 | $4,222 +148.2% | $95,600 -12.5% |
| 2009 | $1,701 | $109,200 -11.4% |
| 2008 | -- | $123,200 |
| 2007 | $1,297 | $123,200 |
Find assessor info on the county website
Monthly payment
Est. payment
Payment breakdown
Explore the cost of this home by adjusting the details. Changes won't be saved.Climate risks
Neighborhood: North Buckhead
Nearby schools
Schools provided by the listing agent
- Elementary: Sara Rawson Smith
- Middle: Willis A. Sutton
- High: North Atlanta
Source: FMLS GA. This data may not be complete. We recommend contacting the local school district to confirm school assignments for this home.
- $615,0003 bd3 ba1.8k sqft3338 Peachtree Rd NE APT 2005, Atlanta, GA 30326Sold
- $5,5001 bd3 ba1.5k sqft3338 Peachtree Rd NE APT 2207, Atlanta, GA 30326For Rent
- $229,0001 bd1 ba781 sqft3338 Peachtree Rd NE APT 504, Atlanta, GA 30326For Sale
- $420,0002 bd2 ba1.2k sqft3338 Peachtree Rd NE APT 2502, Atlanta, GA 30326For Sale

Similar homes
- $389,9002 bd2 ba1.2k sqft3324 Peachtree Rd NE Unit 902, Atlanta, GA 30326Active

 MLS ID #10887338, Neil Richardson, BHHS Georgia Properties. GAMLS
- $480,0002 bd2 ba1.3k sqft3445 Stratford Rd NE APT 2307, Atlanta, GA 30326Active
 MLS ID #10840462, Tammy Bult, Engel & Völkers Atlanta. GAMLS
- $479,0002 bd2 ba1.4k sqft3334 Peachtree Rd NE APT 1412, Atlanta, GA 30326For Sale
 MLS ID #7829998, Joo Young Tamaki, Young & Partners Realty. FMLS GA
- $479,9002 bd2 ba1.4k sqft3334 Peachtree Rd NE APT 1712, Atlanta, GA 30326For Sale
 MLS ID #7823126, Piper N Harris, Cardinal Point Realty, LLC. FMLS GA
- $459,0002 bd2 ba1.2k sqft3338 Peachtree Rd NE APT 1507, Atlanta, GA 30326ActiveMLS ID #10849876, Dennis Trimble, Keller Williams Atlanta Midtown. GAMLS
- $460,0002 bd2 ba1.3k sqft3445 Stratford Rd NE APT 2604, Atlanta, GA 30326ActiveMLS ID #10849186, Tammy Bult, Engel & Völkers Atlanta. GAMLS
- $478,0002 bd2 ba1.4k sqft3338 Peachtree Rd NE APT 2401, Atlanta, GA 30326ActiveMLS ID #10736760, Fariba Khosrownia, Atlanta Communities. GAMLS
- $480,0002 bd2 ba1.3k sqft3445 Stratford Rd NE APT 2404, Atlanta, GA 30326ActiveMLS ID #10867768, Tammy Bult, Engel & Völkers Atlanta. GAMLS
- $488,0002 bd2 ba1.6k sqft3435 Kingsboro Rd NE APT 1301, Atlanta, GA 30326ActiveMLS ID #10880586, Kelly G. Hughes, JW Collection Brokers. GAMLS
- $449,9002 bd2 ba1.2k sqft3324 Peachtree Rd NE Unit 814, Atlanta, GA 30326ActiveMLS ID #10789233, John A Bailey, John Bailey Realty, Inc.. GAMLS
- $575,0002 bd3 ba1.7k sqft700 Park Regency Pl NE APT 1303, Atlanta, GA 30326For SaleMLS ID #7855134, JoLynne Szymanski, Beacham and Company. FMLS GA
- $489,9992 bd3 ba1.7k sqft700 Park Regency Pl NE APT 502, Atlanta, GA 30326ActiveMLS ID #10769387, Meka Wilson, Keller Williams Atlanta Midtown. GAMLS
- $420,0002 bd2 ba1.2k sqft3338 Peachtree Rd NE APT 2502, Atlanta, GA 30326For SaleMLS ID #7823080, Hairong Ke, Metro Realty and Properties, Inc.. FMLS GA
- $434,0002 bd2 ba1.2k sqft3324 Peachtree Rd NE Unit 2202, Atlanta, GA 30326ActiveMLS ID #10868718, Kilian Rief, Atlanta Communities. GAMLS
- $350,0001 bd1 ba1.3k sqft3445 Stratford Rd NE APT 1508, Atlanta, GA 30326ActiveMLS ID #10888281, Tammy Bult, Engel & Völkers Atlanta. GAMLS
- $430,0002 bd2 ba1.2k sqft3324 Peachtree Rd NE Unit 1018, Atlanta, GA 30326ActiveMLS ID #10827445, Lee Fuller, Atlanta Communities. GAMLS
- $419,0002 bd2 ba1.2k sqft3324 Peachtree Rd NE Unit 1101, Atlanta, GA 30326ActiveMLS ID #10813912, Lisa Sowell, Compass. GAMLS
- $399,9992 bd2 ba1.2k sqft3324 Peachtree Rd NE Unit 901, Atlanta, GA 30326ActiveMLS ID #10842332, Brennan Ballard, Keller Williams Realty PeachtreeRoad. GAMLS
- $425,0002 bd2 ba1.2k sqft3324 Peachtree Rd NE Unit 1419, Atlanta, GA 30326ActiveMLS ID #10738503, Ryan Assad, Keller Williams Realty Atl. Partners. GAMLS
- $419,9902 bd2 ba1.2k sqft3324 Peachtree Rd NE Unit 1518, Atlanta, GA 30326ActiveMLS ID #10729189, Jigeesha Malhotra, Boardwalk Realty Associates. GAMLS
