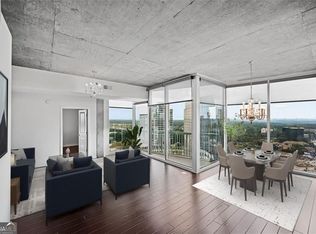
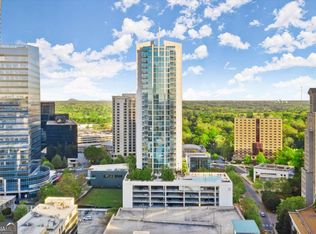
Welcome to luxurious Buckhead living at Realm, one of the area's most sought-after high-rise communities. This beautifully updated End Unit 2-bedroom, 2-bath condo with sweeping skyline views showcased through floor-to-ceiling windows. The freshly painted interior offers hardwood floors, new lighting, and a spacious open layout ideal for both everyday living and entertaining. The modern kitchen is equipped with freshly painted cabinetry and stainless steel appliances. The spacious primary suite offers city views and walk-in closet. Realm delivers unmatched amenities, including a 24-hour concierge, full-sun saltwater pool with expansive sundeck, fire pit and grilling station, renovated two-level fitness center, onsite dog park, two updated clubrooms, business center, and a complimentary 24-hour gourmet coffee and espresso bar. Unbeatable Buckhead location-walk to PATH 400, Lenox Square, Phipps Plaza, MARTA, Publix, Trader Joe's, and some of Atlanta's best dining and entertainment. Don't miss this opportunity to own one of Realm's most desirable floor plans. Schedule your private showing today!
Active
$399,999
3324 Peachtree Rd NE Unit 901, Atlanta, GA 30326
2beds
1,223sqft
Condominium, High Rise
Built in 2005
-- sqft lot
$391,300 Zestimate®
$327/sqft
$61/mo HOA
What's special
City viewsSweeping skyline viewsSpacious primary suiteHardwood floorsFloor-to-ceiling windowsOnsite dog parkStainless steel appliances
- 28 days
- 543
- 67
Zillow last checked:
Listing updated:
Listed by:
Brennan Ballard 678-699-1807,
Keller Williams Realty PeachtreeRoad
Source: GAMLS,MLS#: 10842332
Facts & features
Interior
Bedrooms & bathrooms
- Bedrooms: 2
- Bathrooms: 2
- Full bathrooms: 2
- Main level bathrooms: 2
- Main level bedrooms: 2
Rooms
- Room types: Office
Kitchen
- Features: Breakfast Area, Pantry
Heating
- Central
Cooling
- Central Air
Appliances
- Included: Dishwasher, Disposal, Dryer, Microwave, Refrigerator, Washer
- Laundry: In Kitchen, Laundry Closet
Features
- High Ceilings, Roommate Plan, Split Bedroom Plan, Walk-In Closet(s), Wet Bar
- Flooring: Carpet, Hardwood
- Windows: Double Pane Windows
- Basement: None
- Has fireplace: No
- Common walls with other units/homes: End Unit
Interior area
- Total structure area: 1,223
- Total interior livable area: 1,223 sqft
- Finished area above ground: 1,223
- Finished area below ground: 0
Property
Parking
- Total spaces: 2
- Parking features: Assigned, Attached, Garage
- Has attached garage: Yes
Accessibility
- Accessibility features: Accessible Electrical and Environmental Controls, Accessible Entrance, Accessible Full Bath, Accessible Kitchen
Features
- Levels: One
- Stories: 1
- Patio & porch: Patio
- Exterior features: Balcony, Gas Grill
- Has private pool: Yes
- Pool features: In Ground
- Has view: Yes
- View description: City
- Body of water: None
Lot
- Size: 653 Square Feet
- Features: Other
Details
- Parcel number: 17 0062 LL3566
Construction
Type & style
- Home type: Condo
- Architectural style: Contemporary
- Property subtype: Condominium, High Rise
- Attached to another structure: Yes
Materials
- Concrete
- Foundation: Slab
- Roof: Concrete
Condition
- Resale
- New construction: No
- Year built: 2005
Utilities & green energy
- Sewer: Public Sewer
- Water: Public
- Utilities for property: Cable Available, Electricity Available, Phone Available, Sewer Available, Water Available
Green energy
- Energy efficient items: Thermostat
Community & HOA
Community
- Features: Clubhouse, Fitness Center, Pool, Near Public Transport, Near Shopping
- Security: Carbon Monoxide Detector(s), Fire Sprinkler System, Key Card Entry, Smoke Detector(s)
- Subdivision: Realm
HOA
- Has HOA: Yes
- Services included: Insurance, Maintenance Structure, Maintenance Grounds, Pest Control, Reserve Fund, Security, Swimming, Trash
- HOA fee: $736 annually
Location
- Region: Atlanta
Financial & listing details
- Price per square foot: $327/sqft
- Tax assessed value: $317,300
- Annual tax amount: $1,951
- Date on market: 9/9/2026
- Cumulative days on market: 28 days
- Listing agreement: Exclusive Right To Sell
- Listing terms: 1031 Exchange,Cash,Conventional,FHA,VA Loan
- Electric utility on property: Yes
Estimated market value
$391,300
$372,000 - $411,000
$2,755/mo
Price history
| Date | Event | Price |
|---|---|---|
| 9/9/2026 | Listed for sale | $399,999-3.6%$327/sqft |
Source:  FMLS GA #7834661 Report a problem FMLS GA #7834661 Report a problem | ||
| 9/9/2026 | Listing removed | $414,900$339/sqft |
Source:  GAMLS #10820132 Report a problem GAMLS #10820132 Report a problem | ||
| 7/17/2026 | Price change | $414,900-2.4%$339/sqft |
Source: GAMLS #10777682 Report a problem | ||
| 2/6/2026 | Listed for sale | $424,900+7%$347/sqft |
Source: FMLS GA #7715541 Report a problem | ||
| 6/29/2018 | Sold | $397,000-0.8%$325/sqft |
Source:  FMLS GA #5992998 Report a problem FMLS GA #5992998 Report a problem | ||
| 5/17/2018 | Pending sale | $400,000$327/sqft |
Source: Keller Williams Realty Consultants #5992998 Report a problem | ||
| 4/9/2018 | Listed for sale | $400,000+6.6%$327/sqft |
Source: Keller Williams Realty Consult #8357222 Report a problem | ||
| 6/9/2016 | Listing removed | $375,400$307/sqft |
Source: CHAPMAN HALL REALTORS #7549101 Report a problem | ||
| 3/17/2016 | Price change | $375,400-0.1%$307/sqft |
Source: CHAPMAN HALL REALTORS #07549101 Report a problem | ||
| 11/7/2015 | Listed for sale | $375,900+51.6%$307/sqft |
Source: CHAPMAN HALL REALTORS #07549101 Report a problem | ||
| 1/4/2013 | Sold | $248,000$203/sqft |
Source: FMLS GA #5081938 Report a problem | ||
| 11/17/2012 | Pending sale | $248,000$203/sqft |
Source: Redfin Corporation #5081938 Report a problem | ||
| 11/10/2012 | Listed for sale | $248,000$203/sqft |
Source: Redfin Corporation #5081938 Report a problem | ||
Public tax history
| Year | Property taxes | Tax assessment |
|---|---|---|
| 2015 | $5,510 +22.5% | $126,920 +28% |
| 2014 | $4,496 +36.1% | $99,170 +33.4% |
| 2013 | $3,304 | $74,360 |
| 2012 | $3,304 -15.4% | $74,360 -15.4% |
| 2011 | $3,905 -10.8% | $87,880 -28.7% |
| 2010 | $4,379 -9% | $123,320 -3.9% |
| 2009 | $4,812 +3.3% | $128,280 -7.9% |
| 2008 | $4,657 -11.8% | $139,240 +11.1% |
| 2007 | $5,280 | $125,280 |
Find assessor info on the county website
Monthly payment
Est. payment
Payment breakdown
Explore the cost of this home by adjusting the details. Changes won't be saved.Climate risks
Neighborhood: North Buckhead
Nearby schools
Schools provided by the listing agent
- Elementary: Smith
- Middle: Sutton
- High: North Atlanta
Source: GAMLS. This data may not be complete. We recommend contacting the local school district to confirm school assignments for this home.
- $260,5001 bd1 ba655 sqft3324 Peachtree Rd NE UNIT 1503, Atlanta, GA 30326Sold

- $267,9991 bd1 ba750 sqft3324 Peachtree Rd NE UNIT 1115, Atlanta, GA 30326For Sale

- $415,0002 bd2 ba1.2k sqft3324 Peachtree Rd NE UNIT 2718, Atlanta, GA 30326Sold
- $315,0001 bd1 ba783 sqft3324 Peachtree Rd NE UNIT 1512, Atlanta, GA 30326For Sale
Similar homes
- $399,0002 bd2 ba1.2k sqft3324 Peachtree Rd NE Unit 902, Atlanta, GA 30326Active

 MLS ID #10842040, Neil Richardson, BHHS Georgia Properties. GAMLS
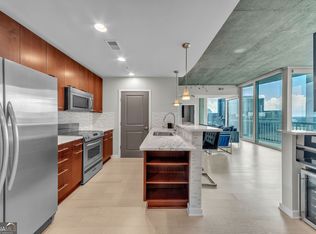
 - $413,5002 bd2 ba1.2k sqft3324 Peachtree Rd NE Unit 1401, Atlanta, GA 30326Active
 MLS ID #10823985, Cheryl L Taylor-Anderson, Cheryl Taylor Real Estate. GAMLS
 - $399,9002 bd2 ba1.2k sqft3338 Peachtree Rd NE APT 702, Atlanta, GA 30326Active
 MLS ID #10742218, Rachel Patel, John Bailey Realty, Inc.. GAMLS
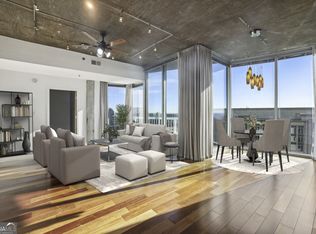
 - $409,9002 bd2 ba1.2k sqft3324 Peachtree Rd NE Unit 2301, Atlanta, GA 30326Active
 MLS ID #10690512, Justin Landis, Bolst. GAMLS
 - $425,0002 bd2 ba1.2k sqft3324 Peachtree Rd NE Unit 1419, Atlanta, GA 30326ActiveMLS ID #10738503, Ryan Assad, Keller Williams Realty Atl. Partners. GAMLS
- $419,9902 bd2 ba1.2k sqft3324 Peachtree Rd NE Unit 1518, Atlanta, GA 30326ActiveMLS ID #10729189, Jigeesha Malhotra, Boardwalk Realty Associates. GAMLS
- $425,0002 bd2 ba1.2k sqft3338 Peachtree Rd NE APT 1807, Atlanta, GA 30326ActiveMLS ID #10827066, Harriet Hinson, eXp Realty. GAMLS
- $480,0002 bd2 ba1.3k sqft3445 Stratford Rd NE APT 2404, Atlanta, GA 30326ActiveMLS ID #10867768, Tammy Bult, Engel & Völkers Atlanta. GAMLS
- $385,0002 bd2 ba1k sqft250 Pharr Rd NE APT 1209, Atlanta, GA 30305ActiveMLS ID #10857787, Kelly E O'Kelley, Kelly O'Kelley RE Consultants. GAMLS
- $480,0002 bd2 ba1.3k sqft3445 Stratford Rd NE APT 2307, Atlanta, GA 30326ActiveMLS ID #10840462, Tammy Bult, Engel & Völkers Atlanta. GAMLS
- $364,9002 bd2 ba1.2k sqft3481 Lakeside Dr NE APT 1702, Atlanta, GA 30326ActiveMLS ID #10821981, John A Bailey, John Bailey Realty, Inc.. GAMLS
- $478,0002 bd2 ba1.4k sqft3338 Peachtree Rd NE APT 2401, Atlanta, GA 30326ActiveMLS ID #10736760, Fariba Khosrownia, Atlanta Communities. GAMLS
- $380,0001 bd1 ba1.3k sqft3445 Stratford Rd NE APT 2403, Atlanta, GA 30326ActiveMLS ID #10825112, Tammy Bult, Engel & Völkers Atlanta. GAMLS
- $499,9002 bd2 ba1.5k sqft3324 Peachtree Rd NE Unit 1911, Atlanta, GA 30326ActiveMLS ID #10834993, John A Bailey, John Bailey Realty, Inc.. GAMLS
- $399,0001 bd1 ba930 sqft3325 Piedmont Rd NE Unit 1910, Atlanta, GA 30305ActiveMLS ID #10817333, Michelle Barraclough, Dwelli. GAMLS
- $399,9002 bd2 ba1k sqft250 Pharr Rd #808, Atlanta, GA 30305ActiveMLS ID #10780600, Chad Davis, Ansley RE | Christie's Int'l RE. GAMLS
- $475,0002 bd1 ba1.1k sqft3325 Piedmont Rd NE Unit 2503, Atlanta, GA 30305For Sale
 MLS ID #7849210, JOHN BAILEY, John Bailey Realty, Inc.. FMLS GA
 - $289,0001 bd1 ba972 sqft3445 Stratford Rd NE APT 3109, Atlanta, GA 30326For SaleMLS ID #7848571, Emily Boehmig, Atlanta Fine Homes Sotheby's International. FMLS GA
- $310,0001 bd1 ba706 sqft3324 Peachtree Rd NE Unit 2804, Atlanta, GA 30326ActiveMLS ID #10852558, Edmond D Allmond, Keller Williams Realty North Atlanta. GAMLS
- $415,0001 bd1 ba944 sqft3325 Piedmont Rd NE Unit 1709, Atlanta, GA 30305ActiveMLS ID #10815488, Byron C Williamson, Bolst. GAMLS
