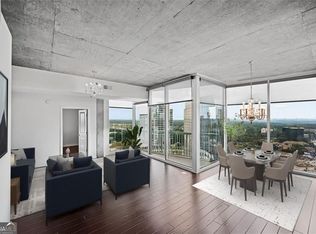
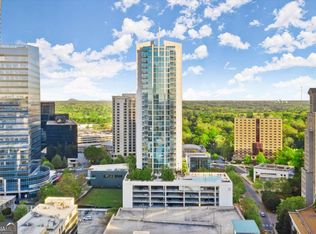
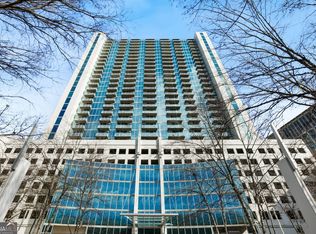
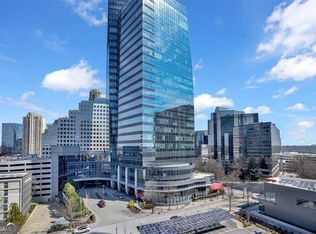
Million dollar views at just over 1/4 of the price! Almost 180 degree Northwest/North/Northeast view. 31 story Buckhead high-rise less than 2 blocks away from the most upscale malls in the Southeast: Lenox Square and Phipps Plaza. Open concept loft 1 bedroom with nearly 20 feet of floor to ceiling windows in a 24/7 concierge building w/on-site management. Stainless steel appliances / granite counters / hardwood floors. Upgraded cabinets, granite, California closet, faucets, fixtures, lighting, sink, hardware, shower head w/wand and electronic lock. 10 foot ceilings. New water heater/prv valve, fresh bedroom paint, newer stove/microwave. California & hall closets. Over 50 square foot covered balcony. Washer/dryer. Reserved / deeded / gated garage parking. Low HOA's of $443/m include 1 gig of internet, 8th floor saltwater pool / 2 story gym and clubhouse / grill / firepit and 1st floor club / copy / conference rooms and free coffee bar. Close to 75/85/400. Only 3 other units on market in a 2005 or newer property north of Atlantic Station at this total square footage 125 feet up in the sky with 10 foot ceilings under $275k. 1 bedroom units in the Realm have sold for up to $330k in the last 10 months. 6 months comps average $420 a square foot. This is the 3rd least expensive unit in the building.
Active
Price cut: $1K (9/30)
$267,999
3324 Peachtree Rd NE Unit 1115, Atlanta, GA 30326
1beds
750sqft
Condominium, High Rise
Built in 2005
-- sqft lot
$262,700 Zestimate®
$357/sqft
$444/mo HOA
What's special
Hardwood floorsStainless steel appliancesGranite countersUpgraded cabinetsCalifornia and hall closetsCalifornia closet
- 172 days
- 253
- 5
Zillow last checked:
Listing updated:
Listed by:
Duane Mitchell 404-931-8126,
Atlanta Communities
Source: GAMLS,MLS#: 10736132
Facts & features
Interior
Bedrooms & bathrooms
- Bedrooms: 1
- Bathrooms: 1
- Full bathrooms: 1
- Main level bathrooms: 1
- Main level bedrooms: 1
Rooms
- Room types: Other
Kitchen
- Features: Solid Surface Counters
Heating
- Central, Electric
Cooling
- Central Air, Electric
Appliances
- Included: Dishwasher, Dryer, Electric Water Heater, Microwave, Refrigerator, Stainless Steel Appliance(s), Washer
- Laundry: Common Area
Features
- High Ceilings
- Flooring: Carpet, Other
- Basement: Concrete,None
- Has fireplace: No
- Common walls with other units/homes: 2+ Common Walls
Interior area
- Total structure area: 750
- Total interior livable area: 750 sqft
- Finished area above ground: 750
- Finished area below ground: 0
Property
Parking
- Total spaces: 1
- Parking features: Assigned
Features
- Levels: Three Or More
- Stories: 3
- Exterior features: Balcony
- Has view: Yes
- View description: City
- Body of water: None
Lot
- Size: 696 Square Feet
- Features: City Lot, Level
Details
- Parcel number: 17 0062 LL4036
Construction
Type & style
- Home type: Condo
- Architectural style: Other
- Property subtype: Condominium, High Rise
- Attached to another structure: Yes
Materials
- Concrete
- Roof: Concrete
Condition
- Resale
- New construction: No
- Year built: 2005
Utilities & green energy
- Sewer: Public Sewer
- Water: Public
- Utilities for property: Cable Available, Electricity Available, High Speed Internet, Sewer Available, Underground Utilities, Water Available
Green energy
- Energy efficient items: Water Heater
Community & HOA
Community
- Features: Clubhouse, Fitness Center, Pool, Sidewalks, Street Lights, Near Public Transport, Walk To Schools, Near Shopping
- Security: Fire Sprinkler System, Smoke Detector(s)
- Subdivision: Realm
HOA
- Has HOA: Yes
- Services included: Insurance, Maintenance Structure, Maintenance Grounds, Pest Control, Reserve Fund, Security, Swimming, Trash
- HOA fee: $5,326 annually
Location
- Region: Atlanta
Financial & listing details
- Price per square foot: $357/sqft
- Tax assessed value: $276,100
- Annual tax amount: $4,518
- Date on market: 4/18/2026
- Cumulative days on market: 172 days
- Listing agreement: Exclusive Right To Sell
- Listing terms: Cash,Conventional,FHA,VA Loan
- Electric utility on property: Yes
Estimated market value
$262,700
$250,000 - $276,000
$1,942/mo
Price history
| Date | Event | Price |
|---|---|---|
| 9/30/2026 | Price change | $267,999-0.4%$357/sqft |
Source:  GAMLS #10736132 Report a problem GAMLS #10736132 Report a problem | ||
| 9/23/2026 | Price change | $268,999-0.4%$359/sqft |
Source:  FMLS GA #7755579 Report a problem FMLS GA #7755579 Report a problem | ||
| 9/16/2026 | Price change | $269,999-0.4%$360/sqft |
Source: GAMLS #10736132 Report a problem | ||
| 9/9/2026 | Price change | $270,999-0.4%$361/sqft |
Source: GAMLS #10736132 Report a problem | ||
| 9/2/2026 | Price change | $271,999-0.4%$363/sqft |
Source: GAMLS #10736132 Report a problem | ||
| 8/26/2026 | Price change | $272,999-0.4%$364/sqft |
Source: GAMLS #10736132 Report a problem | ||
| 7/1/2026 | Price change | $273,999-0.4%$365/sqft |
Source: GAMLS #10736132 Report a problem | ||
| 4/18/2026 | Listed for sale | $274,999$367/sqft |
Source: GAMLS #10736132 Report a problem | ||
| 4/18/2026 | Listing removed | $274,999$367/sqft |
Source: GAMLS #10624857 Report a problem | ||
| 4/15/2026 | Price change | $274,999-0.4%$367/sqft |
Source: FMLS GA #7665842 Report a problem | ||
| 4/8/2026 | Price change | $275,999-0.4%$368/sqft |
Source: GAMLS #10624857 Report a problem | ||
| 4/1/2026 | Price change | $276,999-0.4%$369/sqft |
Source: GAMLS #10624857 Report a problem | ||
| 3/25/2026 | Price change | $277,999-0.4%$371/sqft |
Source: GAMLS #10624857 Report a problem | ||
| 3/18/2026 | Price change | $278,999-0.4%$372/sqft |
Source: GAMLS #10624857 Report a problem | ||
| 3/11/2026 | Price change | $279,999-0.4%$373/sqft |
Source: GAMLS #10624857 Report a problem | ||
| 3/4/2026 | Price change | $280,999-0.4%$375/sqft |
Source: GAMLS #10624857 Report a problem | ||
| 2/25/2026 | Price change | $281,999-0.4%$376/sqft |
Source: GAMLS #10624857 Report a problem | ||
| 2/18/2026 | Price change | $282,999-0.4%$377/sqft |
Source: FMLS GA #7665842 Report a problem | ||
| 2/11/2026 | Price change | $283,999-0.4%$379/sqft |
Source: GAMLS #10624857 Report a problem | ||
| 2/4/2026 | Price change | $284,999-0.3%$380/sqft |
Source: GAMLS #10624857 Report a problem | ||
| 1/28/2026 | Price change | $285,999-0.3%$381/sqft |
Source: GAMLS #10624857 Report a problem | ||
| 1/21/2026 | Price change | $286,999-0.3%$383/sqft |
Source: GAMLS #10624857 Report a problem | ||
| 1/14/2026 | Price change | $287,999-0.3%$384/sqft |
Source: GAMLS #10624857 Report a problem | ||
| 1/7/2026 | Price change | $288,999-0.3%$385/sqft |
Source: GAMLS #10624857 Report a problem | ||
| 12/5/2025 | Listed for sale | $289,999+20.8%$387/sqft |
Source: GAMLS #10624857 Report a problem | ||
| 10/1/2025 | Sold | $240,000+9.6%$320/sqft |
Source: Public Record Report a problem | ||
| 11/30/2017 | Sold | $219,000-8.9%$292/sqft |
Source:  FMLS GA #5895730 Report a problem FMLS GA #5895730 Report a problem | ||
| 2/26/2016 | Sold | $240,350+65.1%$320/sqft |
Source: Agent Provided Report a problem | ||
| 6/23/2009 | Sold | $145,573$194/sqft |
Source: Public Record Report a problem | ||
Public tax history
| Year | Property taxes | Tax assessment |
|---|---|---|
| 2025 | $4,518 -6.1% | $110,440 -6.1% |
| 2024 | $4,813 +34.1% | $117,560 +4.5% |
| 2023 | $3,588 -8.5% | $112,480 +16.1% |
| 2022 | $3,922 +14.6% | $96,920 +14.7% |
| 2021 | $3,422 -5% | $84,480 -2.9% |
| 2020 | $3,603 +4.3% | $87,040 -1.6% |
| 2019 | $3,454 | $88,440 +7.2% |
| 2018 | $3,454 | $82,480 +33.5% |
| 2017 | $3,454 +27.5% | $61,800 |
| 2016 | $2,708 -0.2% | $61,800 |
| 2015 | $2,714 +50.4% | $61,800 |
| 2014 | $1,805 +2.8% | $61,800 +55.3% |
| 2013 | $1,756 -0.7% | $39,800 |
| 2012 | $1,768 | $39,800 -15% |
| 2011 | -- | $46,800 -29.1% |
| 2010 | $2,915 | $66,000 -3.8% |
| 2009 | -- | $68,640 -7.9% |
| 2008 | -- | $74,520 |
| 2007 | -- | $74,520 |
Find assessor info on the county website
Monthly payment
Est. payment
Payment breakdown
Explore the cost of this home by adjusting the details. Changes won't be saved.Climate risks
Neighborhood: North Buckhead
Nearby schools
Schools provided by the listing agent
- Elementary: Smith
- Middle: Sutton
- High: North Atlanta
Source: GAMLS. This data may not be complete. We recommend contacting the local school district to confirm school assignments for this home.
- $260,5001 bd1 ba655 sqft3324 Peachtree Rd NE UNIT 1503, Atlanta, GA 30326Sold

- $415,0002 bd2 ba1.2k sqft3324 Peachtree Rd NE UNIT 2718, Atlanta, GA 30326Sold
- $315,0001 bd1 ba783 sqft3324 Peachtree Rd NE UNIT 1512, Atlanta, GA 30326For Sale
- $253,0001 bd1 ba620 sqft3324 Peachtree Rd NE UNIT 1116, Atlanta, GA 30326Sold
Similar homes
- $269,9001 bd1 ba789 sqft3324 Peachtree Rd NE Unit 1307, Atlanta, GA 30326Active
 MLS ID #10852414, Chad Hull, The Agency - Atlanta Metro. GAMLS
 - $269,9001 bd1 ba698 sqft3324 Peachtree Rd NE Unit 1915, Atlanta, GA 30326Active
 MLS ID #10843516, Justin Landis, Bolst. GAMLS
 - $265,0001 bd1 ba698 sqft3324 Peachtree Rd NE Unit 2806, Atlanta, GA 30326Active
 MLS ID #10842451, John A Bailey, John Bailey Realty, Inc.. GAMLS
 - $265,0001 bd1 ba620 sqft3324 Peachtree Rd NE Unit 1616, Atlanta, GA 30326Active
 MLS ID #10814777, Meka Wilson, Keller Williams Atlanta Midtown. GAMLS
 - $259,9001 bd1 ba698 sqft3324 Peachtree Rd NE Unit 1403, Atlanta, GA 30326ActiveMLS ID #10818223, John A Bailey, John Bailey Realty, Inc.. GAMLS
- $269,0001 bd1 ba783 sqft3324 Peachtree Rd NE Unit 1712, Atlanta, GA 30326ActiveMLS ID #10843638, Katherine Holland, Coldwell Banker Realty. GAMLS
- $279,9001 bd1 ba698 sqft3324 Peachtree Rd NE Unit 2606, Atlanta, GA 30326ActiveMLS ID #10813856, John A Bailey, John Bailey Realty, Inc.. GAMLS
- $310,0001 bd1 ba706 sqft3324 Peachtree Rd NE Unit 2804, Atlanta, GA 30326ActiveMLS ID #10852558, Edmond D Allmond, Keller Williams Realty North Atlanta. GAMLS
- $299,9001 bd1 ba698 sqft3324 Peachtree Rd NE Unit 1410, Atlanta, GA 30326ActiveMLS ID #10819957, Robert Bailey, John Bailey Realty, Inc.. GAMLS
- $279,0001 bd1 ba880 sqft3445 Stratford Rd NE APT 1105, Atlanta, GA 30326ActiveMLS ID #10813391, Tammy Bult, Engel & Völkers Atlanta. GAMLS
- $315,0001 bd1 ba783 sqft3324 Peachtree Rd NE Unit 1512, Atlanta, GA 30326ActiveMLS ID #10778576, Richard Mesa, Keller Williams Realty. GAMLS
- $305,0001 bd1 ba880 sqft3445 Stratford Rd NE APT 1405, Atlanta, GA 30326ActiveMLS ID #10784590, Tammy Bult, Engel & Völkers Atlanta. GAMLS
- $339,0001 bd1 ba764 sqft3324 Peachtree Rd NE Unit 810, Atlanta, GA 30326For Sale
 MLS ID #7811757, JULIA JONES, HomeSmart. FMLS GA
 - $270,0001 bd1 ba827 sqft250 Pharr Rd Unit 601, Atlanta, GA 30305ActiveMLS ID #10703266, Gary Silverman, BHHS Georgia Properties. GAMLS
- $260,0001 bd1 ba790 sqft250 Pharr Rd Unit 1304, Atlanta, GA 30305ActiveMLS ID #10830512, Elnaz Sajadieh, Compass. GAMLS
- $279,0001 bd1 ba696 sqft943 Peachtree St NE Unit 1403, Atlanta, GA 30309ActiveMLS ID #10858182, David C Johnson, Compass. GAMLS
- $298,0001 bd1 ba800 sqft3040 Peachtree Rd NW Unit 209, Atlanta, GA 30305ActiveMLS ID #10812472, Lois Coccia, Ansley Real Estate | Christie's Int. GAMLS
- $267,9001 bd1 ba696 sqft923 Peachtree St NE Unit 827, Atlanta, GA 30309ActiveMLS ID #10820455, Ashley J Webb, Ansley RE | Christie's Int'l RE. GAMLS
- $270,0001 bd1 ba776 sqft3300 Windy Ridge Pkwy SE Unit 1419, Atlanta, GA 30339ActiveMLS ID #10856762, Justin Landis, Bolst. GAMLS
- $234,9001 bd1 ba771 sqft250 Pharr Rd APT 606, Atlanta, GA 30305ActiveMLS ID #10775433, Caroline Williams, Ansley RE | Christie's Int'l RE. GAMLS
