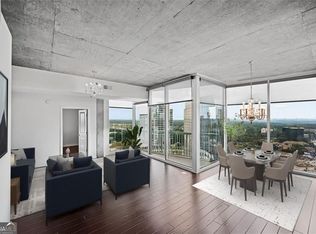
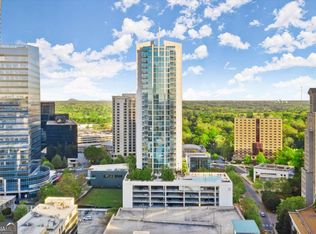
Welcome to your modern retreat in one of Buckhead's most coveted high-rise communities The Realm. This stylish 1-bedroom, 1-bathroom condo offers the perfect blend of location, luxury, and lifestyle, all within walking distance to Lenox Square, Phipps Plaza, MARTA, and the vibrant Buckhead Village. Step inside and be greeted by an open-concept living space with built-in cabinetry for smart, seamless storage. The spacious living area flows onto a massive private balcony ideal for morning coffee or evening wine with immaculate views of the city skyline. Unique features continue throughout, including a custom-built wardrobe nook conveniently located next to the sleeping area, offering functionality without sacrificing style. The bathroom is a true sanctuary, designed with tropical vibes that transport you straight to Tulum complete with a modern bidet and spa-inspired finishes. Located on the same level as all the luxury amenities, you'll have effortless access to the resort-style pool, fully equipped fitness center, and lounge areas. No elevator needed. Whether you're looking for a sleek city home or a smart investment in one of Atlanta's prime locations, this condo checks all the boxes
Active
$300,000
3324 Peachtree Rd NE Unit 815, Atlanta, GA 30326
1beds
--sqft
Condominium, High Rise
Built in 2005
-- sqft lot
$289,300 Zestimate®
$--/sqft
$423/mo HOA
What's special
Resort-style poolModern bidetSpa-inspired finishesMassive private balconyOpen-concept living spaceCustom-built wardrobe nook
- 69 days
- 107
- 17
Zillow last checked:
Listing updated:
Listed by:
Raphael Andrades 850-566-5840,
Keller Williams Realty Atl. Partners
Source: GAMLS,MLS#: 10821195
Facts & features
Interior
Bedrooms & bathrooms
- Bedrooms: 1
- Bathrooms: 1
- Full bathrooms: 1
- Main level bathrooms: 1
- Main level bedrooms: 1
Rooms
- Room types: Family Room, Foyer
Kitchen
- Features: Breakfast Bar
Heating
- Electric, Forced Air
Cooling
- Central Air
Appliances
- Included: Dishwasher, Disposal, Electric Water Heater, Microwave, Refrigerator
- Laundry: In Hall
Features
- Master On Main Level
- Flooring: Hardwood
- Windows: Double Pane Windows
- Basement: None
- Has fireplace: No
- Common walls with other units/homes: 2+ Common Walls
Interior area
- Total structure area: 0
- Finished area above ground: 0
- Finished area below ground: 0
Property
Parking
- Total spaces: 1
- Parking features: Assigned, Attached
- Has attached garage: Yes
Accessibility
- Accessibility features: Accessible Elevator Installed, Accessible Entrance, Accessible Hallway(s)
Features
- Levels: One
- Stories: 1
- Patio & porch: Deck
- Exterior features: Balcony
- Has view: Yes
- View description: City
- Body of water: None
Lot
- Features: Other
Details
- Parcel number: 17 0062 LL3541
Construction
Type & style
- Home type: Condo
- Architectural style: Contemporary
- Property subtype: Condominium, High Rise
- Attached to another structure: Yes
Materials
- Concrete
- Foundation: Slab
- Roof: Concrete
Condition
- Resale
- New construction: No
- Year built: 2005
Utilities & green energy
- Sewer: Public Sewer
- Water: Public
- Utilities for property: None
Green energy
- Energy efficient items: Thermostat
- Water conservation: Low-Flow Fixtures
Community & HOA
Community
- Features: Clubhouse, Fitness Center, Near Public Transport, Near Shopping
- Security: Fire Sprinkler System, Open Access, Smoke Detector(s)
- Subdivision: REALM
HOA
- Has HOA: Yes
- Services included: Maintenance Grounds, Swimming
- HOA fee: $5,076 annually
Location
- Region: Atlanta
Financial & listing details
- Tax assessed value: $312,700
- Annual tax amount: $1,613
- Date on market: 8/7/2026
- Cumulative days on market: 69 days
- Listing agreement: Exclusive Right To Sell
Estimated market value
$289,300
$275,000 - $304,000
$1,887/mo
Price history
| Date | Event | Price |
|---|---|---|
| 5/27/2026 | Price change | $300,000-4.8% |
Source:  GAMLS #10617443 Report a problem GAMLS #10617443 Report a problem | ||
| 5/13/2026 | Price change | $315,000-1.6% |
Source: GAMLS #10617443 Report a problem | ||
| 3/6/2026 | Price change | $320,000-1.5% |
Source: GAMLS #10617443 Report a problem | ||
| 10/2/2025 | Listed for sale | $325,000+13.5% |
Source:  FMLS GA #7659634 Report a problem FMLS GA #7659634 Report a problem | ||
| 10/22/2021 | Sold | $286,450-1.2% |
Source: FMLS GA #6933508 Report a problem | ||
| 9/30/2021 | Pending sale | $289,900+43.7% |
Source: GAMLS #9042634 Report a problem | ||
| 7/25/2006 | Sold | $201,700 |
Source: Public Record Report a problem | ||
Public tax history
| Year | Property taxes | Tax assessment |
|---|---|---|
| 2025 | $3,286 -5.6% | $125,080 -6.7% |
| 2024 | $3,480 +69.9% | $134,120 +4.3% |
| 2023 | $2,048 -26.8% | $128,560 +16.6% |
| 2022 | $2,799 +8.9% | $110,240 +5.4% |
| 2021 | $2,571 -42.3% | $104,600 -2.8% |
| 2020 | $4,456 +46% | $107,640 -1.8% |
| 2019 | $3,053 | $109,560 +8.2% |
| 2018 | $3,053 | $101,280 +19.8% |
| 2017 | $3,053 +24.8% | $84,520 |
| 2016 | $2,446 -0.3% | $84,520 |
| 2015 | $2,454 +11.7% | $84,520 +9.3% |
| 2014 | $2,197 | $77,360 +56.1% |
| 2013 | -- | $49,560 |
| 2012 | $224 | $49,560 -15.5% |
| 2011 | -- | $58,680 -28.6% |
| 2010 | $2,565 | $82,240 -3.9% |
| 2009 | -- | $85,600 -7.9% |
| 2008 | -- | $92,960 +11.6% |
| 2007 | -- | $83,320 |
Find assessor info on the county website
Monthly payment
Est. payment
Payment breakdown
Explore the cost of this home by adjusting the details. Changes won't be saved.Climate risks
Neighborhood: North Buckhead
Nearby schools
Schools provided by the listing agent
- Elementary: Smith
- Middle: Sutton
- High: North Atlanta
Source: GAMLS. This data may not be complete. We recommend contacting the local school district to confirm school assignments for this home.
- $260,5001 bd1 ba655 sqft3324 Peachtree Rd NE UNIT 1503, Atlanta, GA 30326Sold

- $267,9991 bd1 ba750 sqft3324 Peachtree Rd NE UNIT 1115, Atlanta, GA 30326For Sale

- $415,0002 bd2 ba1.2k sqft3324 Peachtree Rd NE UNIT 2718, Atlanta, GA 30326Sold
- $315,0001 bd1 ba783 sqft3324 Peachtree Rd NE UNIT 1512, Atlanta, GA 30326For Sale
Similar homes
- $269,9001 bd1 ba698 sqft3324 Peachtree Rd NE Unit 1915, Atlanta, GA 30326Active

 MLS ID #10843516, Justin Landis, Bolst. GAMLS
 - $269,9001 bd1 ba789 sqft3324 Peachtree Rd NE Unit 1307, Atlanta, GA 30326Active
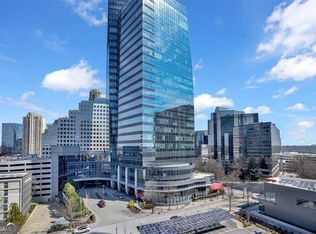 MLS ID #10852414, Chad Hull, The Agency - Atlanta Metro. GAMLS
 - $265,0001 bd1 ba698 sqft3324 Peachtree Rd NE Unit 2806, Atlanta, GA 30326Active
 MLS ID #10842451, John A Bailey, John Bailey Realty, Inc.. GAMLS
 - $279,0001 bd1 ba880 sqft3445 Stratford Rd NE APT 1105, Atlanta, GA 30326Active
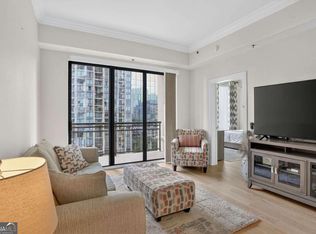 MLS ID #10813391, Tammy Bult, Engel & Völkers Atlanta. GAMLS
 - $339,0001 bd1 ba764 sqft3324 Peachtree Rd NE Unit 810, Atlanta, GA 30326For Sale
 MLS ID #7811757, JULIA JONES, HomeSmart. FMLS GA
 - $299,0002 bd2 ba1k sqft711 Cosmopolitan Dr NE Unit 150, Atlanta, GA 30324ActiveMLS ID #10858024, Megan Primrose, Compass. GAMLS
- $399,9992 bd2 ba1.2k sqft3324 Peachtree Rd NE Unit 901, Atlanta, GA 30326ActiveMLS ID #10842332, Brennan Ballard, Keller Williams Realty PeachtreeRoad. GAMLS
- $430,0002 bd2 ba1.2k sqft3324 Peachtree Rd NE Unit 1018, Atlanta, GA 30326ActiveMLS ID #10827445, Lee Fuller, Atlanta Communities. GAMLS
- $364,9002 bd2 ba1.2k sqft3481 Lakeside Dr NE APT 1702, Atlanta, GA 30326ActiveMLS ID #10821981, John A Bailey, John Bailey Realty, Inc.. GAMLS
- $425,0002 bd2 ba1.2k sqft3324 Peachtree Rd NE Unit 1419, Atlanta, GA 30326ActiveMLS ID #10738503, Ryan Assad, Keller Williams Realty Atl. Partners. GAMLS
- $380,0001 bd1 ba1.3k sqft3445 Stratford Rd NE APT 2403, Atlanta, GA 30326ActiveMLS ID #10825112, Tammy Bult, Engel & Völkers Atlanta. GAMLS
- $409,9002 bd2 ba1.2k sqft3324 Peachtree Rd NE Unit 2301, Atlanta, GA 30326ActiveMLS ID #10690512, Justin Landis, Bolst. GAMLS
- $299,9001 bd1 ba792 sqft250 Pharr Rd NE APT 1814, Atlanta, GA 30305ActiveMLS ID #10647285, Michael Brown, Coldwell Banker Realty. GAMLS
- $280,0001 bd1 ba779 sqft250 Pharr Rd Unit 712, Atlanta, GA 30305ActiveMLS ID #10818711, Cameron Peery, Keller Williams Chattahoochee. GAMLS
- $299,9001 bd1 ba790 sqft250 Pharr Rd #804, Atlanta, GA 30305ActiveMLS ID #10723235, Chad Davis, Ansley RE | Christie's Int'l RE. GAMLS
- $249,9001 bd1 ba869 sqft325 E Paces Ferry Rd NE APT 1704, Atlanta, GA 30305ActiveMLS ID #10857508, King Moore Group, Keller Williams Realty. GAMLS
- $299,9001 bd1 ba743 sqft400 W Peachtree St NW Unit 3005, Atlanta, GA 30308ActiveMLS ID #10847235, Kamara Williams, Kam Williams Realty Group. GAMLS
- $345,0002 bd2 ba1.2k sqft3235 Roswell Rd NE Unit 609, Atlanta, GA 30305ActiveMLS ID #10782899, McCarley Prichard, Knapp Realty. GAMLS
- $349,9001 bd1 ba1k sqft3235 Roswell Rd NE Unit 620, Atlanta, GA 30305ActiveMLS ID #10795355, Hollie Grant, Atlanta Communities. GAMLS
- $299,0001 bd1 ba677 sqft245 N Highland Ave NE APT 410, Atlanta, GA 30307ActiveMLS ID #10852865, King Moore Group, Keller Williams Realty. GAMLS
