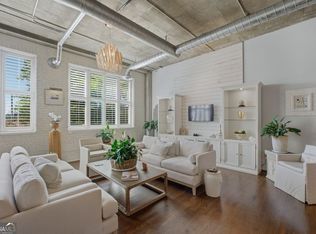
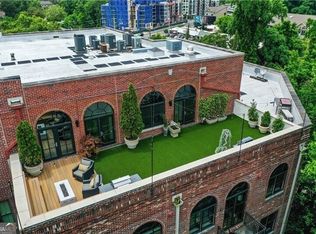
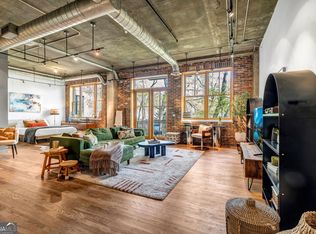
Beautifully reimagined and thoughtfully updated, this exceptional Residence offers one of the larger one-bedroom floor plans in Buckhead Village Lofts. Soaring 13-foot ceilings, exposed brick, expansive windows, and an open concept design create a light filled living space, while a private balcony provides the perfect place to enjoy morning coffee. The updated kitchen and bath feature professionally refinished cabinets, and granite countertops. New stainless appliances, washer and dryer, fresh paint, and updated lighting throughout finish out this unique loft space. 2 deeded parking spaces guest parking, EV charging stations, 24 concierge, resort style pool, fitness center, rooftop terrace, dog park, and gated garage parking are included along with HOA dues including water, sewer, trash, Xfinity cable/internet. Ideally located in one of Atlanta's most walkable neighborhoods, you're just moments from Whole Foods, restaurants, Buckhead Village shopping and nightlife.
Active
$349,900
3235 Roswell Rd NE Unit 620, Atlanta, GA 30305
1beds
1,080sqft
Condominium, High Rise
Built in 1999
-- sqft lot
$333,300 Zestimate®
$324/sqft
$843/mo HOA
What's special
Exposed brickPrivate balconyUpdated kitchenRooftop terraceDog parkOpen concept designExpansive windows
- 89 days
- 109
- 18
Zillow last checked:
Listing updated:
Listed by:
Hollie Grant 404-583-7468,
Atlanta Communities
Source: GAMLS,MLS#: 10795355
Facts & features
Interior
Bedrooms & bathrooms
- Bedrooms: 1
- Bathrooms: 1
- Full bathrooms: 1
- Main level bathrooms: 1
- Main level bedrooms: 1
Rooms
- Room types: Great Room, Laundry
Kitchen
- Features: Breakfast Area, Breakfast Bar, Kitchen Island
Heating
- Central
Cooling
- Central Air
Appliances
- Included: Dishwasher, Disposal, Dryer, Electric Water Heater, Microwave, Refrigerator, Washer
- Laundry: Other
Features
- Other
- Flooring: Hardwood, Tile
- Basement: None
- Has fireplace: No
- Common walls with other units/homes: 2+ Common Walls
Interior area
- Total structure area: 1,080
- Total interior livable area: 1,080 sqft
- Finished area above ground: 1,080
- Finished area below ground: 0
Video & virtual tour
Property
Parking
- Total spaces: 2
- Parking features: Side/Rear Entrance
Features
- Levels: Three Or More
- Stories: 3
- Exterior features: Balcony
- Has private pool: Yes
- Pool features: In Ground
- Fencing: Fenced
- Waterfront features: No Dock Or Boathouse
- Body of water: None
Lot
- Size: 1,306 Square Feet
- Features: Other
Details
- Parcel number: 17 009900030805
Construction
Type & style
- Home type: Condo
- Architectural style: Brick 4 Side
- Property subtype: Condominium, High Rise
- Attached to another structure: Yes
Materials
- Other
- Roof: Other
Condition
- Resale
- New construction: No
- Year built: 1999
Utilities & green energy
- Sewer: Public Sewer
- Water: Public
- Utilities for property: Cable Available, Electricity Available, Phone Available, Sewer Available, Water Available
Community & HOA
Community
- Features: Fitness Center, Gated, Park, Pool, Sidewalks, Street Lights, Near Public Transport, Walk To Schools, Near Shopping
- Security: Fire Sprinkler System, Gated Community, Key Card Entry
- Subdivision: Buckhead Village Lofts
HOA
- Has HOA: Yes
- Services included: Maintenance Structure, Maintenance Grounds, Reserve Fund, Security, Sewer, Swimming, Trash, Water
- HOA fee: $10,116 annually
Location
- Region: Atlanta
Financial & listing details
- Price per square foot: $324/sqft
- Tax assessed value: $357,000
- Annual tax amount: $5,841
- Date on market: 6/29/2026
- Cumulative days on market: 89 days
- Listing agreement: Exclusive Right To Sell
- Listing terms: Cash,Conventional
- Electric utility on property: Yes
Estimated market value
$333,300
$317,000 - $350,000
$2,234/mo
Price history
| Date | Event | Price |
|---|---|---|
| 6/29/2026 | Listed for sale | $349,900+4.1%$324/sqft |
Source:  FMLS GA #7795192 Report a problem FMLS GA #7795192 Report a problem | ||
| 11/14/2022 | Listing removed | $336,000$311/sqft |
Source: FMLS GA #7113539 Report a problem | ||
| 10/14/2022 | Price change | $336,000-1%$311/sqft |
Source: FMLS GA #7113539 Report a problem | ||
| 9/13/2022 | Listed for sale | $339,500+31.8%$314/sqft |
Source: FMLS GA #7113539 Report a problem | ||
| 12/30/1999 | Sold | $257,500$238/sqft |
Source: Public Record Report a problem | ||
Public tax history
| Year | Property taxes | Tax assessment |
|---|---|---|
| 2025 | $5,842 -1.5% | $142,800 -1.4% |
| 2024 | $5,931 +74.5% | $144,880 +36% |
| 2023 | $3,399 -21.2% | $106,560 |
| 2022 | $4,312 -0.1% | $106,560 -15% |
| 2021 | $4,317 +41.7% | $125,400 +70.4% |
| 2020 | $3,047 -36.9% | $73,600 |
| 2019 | $4,828 | $73,600 -36.4% |
| 2018 | $4,828 | $115,680 +56.8% |
| 2017 | $4,828 +49.7% | $73,760 |
| 2016 | $3,225 -0.3% | $73,760 |
| 2015 | $3,233 +8.1% | $73,760 -5% |
| 2014 | $2,992 -0.2% | $77,640 +14.3% |
| 2013 | $2,997 -0.7% | $67,920 |
| 2012 | $3,018 | $67,920 |
| 2011 | -- | $67,920 -20% |
| 2010 | $2,683 | $84,920 -27% |
| 2009 | -- | $116,400 |
| 2008 | -- | $116,400 -6.3% |
| 2007 | $4,195 | $124,160 |
Find assessor info on the county website
Monthly payment
Est. payment
Payment breakdown
Explore the cost of this home by adjusting the details. Changes won't be saved.Climate risks
Neighborhood: Buckhead Forest
Nearby schools
Schools provided by the listing agent
- Elementary: Jackson
- Middle: Sutton
- High: North Atlanta
Source: GAMLS. This data may not be complete. We recommend contacting the local school district to confirm school assignments for this home.
- $319,9001 bd1 ba980 sqft3235 Roswell Rd NE UNIT 402, Atlanta, GA 30305For Sale
- $410,0002 bd2 ba1.2k sqft3235 Roswell Rd NE UNIT 405, Atlanta, GA 30305For Sale

- $504,3002 bd2 ba2.1k sqft3235 Roswell Rd NE UNIT 804, Atlanta, GA 30305Off Market
- $300,0001 bd1 ba-- sqft3235 Roswell Rd NE UNIT 508, Atlanta, GA 30305Sold
Similar homes
- $345,0002 bd2 ba1.2k sqft3235 Roswell Rd NE Unit 609, Atlanta, GA 30305Active

 MLS ID #10782899, McCarley Prichard, Knapp Realty. GAMLS
 - $350,0001 bd2 ba1.2k sqft3235 Roswell Rd NE Unit 705, Atlanta, GA 30305For Sale

 MLS ID #7820835, Rip Pruitt, Century 21 Connect Realty. FMLS GA
 - $410,0002 bd2 ba1.2k sqft3235 Roswell Rd NE Unit 405, Atlanta, GA 30305ActiveMLS ID #10844947, David Lawhon, Compass. GAMLS
- $319,9001 bd1 ba980 sqft3235 Roswell Rd NE Unit 402, Atlanta, GA 30305ActiveMLS ID #10762964, Brianna Williams, Coldwell Banker Realty. GAMLS
- $299,9001 bd1 ba980 sqft3235 Roswell Rd NE Unit 702, Atlanta, GA 30305ActiveMLS ID #10711353, Renee Adams, BHHS Georgia Properties. GAMLS
- $448,0002 bd2 ba1.1k sqft3235 Roswell Rd NE Unit 819, Atlanta, GA 30305ActiveMLS ID #10843484, Rodney McKenzie, Real Broker, LLC. GAMLS
- $399,9002 bd2 ba1k sqft250 Pharr Rd #808, Atlanta, GA 30305ActiveMLS ID #10780600, Chad Davis, Ansley RE | Christie's Int'l RE. GAMLS
- $449,0002 bd2 ba1.1k sqft3235 Roswell Rd NE Unit 919, Atlanta, GA 30305For SaleMLS ID #7814795, Emmy Rechsteiner, Atlanta Fine Homes Sotheby's International. FMLS GA
- $280,0001 bd1 ba779 sqft250 Pharr Rd Unit 712, Atlanta, GA 30305ActiveMLS ID #10818711, Cameron Peery, Keller Williams Chattahoochee. GAMLS
- $299,9001 bd1 ba792 sqft250 Pharr Rd NE APT 1814, Atlanta, GA 30305ActiveMLS ID #10647285, Michael Brown, Coldwell Banker Realty. GAMLS
- $360,0002 bd2 ba1k sqft260 18th St NW #10304, Atlanta, GA 30363ActiveMLS ID #10843827, Crystal Simmons, Coldwell Banker Realty. GAMLS
- $260,0001 bd1 ba790 sqft250 Pharr Rd Unit 1304, Atlanta, GA 30305ActiveMLS ID #10830512, Elnaz Sajadieh, Compass. GAMLS
- $349,5002 bd3 ba1.4k sqft3275 Lenox Rd NE APT 208, Atlanta, GA 30324ActiveMLS ID #10713350, Aziz Izmour, Compass. GAMLS
- $315,0001 bd1 ba1.2k sqft3820 Roswell Rd NE Unit 510, Atlanta, GA 30342ActiveMLS ID #10844689, Céline Higgins Evans, Simply List. GAMLS
- $349,9002 bd3 ba1.4k sqft711 Cosmopolitan Dr NE Unit 321, Atlanta, GA 30324ActiveMLS ID #10793278, Jon Molineaux, Keller Williams Realty. GAMLS
- $265,0001 bd1 ba797 sqft250 Pharr Rd #1716, Atlanta, GA 30305ActiveMLS ID #10735218, Clinton Fields, Keller Williams Realty Buckhead. GAMLS
- $399,0002 bd2 ba1.5k sqft2632 Peachtree Rd NW #302B, Atlanta, GA 30305ActiveMLS ID #10772189, Kathy Olmstead, HOME Luxury Real Estate. GAMLS
- $329,9002 bd2 ba1k sqft260 18th St NW Unit 10314, Atlanta, GA 30363ActiveMLS ID #10840848, Sarah Strohschein, Engel & Völkers Atlanta. GAMLS
- $359,0001 bd2 ba960 sqft560 Dutch Valley Rd NE APT 2309, Atlanta, GA 30324Active Under ContractMLS ID #10820699, John Giffer, Engel & Völkers Atlanta. GAMLS
- $495,0002 bd2 ba1.3k sqft325 E Paces Ferry Rd NE APT 1511, Atlanta, GA 30305ActiveMLS ID #10765219, Arthur Parks, Keller Williams Atlanta Midtown. GAMLS
