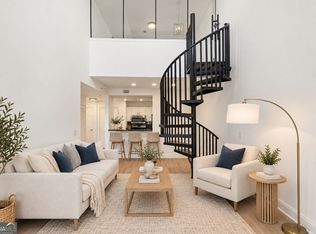
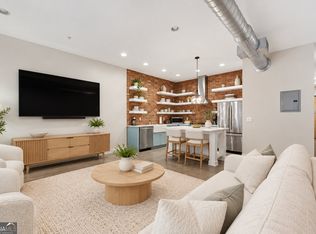
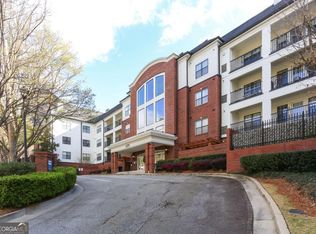
Loft #2211 at The Lofts at The Belvedere. This exceptional large 1 bedroom, 1.5 bath home showcases a beautifully customized, high-end renovation that gives it its own distinct personality and style. Every room has been thoughtfully updated, creating a polished, truly move-in ready space. Interior highlights include a designer kitchen with premium appliances, custom cabinetry, and a built-in wine cooler, ideal for cooking and entertaining, along with gleaming LVP flooring throughout for a clean, modern look and easy care. The baths and living areas are completely refreshedCono surface has been left untouched, with cohesive, upgraded finishes from top to bottom. Community amenities include two covered parking spaces, a community pool, a private gate to the BeltLine, a bike room, a private dog park, and nighttime security. All of this is set at the end of a tree-lined dead-end street, surrounded by the Piedmont Park expansion, Atlanta Botanical Garden expansion, and the Amsterdam redevelopmentCoone of AtlantaCOs most desirable intown pockets. Loft #2211 is an excellent opportunity for a buyer seeking a finely finished, move-in ready home in a premier location.
Active
$368,000
560 Dutch Valley Rd NE APT 2211, Atlanta, GA 30324
1beds
960sqft
Condominium, Mid Rise
Built in 2004
-- sqft lot
$359,800 Zestimate®
$383/sqft
$500/mo HOA
What's special
Gleaming lvp flooring throughoutPrivate dog parkBike roomCommunity poolBeautifully customized high-end renovationTree-lined dead-end streetCustom cabinetry
- 2 days
- 78
- 14
Zillow last checked:
Listing updated:
Listed by:
John Giffer 404-403-8758,
Engel & Völkers Atlanta
Source: GAMLS,MLS#: 10881110
Facts & features
Interior
Bedrooms & bathrooms
- Bedrooms: 1
- Bathrooms: 2
- Full bathrooms: 1
- 1/2 bathrooms: 1
- Main level bathrooms: 1
- Main level bedrooms: 1
Rooms
- Room types: Other
Kitchen
- Features: Breakfast Bar, Kitchen Island, Pantry
Heating
- Central, Electric
Cooling
- Ceiling Fan(s), Central Air, Electric
Appliances
- Included: Cooktop, Dishwasher, Disposal, Dryer, Electric Water Heater, Microwave, Other, Refrigerator, Washer
- Laundry: In Hall, Laundry Closet
Features
- High Ceilings, Master On Main Level, Other, Tile Bath, Walk-In Closet(s)
- Flooring: Tile
- Windows: Double Pane Windows
- Basement: None
- Has fireplace: No
- Common walls with other units/homes: 2+ Common Walls,End Unit
Interior area
- Total structure area: 960
- Total interior livable area: 960 sqft
- Finished area above ground: 960
- Finished area below ground: 0
Video & virtual tour
Property
Parking
- Total spaces: 2
- Parking features: Attached, Garage, Garage Door Opener
- Has attached garage: Yes
Features
- Levels: One
- Stories: 1
- Exterior features: Balcony, Other
- Has private pool: Yes
- Pool features: In Ground
- Fencing: Fenced
- Has view: Yes
- View description: City
- Waterfront features: No Dock Or Boathouse
- Body of water: None
Lot
- Size: 958 Square Feet
- Features: Other
- Residential vegetation: Wooded
Details
- Parcel number: 17 005500061315
- Other equipment: Intercom
Construction
Type & style
- Home type: Condo
- Architectural style: Brick 4 Side,Other
- Property subtype: Condominium, Mid Rise
- Attached to another structure: Yes
Materials
- Brick
- Roof: Composition
Condition
- Resale
- New construction: No
- Year built: 2004
Utilities & green energy
- Electric: 220 Volts
- Sewer: Public Sewer
- Water: Public
- Utilities for property: Cable Available, Electricity Available, High Speed Internet, Phone Available, Sewer Available, Underground Utilities, Water Available
Community & HOA
Community
- Features: Gated, Park, Pool, Sidewalks, Near Public Transport, Walk To Schools, Near Shopping
- Security: Fire Sprinkler System, Key Card Entry, Smoke Detector(s)
- Subdivision: Lofts at the Belvedere
HOA
- Has HOA: Yes
- Services included: Maintenance Structure, Maintenance Grounds, Pest Control, Reserve Fund, Security, Sewer, Trash, Water
- HOA fee: $6,000 annually
Location
- Region: Atlanta
Financial & listing details
- Price per square foot: $383/sqft
- Tax assessed value: $400,900
- Annual tax amount: $4,196
- Date on market: 10/29/2026
- Listing agreement: Exclusive Agency
- Listing terms: Cash,Conventional
- Electric utility on property: Yes
Estimated market value
$359,800
$342,000 - $378,000
$2,694/mo
Price history
| Date | Event | Price |
|---|---|---|
| 10/29/2026 | Listed for sale | $368,000+16.8%$383/sqft |
Source:  FMLS GA #7860895 Report a problem | ||
| 9/11/2020 | Sold | $315,000+54.8%$328/sqft |
Source: Public Record Report a problem | ||
| 5/27/2016 | Sold | $203,500+13.1%$212/sqft |
Source: Public Record Report a problem | ||
| 12/9/2004 | Sold | $179,900$187/sqft |
Source: Public Record Report a problem | ||
Public tax history
| Year | Property taxes | Tax assessment |
|---|---|---|
| 2025 | $4,196 +11.5% | $160,360 +14% |
| 2024 | $3,763 +52.1% | $140,720 |
| 2023 | $2,474 -24.4% | $140,720 +11.4% |
| 2022 | $3,272 +4.8% | $126,360 +3% |
| 2021 | $3,121 -35.7% | $122,680 +4.6% |
| 2020 | $4,857 +0.1% | $117,320 +1.8% |
| 2019 | $4,853 | $115,240 -0.9% |
| 2018 | $4,853 | $116,280 +63.7% |
| 2017 | $4,853 +56.2% | $71,040 |
| 2016 | $3,108 +13.5% | $71,040 |
| 2015 | $2,738 -10% | $71,040 -10% |
| 2014 | $3,041 +10.2% | $78,920 +7.2% |
| 2013 | $2,760 -7.4% | $73,600 -6.7% |
| 2012 | $2,980 | $78,920 |
| 2011 | -- | $78,920 |
| 2010 | $3,486 -0.8% | $78,920 |
| 2009 | $3,512 | $78,920 -7.6% |
| 2008 | -- | $85,400 -3.9% |
| 2007 | $936 | $88,880 |
Find assessor info on the county website
Monthly payment
Est. payment
Payment breakdown
Explore the cost of this home by adjusting the details. Changes won't be saved.Climate risks
Neighborhood: Morningside - Lenox Park
Nearby schools
Schools provided by the listing agent
- Elementary: Morningside
- Middle: David T Howard
- High: Grady
Source: GAMLS. This data may not be complete. We recommend contacting the local school district to confirm school assignments for this home.
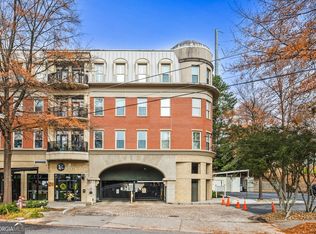
- $528,0002 bd2 ba1.4k sqft560 Dutch Valley Rd NE APT 209, Atlanta, GA 30324Sold
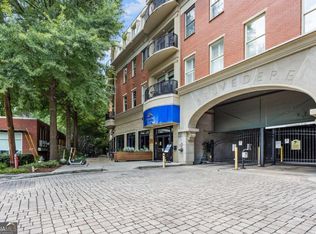
- $365,5001 bd1 ba1.3k sqft560 Dutch Valley Rd NE, Atlanta, GA 30324Sold
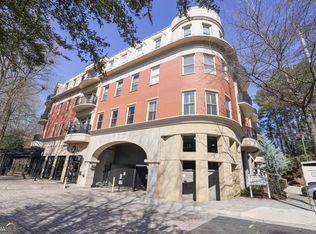
- $490,0001 bd1 ba1.3k sqft560 Dutch Valley Rd NE APT 308, Atlanta, GA 30324Sold
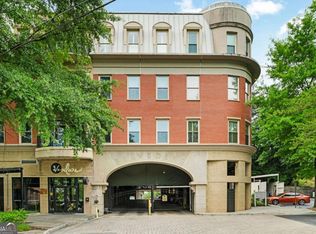
- $625,0002 bd2 ba1.7k sqft560 Dutch Valley Rd NE APT 403, Atlanta, GA 30324Sold
Similar homes
- $359,0001 bd2 ba960 sqft560 Dutch Valley Rd NE APT 2309, Atlanta, GA 30324Active

 MLS ID #10820699, John Giffer, Engel & Völkers Atlanta. GAMLS
- $359,0002 bd2 ba1k sqft1075 Peachtree Walk NE Unit A517, Atlanta, GA 30309Active
 MLS ID #10873497, Mel Love, Serhant Georgia. GAMLS
- $374,9001 bd1 ba983 sqft680 Greenwood Ave NE APT 209, Atlanta, GA 30306Active
 MLS ID #10836291, James Coyle Jr., Keller Williams Realty Cityside. GAMLS
- $344,9002 bd3 ba1.4k sqft3275 Lenox Rd NE APT 208, Atlanta, GA 30324Active
 MLS ID #10713350, Aziz Izmour, Compass. GAMLS
- $350,0002 bd2 ba1k sqft821 Ralph McGill Blvd NE APT 3110, Atlanta, GA 30306Active Under ContractMLS ID #10839543, Sacha Rady, Compass. GAMLS
- $289,0002 bd2 ba1.3k sqft1538 Chantilly Dr NE APT 212, Atlanta, GA 30324ActiveMLS ID #10877570, Charlene Mariani, Virtual Properties Realty.com. GAMLS
- $375,0001 bd1 ba1k sqft15 Waddell St NE Ste 304, Atlanta, GA 30307ActiveMLS ID #10869154, Jo Gipson, Compass. GAMLS
- $269,9001 bd1 ba922 sqft325 E Paces Ferry Rd NE #312, Atlanta, GA 30305ActiveMLS ID #10881263, George Chong, Golley Realty Group. GAMLS
- $359,0001 bd1 ba916 sqft625 Piedmont Ave NE Unit 3002, Atlanta, GA 30308ActiveMLS ID #10826135, Erik Dowdy, Engel & Völkers Atlanta. GAMLS
- $379,0001 bd1 ba916 sqft625 Piedmont Ave NE Unit 4029, Atlanta, GA 30308ActiveMLS ID #10825053, Erik Dowdy, Engel & Völkers Atlanta. GAMLS
- $358,9902 bd2 ba1.2k sqft620 Peachtree St NE APT 1613, Atlanta, GA 30308ActiveMLS ID #10823049, Janeen Lindsey, The Atlanta Key Firm LLC. GAMLS
- $365,9001 bd1 ba916 sqft625 Piedmont Ave NE Unit 3025, Atlanta, GA 30308ActiveMLS ID #10811245, Justin Landis, Bolst. GAMLS
- $385,0001 bd1 ba736 sqft266 11th St NE Unit 105, Atlanta, GA 30309Active Under ContractMLS ID #10867055, Dorothy H Brooks, Keller Williams Realty PeachtreeRoad. GAMLS
- $300,0002 bd2 ba832 sqft198 Clay St SE, Atlanta, GA 30317ActiveMLS ID #10877563, Anna Kilinski, Keller Williams Realty. GAMLS
- $408,0001 bd1 ba1.3k sqft174 Chester Ave SE Unit 126, Atlanta, GA 30316ActiveMLS ID #10877237, Justin Landis, Bolst. GAMLS
- $349,9001 bd1 ba1k sqft3235 Roswell Rd NE Unit 620, Atlanta, GA 30305ActiveMLS ID #10795355, Hollie Grant, Atlanta Communities. GAMLS
- $362,0001 bd1 ba811 sqft22 Airline St NE #108, Atlanta, GA 30312ActiveMLS ID #10781005, Tracy Holden, Keller Williams Realty. GAMLS
- $274,9002 bd2 ba1.2k sqft23103 Plantation Dr NE #103, Atlanta, GA 30324ActiveMLS ID #10838066, Community & Council, Keller Williams Realty. GAMLS
- $399,9002 bd2 ba1.1k sqft242 Carlyle Park Dr NE, Atlanta, GA 30307ActiveMLS ID #10870733, Butch Whitfield, Harry Norman Realtors. GAMLS
- $315,0001 bd1 ba671 sqft140 Alden Ave NW APT 403, Atlanta, GA 30309ActiveMLS ID #10873170, Sally Kim, The Promise Realty Group. GAMLS
