Meticulously lived, UPDATED TOP FLOOR LARGE 1BR+OFFICE filled with natural Southern light and high ceilings. Enjoy maintenance-free living in highly amenitized professional community, walk or bike to Midtown/PMP/PCM/BeltLine. Boutique 111-home community in city center location near GAT/GSU/I85-249D. F/ quartz ct's, Lutron lighting, updated cabinets, custom kitchen island table with storage, light floors w/ nat gas! Home delivers semi-private living on rarely available TOP/4th floor! Take in long range city views from large window or nested/covered balcony. Professionally cleaned and lightly lived by non-smoker. MIR with newer HVAC/HWH & healthy, low HOA. Amenities include refreshing pool, updated fitness f/ Pelotons, off-leash gated pet area, grilling, lounging veranda above pool deck & package room f/ LUXOR system! Home includes prime gated underground assigned parking. Visitor's parking also gated and includes EV charger.
Active
$379,000
625 Piedmont Ave NE Unit 4029, Atlanta, GA 30308
1beds
916sqft
Condominium, Mid Rise
Built in 2009
-- sqft lot
$370,600 Zestimate®
$414/sqft
$370/mo HOA
What's special
Refreshing poolHigh ceilingsOff-leash gated pet areaLutron lightingNatural southern lightUpdated cabinets
- 3 days |
- 95 |
- 13 |
Zillow last checked:
Listing updated:
Listed by:
Erik Dowdy 678-361-1207,
Engel & V?lkers Atlanta
Source: GAMLS,MLS#: 10825053
Facts & features
Interior
Bedrooms & bathrooms
- Bedrooms: 1
- Bathrooms: 1
- Full bathrooms: 1
- Main level bathrooms: 1
- Main level bedrooms: 1
Rooms
- Room types: Office
Dining room
- Features: Dining Rm/Living Rm Combo
Kitchen
- Features: Breakfast Bar, Kitchen Island, Pantry
Heating
- Central, Electric, Forced Air, Heat Pump
Cooling
- Ceiling Fan(s), Central Air, Electric
Appliances
- Included: Convection Oven, Cooktop, Dishwasher, Disposal, Dryer, Ice Maker, Microwave, Other, Refrigerator, Stainless Steel Appliance(s), Washer
- Laundry: In Hall, Laundry Closet
Features
- Double Vanity, High Ceilings, Master On Main Level, Other, Separate Shower, Soaking Tub, Tile Bath, Walk-In Closet(s)
- Flooring: Laminate, Other
- Windows: Double Pane Windows
- Basement: None
- Has fireplace: No
- Common walls with other units/homes: End Unit
Interior area
- Total structure area: 916
- Total interior livable area: 916 sqft
- Finished area above ground: 916
- Finished area below ground: 0
Property
Parking
- Total spaces: 1
- Parking features: Attached, Basement, Garage
- Has attached garage: Yes
Features
- Levels: One
- Stories: 1
- Exterior features: Balcony, Other
- Has private pool: Yes
- Pool features: In Ground
- Fencing: Fenced
- Has view: Yes
- View description: City
- Waterfront features: No Dock Or Boathouse
- Body of water: None
Lot
- Size: 914 Square Feet
- Features: Corner Lot, Other, Private, Sloped
Details
- Additional structures: Garage(s)
- Parcel number: 14 004900102081
- Special conditions: As Is
Construction
Type & style
- Home type: Condo
- Architectural style: Contemporary,Other
- Property subtype: Condominium, Mid Rise
- Attached to another structure: Yes
Materials
- Stone, Stucco
- Foundation: Block, Slab
- Roof: Composition,Other
Condition
- Resale
- New construction: No
- Year built: 2009
Utilities & green energy
- Sewer: Public Sewer
- Water: Public
- Utilities for property: Cable Available, Electricity Available, High Speed Internet, Natural Gas Available, Phone Available, Sewer Available, Underground Utilities, Water Available
Community & HOA
Community
- Features: Fitness Center, Pool, Sidewalks, Street Lights, Near Public Transport, Walk To Schools
- Security: Fire Sprinkler System, Gated Community, Key Card Entry, Smoke Detector(s)
- Subdivision: Harper On Piedmont
HOA
- Has HOA: Yes
- Services included: Facilities Fee, Maintenance Structure, Maintenance Grounds, Management Fee, Pest Control, Reserve Fund, Swimming, Trash
- HOA fee: $4,440 annually
Location
- Region: Atlanta
Financial & listing details
- Price per square foot: $414/sqft
- Tax assessed value: $382,500
- Annual tax amount: $4,625
- Date on market: 8/13/2026
- Cumulative days on market: 4 days
- Listing agreement: Exclusive Right To Sell
- Listing terms: Cash,Conventional,Other
- Electric utility on property: Yes
Estimated market value
$370,600
$352,000 - $389,000
$2,051/mo
Price history
| Date | Event | Price |
|---|---|---|
| 8/13/2026 | Listed for sale | $379,000+0.6%$414/sqft |
Source:  FMLS GA #7820748 Report a problem FMLS GA #7820748 Report a problem | ||
| 3/26/2020 | Sold | $376,900$411/sqft |
Source: Public Record Report a problem | ||
Public tax history
| Year | Property taxes | Tax assessment |
|---|---|---|
| 2025 | $4,625 +1.4% | $153,000 +2% |
| 2024 | $4,563 +69.9% | $149,960 +5.5% |
| 2023 | $2,685 -38.9% | $142,200 -4% |
| 2022 | $4,398 +4% | $148,160 +3% |
| 2021 | $4,231 -28.1% | $143,880 +1.2% |
| 2020 | $5,885 | $142,160 |
Find assessor info on the county website
Monthly payment
Est. payment
Payment breakdown
Explore the cost of this home by adjusting the details. Changes won't be saved.Climate risks
Neighborhood: Midtown
Nearby schools
GreatSchools rating
- 5/10Hope Hill Elementary SchoolGrades: PK-5Distance: 1.1 mi
- 9/10David T Howard Middle SchoolGrades: 6-8Distance: 1.1 mi
- 9/10Midtown High SchoolGrades: 9-12Distance: 0.9 mi
Schools provided by the listing agent
- Elementary: Hope Hill
- Middle: David T Howard
- High: Grady
Source: GAMLS. This data may not be complete. We recommend contacting the local school district to confirm school assignments for this home.
- $345,0001 bd1 ba823 sqft625 Piedmont Ave NE UNIT 103, Atlanta, GA 30308For Sale

- $379,9001 bd1 ba916 sqft625 Piedmont Ave NE UNIT 3025, Atlanta, GA 30308For Sale
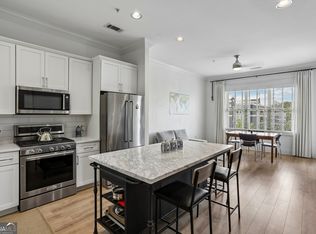
- $360,0001 bd1 ba1k sqft625 Piedmont Ave NE UNIT 1025, Atlanta, GA 30308Sold
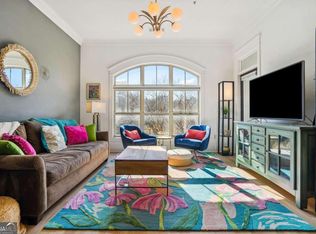
- $369,0001 bd1 ba916 sqft625 Piedmont Ave NE UNIT 3002, Atlanta, GA 30308For Sale

- $580,0002 bd3 ba1.5k sqft625 Piedmont Ave NE UNIT 3001, Atlanta, GA 30308Sold
- $430,0002 bd2 ba1.4k sqft625 Piedmont Ave NE UNIT 4004, Atlanta, GA 30308Sold
- $1,864,8002 bd1 ba930 sqft625 Piedmont Ave NE, Atlanta, GA 30308Off Market
- $367,1001 bd1 ba1k sqft625 Piedmont Ave NE #2005, Atlanta, GA 30308Off Market
A local agent can set up tours, give advice and negotiate with sellers.
Similar homes
- $369,0001 bd1 ba916 sqft625 Piedmont Ave NE Unit 3002, Atlanta, GA 30308Active
 MLS ID #10826135, Erik Dowdy, Engel & V?lkers Atlanta. GAMLS
 - $379,9001 bd1 ba916 sqft625 Piedmont Ave NE Unit 3025, Atlanta, GA 30308ActiveMLS ID #10811245, Justin Landis, Bolst, Inc.. GAMLS
- $410,0002 bd2 ba1.3k sqft800 Peachtree St NE APT 8615, Atlanta, GA 30308Active
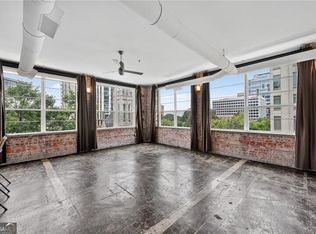 MLS ID #10824437, Shane Thomas, Ansley RE | Christie's Int'l RE. GAMLS
 - $385,0002 bd2 ba1.1k sqft565 Peachtree St NE Unit 1811, Atlanta, GA 30308Active
 MLS ID #10807505, Amanda Fard, Keller Williams Realty Cityside. GAMLS
 - $375,0002 bd2 ba1k sqft855 Peachtree St NE Unit 1109, Atlanta, GA 30308ActiveMLS ID #10806875, Jose A Alencar, Ansley RE|Christie's Int'l RE. GAMLS
- $450,0002 bd2 ba1.3k sqft805 Peachtree St NE Unit 411, Atlanta, GA 30308ActiveMLS ID #10825755, Shannon L Williams, Keller Williams Realty. GAMLS
- $360,0001 bd1 ba748 sqft855 Peachtree St NE Unit 1512, Atlanta, GA 30308ActiveMLS ID #10814813, Marvin Orieh, Real Broker, LLC. GAMLS
- $395,0002 bd2 ba1.2k sqft565 Peachtree St NE Unit 1610, Atlanta, GA 30308ActiveMLS ID #10793039, Casey Dellinger, Bolst, Inc.. GAMLS
- $500,0002 bd2 ba1k sqft855 Peachtree St NE Unit 3206, Atlanta, GA 30308ActiveMLS ID #10825287, Justin Landis, Bolst, Inc.. GAMLS
- $345,0001 bd1 ba823 sqft625 Piedmont Ave NE Unit 103, Atlanta, GA 30308ActiveMLS ID #10786837, Jamey Holt, BHHS Georgia Properties. GAMLS
- $394,9002 bd2 ba1.1k sqft565 Peachtree St NE Unit 1011, Atlanta, GA 30308ActiveMLS ID #10697814, Derrick L Duckworth, Call It Closed International. GAMLS
- $229,9002 bd1 ba992 sqft620 Peachtree St NE APT 911, Atlanta, GA 30308For Sale
 MLS ID #7822178, KENYATTA LUCAS, Ken Lucas Realty, LLC.. FMLS GA
 - $329,9001 bd1 ba796 sqft860 Peachtree St NE Unit 1910, Atlanta, GA 30308For SaleMLS ID #7817760, TRENT ALDRIDGE, City Max Realty, Inc.. FMLS GA
- $325,0001 bd1 ba838 sqft855 W Peachtree St NE Unit 1311, Atlanta, GA 30308ActiveMLS ID #10820408, Justin Landis, Bolst, Inc.. GAMLS
- $364,9992 bd2 ba1.1k sqft800 Peachtree St NE APT 1128, Atlanta, GA 30308ActiveMLS ID #10796803, Muling Zhao, Virtual Properties Realty.com. GAMLS
- $349,9001 bd1 ba802 sqft855 Peachtree St NE Unit 2901, Atlanta, GA 30308For SaleMLS ID #7814239, JUNG A PARK, Sunny Home Realty. FMLS GA
- $399,9002 bd1 ba861 sqft855 Peachtree St NE Unit 2210, Atlanta, GA 30308ActiveMLS ID #10762508, Eric Simeone, Coldwell Banker Realty. GAMLS
- $349,9002 bd1 ba803 sqft855 Peachtree St NE Unit 2208, Atlanta, GA 30308ActiveMLS ID #10773415, Carl Henry, Harry Norman Realtors. GAMLS
- $399,0001 bd1 ba884 sqft775 Juniper St Unit 430, Atlanta, GA 30308For SaleMLS ID #7807662, Joe Rigoli, Compass. FMLS GA
- $350,0002 bd1 ba861 sqft855 Peachtree St NE #2410, Atlanta, GA 30308ActiveMLS ID #10729368, Joey Dunaway, Ansley RE|Christie's Int'l RE. GAMLS
