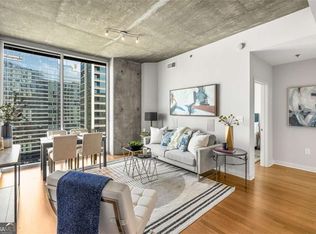
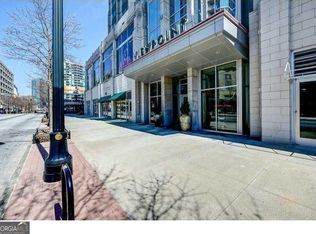
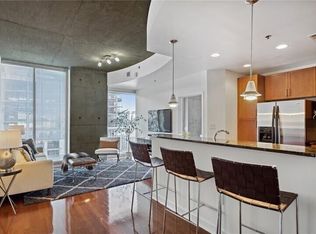
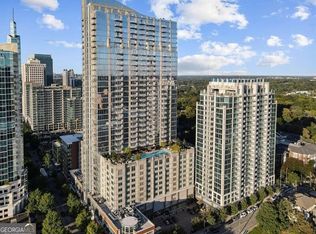
An exceptionally rare opportunity to own a fully reimagined residence in the highly sought-after Viewpoint. This two-bedroom, one-bath home has been thoughtfully redesigned beyond its original floor plan to create an expanded kitchen, enhanced storage, and a more versatile, open living space-perfect for both everyday living and entertaining. Refined finishes carry throughout, including sleek, durable flooring that offers both style and ease of maintenance. The desirable roommate-style layout provides optimal privacy, while the heart of the home-the kitchen-features custom cabinetry, solid surface countertops, and premium stainless steel appliances. The spa-inspired bathroom has been completely renovated, showcasing a spacious walk-in shower and modern finishes. Both the living area and primary bedroom are framed by stunning northern views, filling the home with natural light and a true sense of elevation. Additional highlights include a custom walk-in closet with a built-in space for a full-size stacked washer and dryer-an uncommon and highly functional upgrade. Residents of Viewpoint enjoy an array of resort-style amenities, including 24-hour concierge service, secure card-access entry, a resident clubroom, state-of-the-art fitness center, grilling terraces, and a resort-style pool. Come see this rarely available type of residence today!
Active
$399,900
855 Peachtree St NE Unit 2210, Atlanta, GA 30308
2beds
861sqft
Condominium, High Rise
Built in 2008
-- sqft lot
$390,100 Zestimate®
$464/sqft
$648/mo HOA
What's special
Resort-style poolModern finishesStunning northern viewsExpanded kitchenVersatile open living spaceNatural lightGrilling terraces
- 101 days |
- 86 |
- 14 |
Zillow last checked:
Listing updated:
Listed by:
Eric Simeone 404-904-2018,
Coldwell Banker Realty
Source: GAMLS,MLS#: 10762508
Facts & features
Interior
Bedrooms & bathrooms
- Bedrooms: 2
- Bathrooms: 1
- Full bathrooms: 1
- Main level bathrooms: 1
- Main level bedrooms: 2
Rooms
- Room types: Foyer
Kitchen
- Features: Breakfast Bar, Solid Surface Counters
Heating
- Central
Cooling
- Central Air
Appliances
- Included: Dishwasher, Disposal, Tankless Water Heater
- Laundry: Other
Features
- High Ceilings, Master On Main Level, Roommate Plan
- Flooring: Tile, Vinyl
- Windows: Window Treatments
- Basement: None
- Has fireplace: No
- Common walls with other units/homes: 2+ Common Walls
Interior area
- Total structure area: 861
- Total interior livable area: 861 sqft
- Finished area above ground: 861
- Finished area below ground: 0
Property
Parking
- Total spaces: 1
- Parking features: Assigned
Features
- Levels: One
- Stories: 1
- Patio & porch: Deck
- Exterior features: Balcony
- Has view: Yes
- View description: City
- Waterfront features: No Dock Or Boathouse
- Body of water: None
Lot
- Size: 871 Square Feet
- Features: Other
Details
- Parcel number: 14 004900023717
Construction
Type & style
- Home type: Condo
- Architectural style: Other
- Property subtype: Condominium, High Rise
- Attached to another structure: Yes
Materials
- Concrete
- Roof: Other,Tar/Gravel
Condition
- Resale
- New construction: No
- Year built: 2008
Utilities & green energy
- Sewer: Public Sewer
- Water: Public
- Utilities for property: Cable Available, Electricity Available, Other
Green energy
- Green verification: HERS Index Score
- Energy efficient items: Appliances
Community & HOA
Community
- Features: Clubhouse, Fitness Center
- Security: Fire Sprinkler System, Key Card Entry, Smoke Detector(s)
- Subdivision: Viewpoint
HOA
- Has HOA: Yes
- Services included: Maintenance Structure, Maintenance Grounds, Pest Control, Swimming, Trash
- HOA fee: $7,776 annually
Location
- Region: Atlanta
Financial & listing details
- Price per square foot: $464/sqft
- Annual tax amount: $4,229
- Date on market: 5/7/2026
- Cumulative days on market: 101 days
- Listing agreement: Exclusive Right To Sell
- Electric utility on property: Yes
Estimated market value
$390,100
$371,000 - $410,000
$2,355/mo
Price history
| Date | Event | Price |
|---|---|---|
| 5/7/2026 | Listed for sale | $399,900$464/sqft |
Source:  FMLS GA #7765128 Report a problem FMLS GA #7765128 Report a problem | ||
Public tax history
Tax history is unavailable.
Monthly payment
Est. payment
Payment breakdown
Explore the cost of this home by adjusting the details. Changes won't be saved.Climate risks
Neighborhood: Midtown
Nearby schools
GreatSchools rating
- 9/10Virginia-Highland Elementary SchoolGrades: PK-5Distance: 1.3 mi
- 9/10David T Howard Middle SchoolGrades: 6-8Distance: 1.6 mi
- 9/10Midtown High SchoolGrades: 9-12Distance: 0.8 mi
Schools provided by the listing agent
- Elementary: Virginia Highland
- Middle: David T Howard
- High: Grady
Source: GAMLS. This data may not be complete. We recommend contacting the local school district to confirm school assignments for this home.
- $337,0001 bd1 ba783 sqft855 Peachtree St NE UNIT 1906, Atlanta, GA 30308Sold
- $375,0002 bd2 ba1k sqft855 Peachtree St NE UNIT 1109, Atlanta, GA 30308For Sale

- $465,0002 bd2 ba-- sqft855 Peachtree St NE UNIT 1203, Atlanta, GA 30308For Sale
- $465,0002 bd3 ba1.1k sqft855 Peachtree St NE UNIT 1707, Atlanta, GA 30308Sold
- $345,0001 bd1 ba748 sqft855 Peachtree St NE UNIT 1812, Atlanta, GA 30308Sold
- $484,0002 bd2 ba1.2k sqft855 Peachtree St NE UNIT 2002, Atlanta, GA 30308Sold
- $395,0002 bd2 ba982 sqft855 Peachtree St NE UNIT 1505, Atlanta, GA 30308Sold
- $460,0002 bd3 ba1.1k sqft855 Peachtree St NE UNIT 1607, Atlanta, GA 30308Sold
- $345,0001 bd1 ba667 sqft855 Peachtree St NE UNIT 3015, Atlanta, GA 30308Sold
A local agent can set up tours, give advice and negotiate with sellers.
Similar homes
- $375,0002 bd2 ba1k sqft855 Peachtree St NE Unit 1109, Atlanta, GA 30308Active
 MLS ID #10806875, Jose A Alencar, Ansley RE|Christie's Int'l RE. GAMLS
 - $350,0002 bd1 ba861 sqft855 Peachtree St NE #2410, Atlanta, GA 30308Active
 MLS ID #10729368, Joey Dunaway, Ansley RE|Christie's Int'l RE. GAMLS
 - $335,0002 bd1 ba861 sqft855 W Peachtree St NE Unit 1510, Atlanta, GA 30308Active
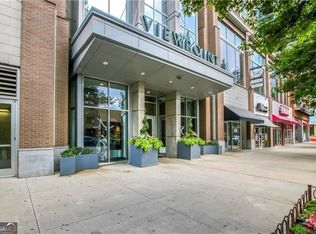 MLS ID #10767043, Rhonda Duffy, Duffy Realty. GAMLS
 - $335,0002 bd1 ba861 sqft855 Peachtree St NE Unit 1510, Atlanta, GA 30308For Sale
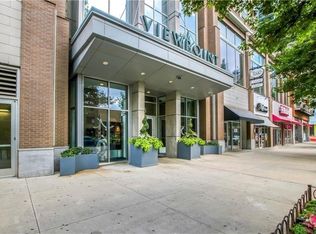
 MLS ID #7772808, RHONDA DUFFY, Duffy Realty of Atlanta. FMLS GA
 - $350,0002 bd2 ba1k sqft1130 Piedmont Ave NE APT 408, Atlanta, GA 30309For SaleMLS ID #7820767, BRYANT GRESHAM, Compass. FMLS GA
- $349,9001 bd1 ba802 sqft855 Peachtree St NE Unit 2901, Atlanta, GA 30308For SaleMLS ID #7814239, JUNG A PARK, Sunny Home Realty. FMLS GA
- $345,0001 bd1 ba970 sqft850 Piedmont Ave NE Unit 2309, Atlanta, GA 30308ActiveMLS ID #10792459, Michael J Smith, Coldwell Banker Realty. GAMLS
- $389,9001 bd1 ba872 sqft1080 Peachtree St NE Unit 2007, Atlanta, GA 30309For SaleMLS ID #7805219, MILLICENT CAMPBELL, Trend Atlanta Realty, Inc.. FMLS GA
- $425,0001 bd1 ba1k sqft905 Juniper St NE Unit 316, Atlanta, GA 30309For SaleMLS ID #7767765, ADAM MORRISON, Atlanta Fine Homes Sotheby's International. FMLS GA
- $425,0002 bd2 ba1.1k sqft764 Memorial Dr SE Unit 15, Atlanta, GA 30316ActiveMLS ID #10826490, Lauren Estadt, Bolst, Inc.. GAMLS
- $325,0002 bd2 ba1.2k sqft620 Peachtree St NE APT 1505, Atlanta, GA 30308ActiveMLS ID #10733902, Allise Raad, Harry Norman Realtors. GAMLS
- $300,0001 bd1 ba775 sqft800 Peachtree St NE APT 1413, Atlanta, GA 30308ActiveMLS ID #10782822, Skylar Brillante, Harry Norman Realtors. GAMLS
- $399,9002 bd2 ba1.2k sqft1100 Howell Mill Rd Unit 613, Atlanta, GA 30318For SaleMLS ID #7775406, Mike Price, EXP Realty, LLC.. FMLS GA
- $460,0002 bd2 ba1.1k sqft950 W Peachtree St NW Unit 701, Atlanta, GA 30309For SaleMLS ID #7723999, THOMAS ABBOTT, HomeSmart. FMLS GA
- $399,9002 bd2 ba1.2k sqft1100 Howell Mill Rd NW Unit 613, Atlanta, GA 30318ActiveMLS ID #10770129, Mike Price, eXp Realty. GAMLS
- $335,0001 bd1 ba690 sqft775 Juniper St #303, Atlanta, GA 30308ActiveMLS ID #10601046, James Sun, Keller Williams Realty First Atlanta. GAMLS
- $349,0001 bd1 ba872 sqft1080 Peachtree St NE Unit 807, Atlanta, GA 30309ActiveMLS ID #10816829, Ryan Carroll, Harry Norman Realtors. GAMLS
- $449,0001 bd1 ba849 sqft923 Peachtree St NE Unit 822, Atlanta, GA 30309For SaleMLS ID #7791512, JULIA JONES, HomeSmart. FMLS GA
- $349,9001 bd1 ba768 sqft923 Peachtree St NE Unit 1824, Atlanta, GA 30309For SaleMLS ID #7782986, Todd Hale, Ansley Real Estate. FMLS GA
- $349,9001 bd1 ba768 sqft933 Peachtree St NE #1824, Atlanta, GA 30309ActiveMLS ID #10779314, Todd Hale, Ansley RE|Christie's Int'l RE. GAMLS
