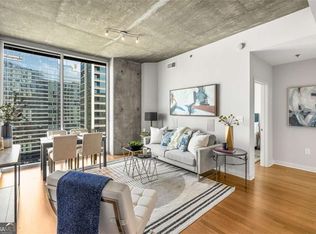
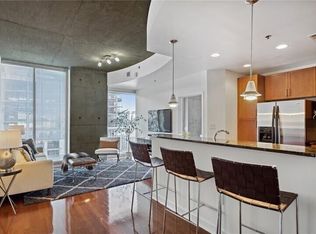
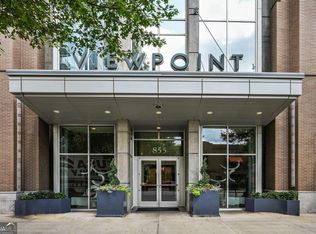
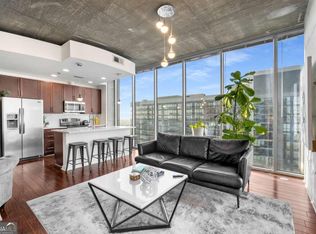
Welcome to Viewpoint, perfectly positioned in the heart of Midtown Atlanta! This stunning 12th-floor end unit features 2 bedrooms and 2 bathrooms with a split floor plan and sweeping floor-to-ceiling windows that capture unobstructed south and west skyline views. Inside, you'll find hardwood floors throughout the main living areas, and tile in the bathrooms. The open-concept kitchen boasts stainless steel appliances, stone countertops, a center island, and a breakfast bar-flowing seamlessly into the bright living and dining spaces. Both bedrooms include spacious walk-in closets, with the primary suite offering a double vanity, soaking tub, and separate shower. The home also features a private balcony and comes partially furnished for added convenience. Viewpoint's resort-style amenities include a fitness center, pool, clubhouse, garden terrace, grilling areas, and 24-hour concierge. Two assigned garage parking spaces are included. All of this is just a short stroll, about 0.4 miles to Piedmont Park and 0.6 miles to the Atlanta BeltLine, with MARTA, Georgia Tech, shopping, dining, and more all nearby for convenient Midtown living. Don't miss your chance to see this stunning corner unit-book a showing and take in the views for yourself!
Active
$465,000
855 Peachtree St NE Unit 1203, Atlanta, GA 30308
2beds
--sqft
:
Get pre-qualified$4,258/mo
Condominium, High Rise
Built in 2008
-- sqft lot
$454,600 Zestimate®
$--/sqft
$906/mo HOA
What's special
Private balconyCenter islandSweeping floor-to-ceiling windowsStainless steel appliancesBreakfast barSpacious walk-in closetsSeparate shower
- 127 days |
- 346 |
- 29 |
Zillow last checked:
Listing updated:
Listed by:
Jim Fountain 404-738-5011,
Elated Real Estate
Source: GAMLS,MLS#: 10721616
Facts & features
Interior
Bedrooms & bathrooms
- Bedrooms: 2
- Bathrooms: 2
- Full bathrooms: 2
- Main level bathrooms: 2
- Main level bedrooms: 2
Rooms
- Room types: Foyer, Other
Kitchen
- Features: Breakfast Bar, Kitchen Island
Heating
- Electric, Forced Air, Heat Pump
Cooling
- Ceiling Fan(s), Central Air
Appliances
- Included: Dishwasher, Disposal, Electric Water Heater, Microwave, Refrigerator, Washer
- Laundry: Common Area, In Hall
Features
- High Ceilings, Master On Main Level, Walk-In Closet(s)
- Flooring: Hardwood, Tile
- Windows: Double Pane Windows
- Basement: None
- Has fireplace: No
- Common walls with other units/homes: End Unit
Interior area
- Total structure area: 0
- Finished area above ground: 0
- Finished area below ground: 0
Property
Parking
- Total spaces: 2
- Parking features: Assigned, Garage
- Has garage: Yes
Features
- Levels: One
- Stories: 1
- Exterior features: Balcony
- Has private pool: Yes
- Pool features: In Ground
- Has view: Yes
- View description: City
- Body of water: None
Lot
- Size: 1,132 Square Feet
- Features: Other
Details
- Parcel number: 14 004900022172
Construction
Type & style
- Home type: Condo
- Architectural style: Other
- Property subtype: Condominium, High Rise
- Attached to another structure: Yes
Materials
- Other
- Roof: Composition
Condition
- Resale
- New construction: No
- Year built: 2008
Utilities & green energy
- Sewer: Public Sewer
- Water: Public
- Utilities for property: Cable Available, Electricity Available, Other, Phone Available
Community & HOA
Community
- Features: Clubhouse, Fitness Center, Gated, Pool, Sidewalks, Near Public Transport, Walk To Schools, Near Shopping
- Security: Fire Sprinkler System, Gated Community, Key Card Entry, Smoke Detector(s)
- Subdivision: Viewpoint
HOA
- Has HOA: Yes
- Services included: Maintenance Grounds, Trash, Water
- HOA fee: $10,872 annually
Location
- Region: Atlanta
Financial & listing details
- Tax assessed value: $476,400
- Annual tax amount: $7,796
- Date on market: 3/31/2026
- Cumulative days on market: 115 days
- Listing agreement: Exclusive Right To Sell
- Electric utility on property: Yes
Estimated market value
$454,600
$432,000 - $477,000
$2,916/mo
Price history
| Date | Event | Price |
|---|---|---|
| 5/6/2026 | Price change | $465,000-4.1% |
Source:  GAMLS #10721616 Report a problem GAMLS #10721616 Report a problem | ||
| 4/24/2026 | Listed for sale | $485,000 |
Source: GAMLS #10721616 Report a problem | ||
| 4/15/2026 | Pending sale | $485,000 |
Source: GAMLS #10721616 Report a problem | ||
| 3/31/2026 | Listed for sale | $485,000 |
Source:  FMLS GA #7744343 Report a problem FMLS GA #7744343 Report a problem | ||
| 3/31/2026 | Listing removed | $485,000 |
Source: GAMLS #10653166 Report a problem | ||
| 3/27/2026 | Price change | $485,000-1% |
Source: FMLS GA #7688729 Report a problem | ||
| 12/4/2025 | Listed for sale | $490,000+31% |
Source: FMLS GA #7688729 Report a problem | ||
| 7/25/2018 | Listing removed | $2,800 |
Source: KELLER WILLIAMS REALTY INTOWN ATL #6003860 Report a problem | ||
| 5/1/2018 | Listed for rent | $2,800 |
Source: KELLER WILLIAMS REALTY INTOWN ATL #6003860 Report a problem | ||
| 11/19/2014 | Sold | $374,000-2.8% |
Source:  FMLS GA #5326793 Report a problem FMLS GA #5326793 Report a problem | ||
| 11/18/2014 | Pending sale | $384,900 |
Source: PalmerHouse Properties #5326793 Report a problem | ||
| 10/6/2014 | Price change | $384,900-2.5% |
Source: PalmerHouse Properties #5326793 Report a problem | ||
| 8/16/2014 | Price change | $394,900-1.3% |
Source: Palmer House Properties and Assoc. #5326793 Report a problem | ||
| 8/2/2014 | Listed for sale | $399,999 |
Source: PalmerHouse Properties #5326793 Report a problem | ||
Public tax history
| Year | Property taxes | Tax assessment |
|---|---|---|
| 2025 | $7,796 -1.4% | $190,560 -1.3% |
| 2024 | $7,905 +28.3% | $193,080 |
| 2023 | $6,159 -17.2% | $193,080 +5% |
| 2022 | $7,440 +2.9% | $183,840 +3% |
| 2021 | $7,230 -1% | $178,480 +1.2% |
| 2020 | $7,301 +7.8% | $176,360 +5.8% |
| 2019 | $6,776 | $166,680 +2.4% |
| 2018 | $6,776 | $162,720 +28.8% |
| 2017 | $6,776 +23.3% | $126,320 |
| 2016 | $5,495 +0.2% | $126,320 |
| 2015 | $5,484 +43.1% | $126,320 +8.4% |
| 2014 | $3,831 +22.6% | $116,480 +16.9% |
| 2013 | $3,126 +302.5% | $99,680 -1.3% |
| 2012 | $777 | $100,960 |
| 2011 | -- | $100,960 |
| 2010 | $4,459 | $100,960 |
| 2009 | -- | $100,960 |
Find assessor info on the county website
Monthly payment
Est. payment
Payment breakdown
Explore the cost of this home by adjusting the details. Changes won't be saved.Climate risks
Neighborhood: Midtown
Nearby schools
GreatSchools rating
- 9/10Virginia-Highland Elementary SchoolGrades: PK-5Distance: 1.3 mi
- 9/10David T Howard Middle SchoolGrades: 6-8Distance: 1.6 mi
- 9/10Midtown High SchoolGrades: 9-12Distance: 0.8 mi
Schools provided by the listing agent
- Elementary: Springdale Park
- Middle: David T Howard
- High: Grady
Source: GAMLS. This data may not be complete. We recommend contacting the local school district to confirm school assignments for this home.
- $337,0001 bd1 ba783 sqft855 Peachtree St NE UNIT 1906, Atlanta, GA 30308Sold
- $375,0002 bd2 ba1k sqft855 Peachtree St NE UNIT 1109, Atlanta, GA 30308For Sale

- $465,0002 bd3 ba1.1k sqft855 Peachtree St NE UNIT 1707, Atlanta, GA 30308Sold
- $345,0001 bd1 ba748 sqft855 Peachtree St NE UNIT 1812, Atlanta, GA 30308Sold
- $484,0002 bd2 ba1.2k sqft855 Peachtree St NE UNIT 2002, Atlanta, GA 30308Sold
- $395,0002 bd2 ba982 sqft855 Peachtree St NE UNIT 1505, Atlanta, GA 30308Sold
- $460,0002 bd3 ba1.1k sqft855 Peachtree St NE UNIT 1607, Atlanta, GA 30308Sold
- $360,0001 bd1 ba748 sqft855 Peachtree St NE UNIT 1512, Atlanta, GA 30308For Sale
A local agent can set up tours, give advice and negotiate with sellers.
Similar homes
- $500,0002 bd2 ba1.1k sqft860 Peachtree St NE Unit 1701, Atlanta, GA 30308Active

 MLS ID #10816549, REdefined Atlanta Realty Group, Keller Williams Realty Cityside. GAMLS
 - $499,0002 bd2 ba-- sqft860 Peachtree St NE Unit 2314, Atlanta, GA 30308Active
 MLS ID #10804203, Olga Druzhinina, HomeSmart. GAMLS
 - $495,0002 bd2 ba-- sqft860 Peachtree St NE Unit 2101, Atlanta, GA 30308Active
 MLS ID #10783201, David Jones, Compass. GAMLS
 - $523,0002 bd2 ba1.1k sqft855 Peachtree St NE Unit 3003, Atlanta, GA 30308Active
 MLS ID #10722346, Keisha N Carter, Keller Williams Realty PeachtreeRoad. GAMLS
 - $450,0002 bd2 ba1k sqft44 Peachtree Pl NE Unit 1431, Atlanta, GA 30309For Sale
 MLS ID #7803633, THOMAS ABBOTT, HomeSmart. FMLS GA
 - $539,0002 bd2 ba1.1k sqft855 Peachtree St NE Unit 2513, Atlanta, GA 30308ActiveMLS ID #10792234, Cary Blumenfeld, Method Real Estate Advisors. GAMLS
- $565,8502 bd2 ba1.2k sqft855 Peachtree St NE Unit 1513, Atlanta, GA 30308ActiveMLS ID #10803254, Zac Pasmanick, RE/MAX Metro Atlanta Cityside. GAMLS
- $465,0002 bd3 ba-- sqft195 14th St NE Unit 2008, Atlanta, GA 30309ActiveMLS ID #10814003, Johanna Sullivan, Engel & V?lkers Atlanta. GAMLS
- $457,9002 bd2 ba1k sqft44 Peachtree Pl NW Unit 424, Atlanta, GA 30309ActiveMLS ID #10651103, Jeremy Smith, Engel & V?lkers Atlanta. GAMLS
- $399,0002 bd2 ba-- sqft400 W Peachtree St NW Unit 2011, Atlanta, GA 30308ActiveMLS ID #10801303, Josh McMichael, Compass. GAMLS
- $520,0002 bd2 ba1.3k sqft45 Ivan Allen Jr Blvd NW Unit 1703, Atlanta, GA 30308ActiveMLS ID #10764087, Neil Hediger, Compass. GAMLS
- $395,0002 bd2 ba1.2k sqft565 Peachtree St NE Unit 1610, Atlanta, GA 30308ActiveMLS ID #10793039, Casey Dellinger, Bolst, Inc.. GAMLS
- $349,9001 bd1 ba802 sqft855 Peachtree St NE Unit 2901, Atlanta, GA 30308For SaleMLS ID #7814239, JUNG A PARK, Sunny Home Realty. FMLS GA
- $350,0002 bd1 ba861 sqft855 Peachtree St NE #2410, Atlanta, GA 30308ActiveMLS ID #10729368, Joey Dunaway, Ansley RE|Christie's Int'l RE. GAMLS
- $549,0002 bd2 ba-- sqft20 10th St NW Unit 1605, Atlanta, GA 30309ActiveMLS ID #10742709, Jennifer DePaul, Atlanta Communities. GAMLS
- $365,0002 bd2 ba1.1k sqft400 W Peachtree St NW Unit 2713, Atlanta, GA 30308ActiveMLS ID #10556848, Jacqueline Nix, Atlanta Communities. GAMLS
- $364,7002 bd1 ba-- sqft923 Peachtree St NE Unit 1221, Atlanta, GA 30309ActiveMLS ID #10783622, Amber Rogers, HomeSmart. GAMLS
- $329,0001 bd1 ba783 sqft855 Peachtree St NE Unit 2906, Atlanta, GA 30308ActiveMLS ID #10754915, Damon Jordan, BHGRE Metro Brokers. GAMLS
- $439,0002 bd2 ba1.1k sqft250 Pharr Rd #1905, Atlanta, GA 30305ActiveMLS ID #10729415, Mauricio Villa, Redfin Corporation. GAMLS
- $289,0001 bd1 ba808 sqft860 Peachtree St NE Unit 1612, Atlanta, GA 30308For SaleMLS ID #7807908, Jessica Thompson, Compass. FMLS GA
