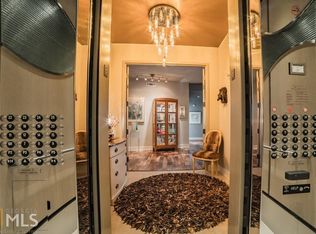
Midtown living at its finest-welcome to this stunning south-facing 2-bedroom, 2-bath residence perched on the 16th floor, offering over 1,300 square feet of thoughtfully designed living space. Arrive home through your private elevator foyer, setting the tone for the elevated lifestyle this home provides. Flooded with natural light and freshly painted throughout, the interiors feel bright, airy, and completely move-in ready. The updated kitchen features brand-new stainless steel range and microwave, along with a full suite of appliances including a dishwasher, refrigerator, and washer/dryer, blending both style and functionality. Residents enjoy a true luxury experience with hotel-style amenities, including 24-hour concierge service, and recently renovated fitness, clubroom, and pool areas. EV-friendly with six Level 2 charging stations and more under HOA consideration, this impeccably maintained condo offers the perfect blend of comfort, convenience, and sophistication. Located in the heart of Midtown Atlanta, this residence offers exceptional walkability to Piedmont Park, the Atlanta BeltLine, and some of the city's most sought-after dining, shopping, and entertainment. Just minutes from Georgia Tech and Tech Square, enjoy access to one of the nation's leading universities and a thriving hub for innovation, business, and culture. Nearby attractions include the Fox Theatre, High Museum of Art, Colony Square, and Atlantic Station. The Midtown MARTA station is approximately one block away, offering convenient direct rail access to Hartsfield-Jackson Atlanta International Airport. This prime location delivers the perfect blend of green space, city energy, and convenience in one of Atlanta's most vibrant neighborhoods.
Active
$549,000
20 10th St NW Unit 1605, Atlanta, GA 30309
2beds
1,321sqft
Condominium, High Rise
Built in 2007
-- sqft lot
$537,100 Zestimate®
$416/sqft
$1,383/mo HOA
What's special
Private elevator foyerFlooded with natural lightUpdated kitchenFreshly painted throughout
- 178 days
- 126
- 11
Zillow last checked:
Listing updated:
Listed by:
Jennifer DePaul 407-285-5391,
Atlanta Communities
Source: GAMLS,MLS#: 10742709
Facts & features
Interior
Bedrooms & bathrooms
- Bedrooms: 2
- Bathrooms: 2
- Full bathrooms: 2
- Main level bathrooms: 2
- Main level bedrooms: 2
Rooms
- Room types: Foyer, Other
Kitchen
- Features: Breakfast Bar, Solid Surface Counters
Heating
- Central
Cooling
- Central Air
Appliances
- Included: Dishwasher, Disposal, Dryer, Microwave, Refrigerator, Washer
- Laundry: In Kitchen, Laundry Closet
Features
- Master On Main Level, Split Bedroom Plan, Walk-In Closet(s)
- Flooring: Carpet, Laminate
- Windows: Double Pane Windows
- Basement: None
- Has fireplace: No
- Common walls with other units/homes: 1 Common Wall
Interior area
- Total structure area: 1,321
- Total interior livable area: 1,321 sqft
- Finished area above ground: 1,321
- Finished area below ground: 0
Property
Parking
- Total spaces: 2
- Parking features: Assigned, Garage, Garage Door Opener
- Has garage: Yes
Features
- Levels: Three Or More
- Stories: 3
- Patio & porch: Patio
- Exterior features: Balcony, Gas Grill
- Has private pool: Yes
- Pool features: Heated
- Has view: Yes
- View description: City
- Waterfront features: No Dock Or Boathouse
- Body of water: None
Lot
- Size: 1,306 Square Feet
- Features: Other
Details
- Additional structures: Other
- Parcel number: 17 010700065330
- Special conditions: Investor Owned
Construction
Type & style
- Home type: Condo
- Architectural style: Other
- Property subtype: Condominium, High Rise
- Attached to another structure: Yes
Materials
- Concrete, Stucco
- Roof: Composition
Condition
- Resale
- New construction: No
- Year built: 2007
Utilities & green energy
- Sewer: Public Sewer
- Water: Public
- Utilities for property: Cable Available, Electricity Available, High Speed Internet, Water Available
Community & HOA
Community
- Features: Fitness Center, Pool, Sidewalks, Near Public Transport, Walk To Schools, Near Shopping
- Security: Fire Sprinkler System, Gated Community, Smoke Detector(s)
- Subdivision: Aqua Midtown
HOA
- Has HOA: Yes
- Services included: Insurance, Maintenance Structure, Maintenance Grounds, Pest Control, Security, Swimming, Trash
- HOA fee: $16,596 annually
Location
- Region: Atlanta
Financial & listing details
- Price per square foot: $416/sqft
- Annual tax amount: $8,103
- Date on market: 4/29/2026
- Cumulative days on market: 178 days
- Listing agreement: Exclusive Agency
- Listing terms: 1031 Exchange,Cash,Conventional,FHA,VA Loan
- Electric utility on property: Yes
Estimated market value
$537,100
$510,000 - $564,000
$2,989/mo
Price history
| Date | Event | Price |
|---|---|---|
| 5/26/2026 | Price change | $548,000-0.2%$415/sqft |
Source:  FMLS GA #7760069 Report a problem FMLS GA #7760069 Report a problem | ||
| 4/29/2026 | Listed for sale | $549,000$416/sqft |
Source:  GAMLS #10742709 Report a problem GAMLS #10742709 Report a problem | ||
Public tax history
Tax history is unavailable.
Monthly payment
Est. payment
Payment breakdown
Explore the cost of this home by adjusting the details. Changes won't be saved.Climate risks
Neighborhood: Midtown
Nearby schools
Schools provided by the listing agent
- Elementary: Virginia Highland
- Middle: David T Howard
- High: Grady
Source: GAMLS. This data may not be complete. We recommend contacting the local school district to confirm school assignments for this home.

Similar homes
- $675,0002 bd3 ba1.5k sqft1080 Peachtree St NE #703, Atlanta, GA 30309Active

 MLS ID #10878015, Pam Yarbrough, Harry Norman Realtors. GAMLS
 - $569,9002 bd3 ba1.3k sqft195 14th St NE Unit 1602, Atlanta, GA 30309Active
 MLS ID #10754324, Justin Landis, Bolst. GAMLS
 - $520,0002 bd2 ba1.3k sqft860 Peachtree St NE Unit 2202, Atlanta, GA 30308Active
 MLS ID #10820551, Noelle Banks, Atlanta Communities. GAMLS
 - $519,9002 bd2 ba1.1k sqft855 Peachtree St NE Unit 2513, Atlanta, GA 30308Active
 MLS ID #10792234, Cary Blumenfeld, Method Real Estate Advisors. GAMLS
 - $649,0002 bd2 ba1.1k sqft1080 Peachtree St NE Unit 1712, Atlanta, GA 30309ActiveMLS ID #10817393, Angela M Kearns, Maximum One Grt. Atl. REALTORS. GAMLS
- $520,0002 bd2 ba1.1k sqft1130 Piedmont Ave NE APT 1610, Atlanta, GA 30309ActiveMLS ID #10820620, Richard Zeglovitch, The Agency - Atlanta Metro. GAMLS
- $490,0002 bd2 ba1.1k sqft855 Peachtree St NE Unit 2803, Atlanta, GA 30308Active Under ContractMLS ID #10848403, Greg Godding, Atlanta Communities. GAMLS
- $574,9003 bd3 ba1.7k sqft145 15th St NE APT 1026, Atlanta, GA 30309For Sale
 MLS ID #7816909, Elizabeth Bairstow, Atlanta Fine Homes Sotheby's International. FMLS GA
 - $675,0002 bd2 ba1.5k sqft775 Juniper St NE Unit 328, Atlanta, GA 30328ActiveMLS ID #10877036, Bru B Krebs III, BHHS Georgia Properties. GAMLS
- $489,0002 bd2 ba1.2k sqft860 Peachtree St NE Unit 2314, Atlanta, GA 30308ActiveMLS ID #10804203, Olga Druzhinina, HomeSmart. GAMLS
- $475,0002 bd2 ba1k sqft855 Peachtree St NE Unit 3206, Atlanta, GA 30308ActiveMLS ID #10825287, Justin Landis, Bolst. GAMLS
- $449,9002 bd2 ba1.1k sqft860 Peachtree St NE Unit 1201, Atlanta, GA 30308ActiveMLS ID #10831597, Jennifer Wilt, Bolst. GAMLS
- $469,0002 bd2 ba1.2k sqft775 Juniper St NE #101, Atlanta, GA 30308ActiveMLS ID #10842055, Adam S Parker, Engel & Völkers Atlanta. GAMLS
- $569,9002 bd3 ba1.5k sqft270 17th St NW Unit 1001, Atlanta, GA 30363For SaleMLS ID #7842284, Jessica Liu, MH Commercial Brokers, LLC. FMLS GA
- $398,9002 bd2 ba1.1k sqft1101 Juniper St NE APT 832, Atlanta, GA 30309For SaleMLS ID #7810210, Paige Castor, Atlanta Fine Homes Sotheby's International. FMLS GA
- $519,9002 bd2 ba1.5k sqft45 Ivan Allen Jr Blvd NW Unit 1808, Atlanta, GA 30308ActiveMLS ID #10838308, Jodi C Patterson, BHHS Georgia Properties. GAMLS
- $449,9001 bd2 ba1.2k sqft845 Spring St NW Unit 416, Atlanta, GA 30308ActiveMLS ID #10867406, Jane Holley, Holley Realty Team. GAMLS
- $449,9002 bd3 ba1.4k sqft145 15th St NE APT 208, Atlanta, GA 30309ActiveMLS ID #10808095, Mark Spain, Mark Spain Real Estate. GAMLS
- $499,0002 bd2 ba1.3k sqft45 Ivan Allen Jr Blvd NW Unit 1703, Atlanta, GA 30308ActiveMLS ID #10839679, Neil Hediger, Compass. GAMLS
- $475,0002 bd2 ba1.2k sqft775 Juniper St #220, Atlanta, GA 30308ActiveMLS ID #10731570, Tania G Macleod, eXp Realty. GAMLS
