Motivated Seller! Experience sophisticated Midtown living in this beautifully maintained condominium located in the iconic Colony House. This spacious residence features an open-concept floor plan filled with natural light, expansive floor-to-ceiling windows, and a private balcony perfect for enjoying city views. The well-appointed kitchen offers ample cabinetry, generous counter space, and flows seamlessly into the dining and living areas, making it ideal for both everyday living and entertaining. The oversized owner's suite provides a relaxing retreat with a walk-in closet and an en-suite bath. while the additional bedroom offers comfort and privacy for guests. An upstairs loft overlooking the main living area offers the perfect space for a home office, guest area, or additional living space, adding flexibility to fit your lifestyle. Enjoy the convenience of secure building access, concierge service, and a low-maintenance lifestyle in one of Atlanta's most desirable locations. Situated in the heart of Midtown, you're just steps from Colony Square, Piedmont Park, the High Museum of Art, premier dining, shopping, entertainment, MARTA, and the Atlanta Beltline. Don't miss this exceptional opportunity to own a home where luxury, convenience, and vibrant city living come together. Schedule your private showing today!
Active
Price cut: $30K (9/23)
$449,900
145 15th St NE APT 208, Atlanta, GA 30309
2beds
1,450sqft
Condominium, High Rise
Built in 1974
-- sqft lot
$435,500 Zestimate®
$310/sqft
$1,226/mo HOA
What's special
Open-concept floor planExpansive floor-to-ceiling windowsNatural lightWell-appointed kitchenGenerous counter spaceEn-suite bathRelaxing retreat
- 70 days
- 261
- 14
Zillow last checked:
Listing updated:
Listed by:
Mark Spain 770-886-9000,
Mark Spain Real Estate,
Arleen Sealy-Hannibal 678-350-8522,
Mark Spain Real Estate
Source: GAMLS,MLS#: 10808095
Facts & features
Interior
Bedrooms & bathrooms
- Bedrooms: 2
- Bathrooms: 3
- Full bathrooms: 2
- 1/2 bathrooms: 1
- Main level bathrooms: 2
- Main level bedrooms: 2
Rooms
- Room types: Family Room, Foyer, Loft
Kitchen
- Features: Breakfast Room
Heating
- Central, Electric
Cooling
- Central Air, Electric
Appliances
- Included: Dishwasher, Disposal, Dryer, Electric Water Heater, Refrigerator, Washer
- Laundry: Laundry Closet, Upper Level
Features
- Bookcases, Double Vanity, High Ceilings, Master On Main Level, Roommate Plan, Walk-In Closet(s), Wet Bar
- Flooring: Carpet, Hardwood, Laminate
- Windows: Double Pane Windows
- Basement: None
- Has fireplace: No
- Common walls with other units/homes: 2+ Common Walls
Interior area
- Total structure area: 1,450
- Total interior livable area: 1,450 sqft
- Finished area above ground: 1,450
- Finished area below ground: 0
Property
Parking
- Total spaces: 2
- Parking features: Assigned
Features
- Levels: Two
- Stories: 2
- Has private pool: Yes
- Pool features: In Ground
- Waterfront features: No Dock Or Boathouse
- Body of water: None
Lot
- Size: 1,437 Square Feet
- Features: Level
Details
- Parcel number: 17 010600150083
- Special conditions: As Is
Construction
Type & style
- Home type: Condo
- Architectural style: Other
- Property subtype: Condominium, High Rise
- Attached to another structure: Yes
Materials
- Concrete
- Roof: Composition
Condition
- Resale
- New construction: No
- Year built: 1974
Utilities & green energy
- Sewer: Public Sewer
- Water: Public
- Utilities for property: Cable Available, Electricity Available, High Speed Internet, Phone Available, Sewer Available, Water Available
Community & HOA
Community
- Features: Fitness Center, Pool, Sidewalks, Street Lights, Near Public Transport, Walk To Schools, Near Shopping
- Security: Carbon Monoxide Detector(s), Smoke Detector(s)
- Subdivision: Colony House
HOA
- Has HOA: Yes
- Services included: Insurance, Maintenance Structure, Maintenance Grounds, Pest Control, Reserve Fund, Sewer, Trash, Water
- HOA fee: $14,712 annually
Location
- Region: Atlanta
Financial & listing details
- Price per square foot: $310/sqft
- Annual tax amount: $8,548
- Date on market: 7/25/2026
- Cumulative days on market: 71 days
- Listing agreement: Exclusive Right To Sell
- Electric utility on property: Yes
Estimated market value
$435,500
$414,000 - $457,000
$3,710/mo
Price history
| Date | Event | Price |
|---|---|---|
| 9/23/2026 | Price change | $449,900-6.3%$310/sqft |
Source:  GAMLS #10808095 Report a problem GAMLS #10808095 Report a problem | ||
| 8/21/2026 | Price change | $479,900-8.6%$331/sqft |
Source: GAMLS #10808095 Report a problem | ||
| 7/25/2026 | Listed for sale | $525,000$362/sqft |
Source: GAMLS #10808095 Report a problem | ||
Public tax history
Tax history is unavailable.
Monthly payment
Est. payment
Payment breakdown
Explore the cost of this home by adjusting the details. Changes won't be saved.Climate risks
Neighborhood: Ansley Park
Nearby schools
Schools provided by the listing agent
- Elementary: Virginia Highland
- Middle: David T Howard
- High: Grady
Source: GAMLS. This data may not be complete. We recommend contacting the local school district to confirm school assignments for this home.


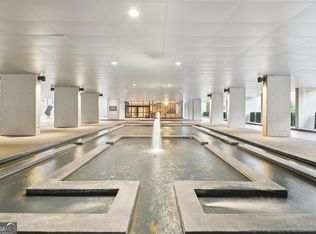
Similar homes
- $430,0002 bd3 ba1.3k sqft195 14th St NE Unit 2008, Atlanta, GA 30309Active
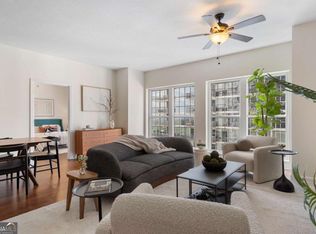
 MLS ID #10814003, Sam Morgan, Engel & Völkers Atlanta. GAMLS
 - $450,0002 bd2 ba1.2k sqft878 Peachtree St NE APT 729, Atlanta, GA 30309Active
 MLS ID #10738411, Janette Rutherford, Lokation Real Estate LLC. GAMLS
 - $519,9002 bd2 ba1.4k sqft145 15th St NE APT 826, Atlanta, GA 30309Active
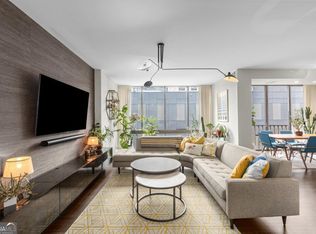 MLS ID #10771378, Pauline Newman, Dwelli. GAMLS
 - $549,9002 bd2 ba1.4k sqft145 15th St NE APT 824, Atlanta, GA 30309For Sale
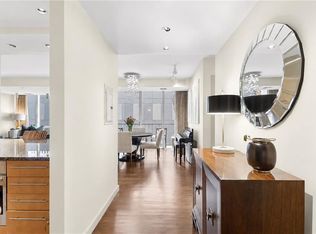
 MLS ID #7832944, Stephen Beckwith, Atlanta Fine Homes Sotheby's International. FMLS GA
 - $398,9002 bd2 ba1.1k sqft1101 Juniper St NE APT 832, Atlanta, GA 30309For SaleMLS ID #7810210, Paige Castor, Atlanta Fine Homes Sotheby's International. FMLS GA
- $374,0002 bd2 ba1.1k sqft275 13th St NE APT 1008, Atlanta, GA 30309ActiveMLS ID #10811053, Debbie Gorst, Ansley RE|Christie's Int'l RE. GAMLS
- $574,9003 bd3 ba1.7k sqft145 15th St NE APT 1026, Atlanta, GA 30309For SaleMLS ID #7816909, Elizabeth Bairstow, Atlanta Fine Homes Sotheby's International. FMLS GA
- $450,0002 bd2 ba1.3k sqft805 Peachtree St NE Unit 411, Atlanta, GA 30308ActiveMLS ID #10825755, Shannon L Williams, Keller Williams Realty. GAMLS
- $459,9002 bd2 ba1.1k sqft860 Peachtree St NE Unit 1201, Atlanta, GA 30308ActiveMLS ID #10831597, Jennifer Wilt, Bolst. GAMLS
- $399,0001 bd1 ba1.4k sqft147 15th St NE Unit 7A, Atlanta, GA 30309ActiveMLS ID #10686529, Jeremy Smith, Engel & Völkers Atlanta. GAMLS
- $569,9002 bd3 ba1.3k sqft195 14th St NE Unit 1602, Atlanta, GA 30309ActiveMLS ID #10754324, Justin Landis, Bolst. GAMLS
- $350,0001 bd1 ba872 sqft1080 Peachtree St NE Unit 2307, Atlanta, GA 30309ActiveMLS ID #10858019, Paula Heer, Engel & Völkers Atlanta. GAMLS
- $359,0001 bd1 ba1.4k sqft147 15th St NE Unit 5A, Atlanta, GA 30309ActiveMLS ID #10784879, Donna Robinson, ERA Foster & Bond. GAMLS
- $669,0002 bd2 ba1.1k sqft1080 Peachtree St NE Unit 1712, Atlanta, GA 30309ActiveMLS ID #10817393, Angela M Kearns, Maximum One Grt. Atl. REALTORS. GAMLS
- $485,0002 bd2 ba1.2k sqft775 Juniper St #220, Atlanta, GA 30308ActiveMLS ID #10731570, Tania G Macleod, eXp Realty. GAMLS
- $500,0002 bd2 ba1k sqft855 Peachtree St NE Unit 3206, Atlanta, GA 30308ActiveMLS ID #10825287, Justin Landis, Bolst. GAMLS
- $474,9002 bd2 ba1.1k sqft2460 Peachtree Rd NE #1111, Atlanta, GA 30305ActiveMLS ID #10838957, Samantha Brown, Ansley RE | Christie's Int'l RE. GAMLS
- $365,0003 bd2 ba1.3k sqft620 Peachtree St NE APT 904, Atlanta, GA 30308ActiveMLS ID #10847219, Modern Traditions Realty Group, RE/MAX Center. GAMLS
- $429,9002 bd2 ba1.1k sqft250 Pharr Rd NE APT 1905, Atlanta, GA 30305ActiveMLS ID #10833952, Shaun Van Orsouw, Redfin Corporation. GAMLS
- $358,9902 bd2 ba1.2k sqft620 Peachtree St NE APT 1613, Atlanta, GA 30308ActiveMLS ID #10823049, Janeen Lindsey, The Atlanta Key Firm LLC. GAMLS
