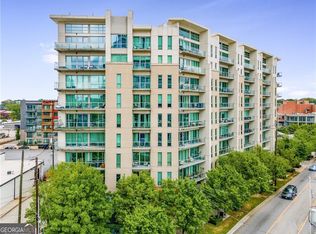
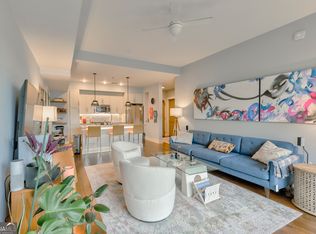
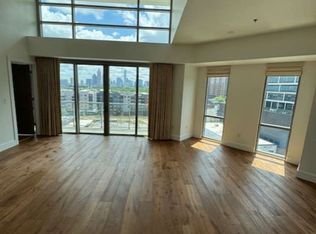
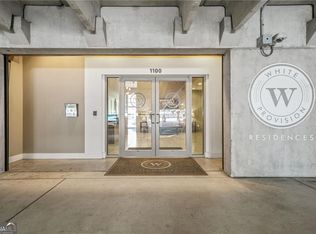
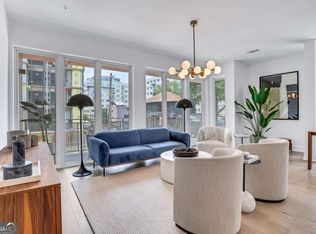
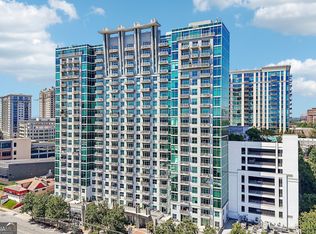
Welcome to White Provisions, right in the heart of West Midtown! This beautiful 8th-floor condo offers stunning, unobstructed views of Buckhead, Midtown, and Atlantic Station from the living room and both bedrooms. The bright, open layout features engineered hardwood floors, installed in April 2017, Marcello Castle Rock European White Oak, a spacious living and dining area, and a well-appointed kitchen with stainless steel appliances, solid-surface countertops, and a breakfast bar. The spacious primary bedroom features a walk-in closet and a primary bath with a double vanity and recently installed glass shower doors. The secondary bedroom offers floor-to-ceiling windows and a private full bath, also with recently installed glass shower doors. Additional highlights include an entry foyer, large storage closet, and laundry room with washer and dryer included. The condo also offers 2-car garage parking and a Tesla charger. Recent improvements include a new hot water heater, new lighting and ceiling fans, and new glass shower doors in both bathrooms. The condo was repainted in 2021, and the HVAC is approximately 7 years old. White Provisions offers fantastic amenities including a pool with pavilion, fitness center, and 24-hour concierge. Located just steps from West Midtown's restaurants, shopping, entertainment, and nightlife, this condo puts you right in the middle of it all. Come enjoy the best of city living in one of Atlanta's most vibrant neighborhoods! *SOME PICTURES ARE VIRTUALLY STAGED*
Active
$424,900
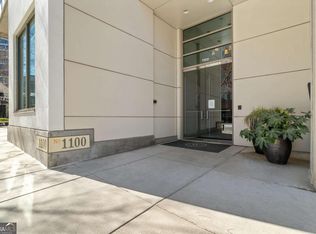
1100 Howell Mill Rd NW Unit 812, Atlanta, GA 30318
2beds
1,249sqft
Condominium, High Rise
Built in 2009
-- sqft lot
$413,100 Zestimate®
$340/sqft
$-- HOA
What's special
Bright open layoutTesla chargerBreakfast barWalk-in closetEngineered hardwood floorsSolid-surface countertopsSpacious primary bedroom
- 49 days
- 175
- 22
Zillow last checked:
Listing updated:
Listed by:
Aman Grover 404-718-0856,
BHGRE Metro Brokers
Source: GAMLS,MLS#: 10838628
Facts & features
Interior
Bedrooms & bathrooms
- Bedrooms: 2
- Bathrooms: 2
- Full bathrooms: 2
- Main level bathrooms: 2
- Main level bedrooms: 2
Rooms
- Room types: Other
Kitchen
- Features: Breakfast Bar, Kitchen Island
Heating
- Central
Cooling
- Central Air
Appliances
- Included: Dishwasher, Disposal, Dryer, Microwave, Refrigerator, Washer
- Laundry: In Kitchen
Features
- Double Vanity, Walk-In Closet(s)
- Flooring: Vinyl
- Basement: None
- Has fireplace: No
- Common walls with other units/homes: 1 Common Wall
Interior area
- Total structure area: 1,249
- Total interior livable area: 1,249 sqft
- Finished area above ground: 1,249
- Finished area below ground: 0
Property
Parking
- Total spaces: 2
- Parking features: Garage
- Has garage: Yes
Features
- Levels: One
- Stories: 1
- Exterior features: Balcony
- Has view: Yes
- View description: City
Lot
- Features: Other
Details
- Parcel number: 17 0150 LL2371
Construction
Type & style
- Home type: Condo
- Architectural style: Other
- Property subtype: Condominium, High Rise
- Attached to another structure: Yes
Materials
- Stucco
- Roof: Composition
Condition
- Resale
- New construction: No
- Year built: 2009
Utilities & green energy
- Sewer: Public Sewer
- Water: Public
- Utilities for property: Cable Available, Electricity Available, Phone Available, Sewer Available, Water Available
Community & HOA
Community
- Features: Fitness Center, Gated, Pool, Street Lights
- Security: Key Card Entry
- Subdivision: White Provision
HOA
- Has HOA: Yes
- Services included: Security, Sewer, Trash
Location
- Region: Atlanta
Financial & listing details
- Price per square foot: $340/sqft
- Annual tax amount: $6,970
- Date on market: 9/2/2026
- Cumulative days on market: 48 days
- Listing agreement: Exclusive Right To Sell
- Listing terms: Other
- Electric utility on property: Yes
Estimated market value
$413,100
$392,000 - $434,000
$3,653/mo
Price history
| Date | Event | Price |
|---|---|---|
| 9/2/2026 | Listed for sale | $424,9000%$340/sqft |
Source:  GAMLS #10838628 Report a problem GAMLS #10838628 Report a problem | ||
| 7/29/2021 | Sold | $425,000$340/sqft |
Source:  GAMLS #9012462 Report a problem GAMLS #9012462 Report a problem | ||
Public tax history
Tax history is unavailable.
Monthly payment
Est. payment
Payment breakdown
Explore the cost of this home by adjusting the details. Changes won't be saved.Climate risks
Neighborhood: Home Park
Nearby schools
Schools provided by the listing agent
- Elementary: Centennial Place
- Middle: David T Howard
- High: Midtown
Source: GAMLS. This data may not be complete. We recommend contacting the local school district to confirm school assignments for this home.
- $455,0002 bd2 ba1.2k sqft1100 Howell Mill Rd NW UNIT 512, Atlanta, GA 30318Sold
- $298,8002 bd2 ba1.2k sqft1100 Howell Mill Rd NW UNIT 312, Atlanta, GA 30318Sold
- $480,0002 bd2 ba1.2k sqft1100 Howell Mill Rd NW UNIT 913, Atlanta, GA 30318For Sale
- $399,9002 bd2 ba1.2k sqft1100 Howell Mill Rd NW UNIT 613, Atlanta, GA 30318Pending
Similar homes
- $399,9002 bd2 ba1.2k sqft1100 Howell Mill Rd NW Unit 310, Atlanta, GA 30318Active

 MLS ID #10787777, Morgan Whittemore, Keller Williams Atlanta Midtown. GAMLS
 - $399,9002 bd2 ba1.2k sqft1100 Howell Mill Rd NW Ste 212, Atlanta, GA 30318Active
 MLS ID #10670988, Tracy Holden, Keller Williams Realty. GAMLS
 - $469,0002 bd2 ba1.2k sqft775 Juniper St NE #101, Atlanta, GA 30308Active
 MLS ID #10842055, Adam S Parker, Engel & Völkers Atlanta. GAMLS
 - $429,9002 bd2 ba1.1k sqft250 Pharr Rd NE APT 1905, Atlanta, GA 30305Active
 MLS ID #10833952, Shaun Van Orsouw, Redfin Corporation. GAMLS
 - $425,0002 bd2 ba1.3k sqft50 Biscayne Dr NW Unit 3111, Atlanta, GA 30309ActiveMLS ID #10833964, Sherly Yun, HomeSmart. GAMLS
- $449,9002 bd2 ba1.1k sqft860 Peachtree St NE Unit 1201, Atlanta, GA 30308ActiveMLS ID #10831597, Jennifer Wilt, Bolst. GAMLS
- $398,9002 bd2 ba1.1k sqft1101 Juniper St NE APT 832, Atlanta, GA 30309For Sale
 MLS ID #7810210, Paige Castor, Atlanta Fine Homes Sotheby's International. FMLS GA
 - $359,0002 bd2 ba1k sqft1075 Peachtree Walk NE Unit A517, Atlanta, GA 30309ActiveMLS ID #10873497, Mel Love, Serhant Georgia. GAMLS
- $450,0001 bd2 ba1.3k sqft270 17th St NW Unit 3106, Atlanta, GA 30363ActiveMLS ID #10823419, Stephanie P Beckwith, Redfin Corporation. GAMLS
- $405,0002 bd2 ba1.2k sqft3040 Peachtree Rd NW Unit 212, Atlanta, GA 30305ActiveMLS ID #10834273, Jessica Caballero, Atlanta Fine Homes - Sotheby's Int'l. GAMLS
- $399,9002 bd2 ba1.4k sqft565 Peachtree St NE Unit 1404, Atlanta, GA 30308ActiveMLS ID #10666734, Daniel H Seo, Virtual Properties Realty.com. GAMLS
- $459,9001 bd2 ba1.2k sqft845 Spring St NW Unit 416, Atlanta, GA 30308ActiveMLS ID #10867406, Jane Holley, Holley Realty Team. GAMLS
- $449,9002 bd3 ba1.4k sqft145 15th St NE APT 208, Atlanta, GA 30309ActiveMLS ID #10808095, Mark Spain, Mark Spain Real Estate. GAMLS
- $379,9002 bd2 ba1.1k sqft565 Peachtree St NE Unit 1011, Atlanta, GA 30308ActiveMLS ID #10697814, Derrick L Duckworth, Call It Closed International. GAMLS
- $475,0002 bd2 ba1.3k sqft2828 Peachtree Rd NW APT 1002, Atlanta, GA 30305ActiveMLS ID #10838080, EmpowerHome Team Atlanta, Keller Williams Realty First Atlanta. GAMLS
- $385,0002 bd2 ba1k sqft400 W Peachtree St NW Unit 2011, Atlanta, GA 30308ActiveMLS ID #10801303, Josh McMichael, Compass. GAMLS
- $500,0002 bd2 ba1k sqft855 Peachtree St NE Unit 3206, Atlanta, GA 30308ActiveMLS ID #10825287, Justin Landis, Bolst. GAMLS
- $399,9002 bd2 ba1k sqft250 Pharr Rd #808, Atlanta, GA 30305ActiveMLS ID #10780600, Chad Davis, Ansley RE | Christie's Int'l RE. GAMLS
- $375,0002 bd2 ba1k sqft112 Rogers St NE #409, Atlanta, GA 30317ActiveMLS ID #10857758, Christopher Rodriguez, Redfin Corporation. GAMLS
- $430,0002 bd2 ba1.2k sqft3324 Peachtree Rd NE Unit 1018, Atlanta, GA 30326ActiveMLS ID #10827445, Lee Fuller, Atlanta Communities. GAMLS
