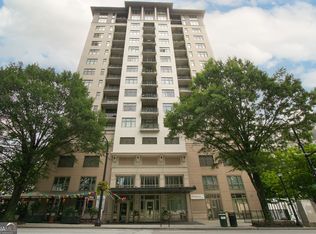
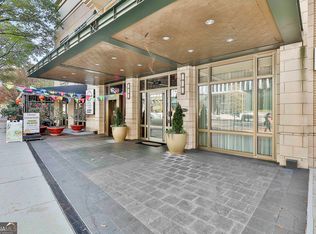
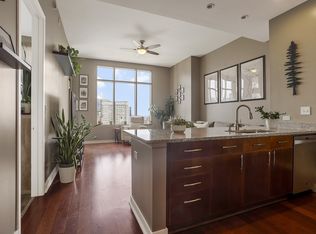
**Resort-Style High-Rise Living on Peachtree Street** Experience elevated city living in this stunning 14th-floor residence offering sought-after views of Peachtree Street and the Downtown Atlanta skyline-along with the rare advantage of **natural light from both sunrise and sunset**. Perfectly positioned in the heart of Midtown, this home places you just steps from world-class dining, entertainment, and culture, with effortless access to Georgia Tech, Ponce City Market, the BeltLine, Emory Midtown, the Fox Theatre, and I-75/85. Inside, an open-concept living and dining area is designed for both everyday comfort and entertaining, framed by expansive windows that flood the space with **all-day natural light**. The kitchen seamlessly overlooks the main living area and features a gas range, stainless steel appliances, granite countertops, breakfast bar seating, and a spacious pantry. The light-filled primary suite showcases floor-to-ceiling windows capturing both **morning sunrises and evening sunsets**, along with a custom walk-in closet and a spacious en-suite bath featuring **new tile and a new shower door**. A generously sized secondary bedroom and full bath are thoughtfully located near the entry, offering ideal separation and privacy. A dedicated laundry room adds everyday convenience. Step outside to your private balcony and enjoy sweeping city views as the light transitions from morning glow to evening skyline-perfect for both sunrise coffee and sunset relaxation. Residents enjoy exceptional amenities including a resort-style pool, clubhouse, and catering kitchen located on the 7th floor. This home also includes **two side-by-side parking spaces**, guest parking, and a **5' x 7.5' private storage unit**. Luxury, light, location, and recent bathroom upgrades-this is Midtown living at its finest.
Active
Price cut: $20K (7/13)
$418,900
565 Peachtree St NE Unit 1404, Atlanta, GA 30308
2beds
--sqft
:
Get pre-qualified$3,929/mo
Condominium, High Rise
Built in 2006
-- sqft lot
$415,600 Zestimate®
$--/sqft
$880/mo HOA
What's special
Dedicated laundry roomCustom walk-in closet
- 217 days |
- 185 |
- 18 |
Zillow last checked:
Listing updated:
Listed by:
Daniel H Seo 770-655-5218,
Virtual Properties Realty.com
Source: GAMLS,MLS#: 10666734
Facts & features
Interior
Bedrooms & bathrooms
- Bedrooms: 2
- Bathrooms: 2
- Full bathrooms: 2
- Main level bathrooms: 2
- Main level bedrooms: 2
Rooms
- Room types: Other
Kitchen
- Features: Kitchen Island, Pantry
Heating
- Central
Cooling
- Ceiling Fan(s), Central Air
Appliances
- Included: Dishwasher, Refrigerator
- Laundry: In Hall
Features
- Double Vanity, Roommate Plan, Split Bedroom Plan, Walk-In Closet(s)
- Flooring: Hardwood, Tile
- Windows: Double Pane Windows
- Basement: None
- Has fireplace: No
- Common walls with other units/homes: End Unit
Interior area
- Total structure area: 0
- Finished area above ground: 0
- Finished area below ground: 0
Property
Parking
- Total spaces: 2
- Parking features: Assigned, Garage
- Has garage: Yes
Accessibility
- Accessibility features: Accessible Entrance, Accessible Kitchen
Features
- Levels: One
- Stories: 1
- Patio & porch: Patio
- Exterior features: Balcony
- Has view: Yes
- View description: City
- Body of water: None
Lot
- Size: 1,481 Square Feet
- Features: Other
Details
- Parcel number: 14 005000011403
Construction
Type & style
- Home type: Condo
- Architectural style: Brick 4 Side
- Property subtype: Condominium, High Rise
- Attached to another structure: Yes
Materials
- Concrete, Stucco
- Roof: Other
Condition
- Resale
- New construction: No
- Year built: 2006
Utilities & green energy
- Electric: 220 Volts
- Sewer: Public Sewer
- Water: Public
- Utilities for property: Cable Available, Electricity Available, Phone Available, Sewer Available, Underground Utilities, Water Available
Community & HOA
Community
- Features: Fitness Center, Pool, Sidewalks, Street Lights, Near Shopping
- Security: Gated Community, Key Card Entry
- Subdivision: The Reynolds
HOA
- Has HOA: Yes
- Services included: Other
- HOA fee: $10,560 annually
Location
- Region: Atlanta
Financial & listing details
- Tax assessed value: $432,400
- Annual tax amount: $5,023
- Date on market: 1/6/2026
- Cumulative days on market: 218 days
- Listing agreement: Exclusive Right To Sell
- Electric utility on property: Yes
Estimated market value
$415,600
$395,000 - $436,000
$2,768/mo
Price history
| Date | Event | Price |
|---|---|---|
| 7/13/2026 | Price change | $418,900-4.6% |
Source:  GAMLS #10666734 Report a problem GAMLS #10666734 Report a problem | ||
| 6/21/2026 | Price change | $438,900-0.2% |
Source: GAMLS #10666734 Report a problem | ||
| 3/8/2026 | Price change | $439,900-2.2% |
Source:  FMLS GA #7699800 Report a problem FMLS GA #7699800 Report a problem | ||
| 1/6/2026 | Listed for sale | $449,900+48.5% |
Source: FMLS GA #7699800 Report a problem | ||
| 12/10/2025 | Sold | $303,000-26.1% |
Source: Public Record Report a problem | ||
| 12/2/2025 | Listed for sale | $410,000 |
Source: FMLS GA #7667604 Report a problem | ||
| 11/24/2025 | Pending sale | $410,000 |
Source: FMLS GA #7667604 Report a problem | ||
| 11/18/2025 | Listed for sale | $410,000 |
Source: GAMLS #10631149 Report a problem | ||
| 11/4/2025 | Pending sale | $410,000 |
Source: GAMLS #10631149 Report a problem | ||
| 10/24/2025 | Listed for sale | $410,000-3.5% |
Source: FMLS GA #7667604 Report a problem | ||
| 2/10/2022 | Listing removed | $425,000 |
Source: FMLS GA #6957776 Report a problem | ||
| 1/17/2022 | Contingent | $425,000 |
Source: FMLS GA #6957776 Report a problem | ||
| 11/19/2021 | Price change | $425,000-2.3% |
Source: FMLS GA #6957776 Report a problem | ||
| 10/15/2021 | Listed for sale | $435,000+24.6% |
Source: FMLS GA #6957776 Report a problem | ||
| 10/1/2010 | Sold | $349,000 |
Source: Public Record Report a problem | ||
Public tax history
| Year | Property taxes | Tax assessment |
|---|---|---|
| 2025 | $5,023 -8.3% | $172,960 -7% |
| 2024 | $5,475 +56.9% | $185,880 |
| 2023 | $3,490 -21.4% | $185,880 +19% |
| 2022 | $4,441 -6.3% | $156,200 -2.9% |
| 2021 | $4,742 -28% | $160,920 +1.2% |
| 2020 | $6,584 +57.4% | $159,040 +6.5% |
| 2019 | $4,184 | $149,400 +16.2% |
| 2018 | $4,184 | $128,600 +19.8% |
| 2017 | $4,184 +21.9% | $107,360 |
| 2016 | $3,432 -16.6% | $107,360 -25.7% |
| 2015 | $4,113 | $144,400 +6.6% |
| 2014 | $4,113 +29.3% | $135,440 +14% |
| 2013 | $3,182 -34.2% | $118,760 -13.8% |
| 2012 | $4,839 | $137,720 |
| 2011 | -- | $137,720 -12.9% |
| 2010 | $5,918 +284.9% | $158,160 -18.8% |
| 2009 | $1,538 | $194,800 -5% |
| 2008 | -- | $205,120 +16.2% |
| 2007 | -- | $176,480 |
Find assessor info on the county website
Monthly payment
Est. payment
Payment breakdown
Explore the cost of this home by adjusting the details. Changes won't be saved.Climate risks
Neighborhood: Downtown
Nearby schools
GreatSchools rating
- 5/10Hope Hill Elementary SchoolGrades: PK-5Distance: 1.1 mi
- 9/10David T Howard Middle SchoolGrades: 6-8Distance: 1.2 mi
- 9/10Midtown High SchoolGrades: 9-12Distance: 1.1 mi
Schools provided by the listing agent
- Elementary: Hope Hill
- Middle: David T Howard
- High: Grady
Source: GAMLS. This data may not be complete. We recommend contacting the local school district to confirm school assignments for this home.
- $445,0002 bd2 ba1.3k sqft565 Peachtree St NE UNIT 1303, Atlanta, GA 30308Sold
- $417,5002 bd2 ba1.1k sqft565 Peachtree St NE, Atlanta, GA 30308Sold
- $353,5002 bd2 ba1.2k sqft565 Peachtree St NE, Atlanta, GA 30308Off Market
- $340,0001 bd1 ba930 sqft565 Peachtree St NE UNIT 1709, Atlanta, GA 30308Sold
- $372,0002 bd2 ba1.3k sqft565 Peachtree St NE, Atlanta, GA 30308Off Market
- $334,0002 bd2 ba1.1k sqft565 Peachtree St NE, Atlanta, GA 30308Off Market
- $286,4001 bd1 ba930 sqft565 Peachtree St NE, Atlanta, GA 30308Off Market
- $385,0002 bd2 ba1.1k sqft565 Peachtree St NE UNIT 1811, Atlanta, GA 30308For Sale
A local agent can set up tours, give advice and negotiate with sellers.
Similar homes
- $395,0002 bd2 ba1.2k sqft565 Peachtree St NE Unit 1610, Atlanta, GA 30308Active

 MLS ID #10793039, Casey Dellinger, Bolst, Inc.. GAMLS
 - $394,9002 bd2 ba1.1k sqft565 Peachtree St NE Unit 1011, Atlanta, GA 30308Active
 MLS ID #10697814, Derrick L Duckworth, Call It Closed International. GAMLS
 - $425,0001 bd1 ba834 sqft775 Juniper St #208, Atlanta, GA 30308Active
 MLS ID #10781667, Gary Silverman, BHHS Georgia Properties. GAMLS
 - $360,0001 bd1 ba748 sqft855 Peachtree St NE Unit 1512, Atlanta, GA 30308Active
 MLS ID #10814813, Marvin Orieh, Real Broker, LLC. GAMLS
 - $399,9992 bd3 ba1.6k sqft1735 Peachtree St NE Unit 430, Atlanta, GA 30309ActiveMLS ID #10820296, Willie J Melton, eXp Realty. GAMLS
- $539,0002 bd2 ba1.1k sqft855 Peachtree St NE Unit 2513, Atlanta, GA 30308ActiveMLS ID #10792234, Cary Blumenfeld, Method Real Estate Advisors. GAMLS
- $499,9992 bd2 ba-- sqft775 Juniper St #220, Atlanta, GA 30308ActiveMLS ID #10731570, Tania G Macleod, eXp Realty. GAMLS
- $325,0001 bd1 ba838 sqft855 W Peachtree St NE Unit 1311, Atlanta, GA 30308ActiveMLS ID #10820408, Justin Landis, Bolst, Inc.. GAMLS
- $525,9002 bd2 ba1.1k sqft855 Peachtree St NE Unit 2903, Atlanta, GA 30308ActiveMLS ID #10754632, Joshua Stephens, HomeSmart. GAMLS
- $565,8502 bd2 ba1.2k sqft855 Peachtree St NE Unit 1513, Atlanta, GA 30308ActiveMLS ID #10803254, Zac Pasmanick, RE/MAX Metro Atlanta Cityside. GAMLS
- $450,0002 bd2 ba1.2k sqft878 Peachtree St NE APT 729, Atlanta, GA 30309ActiveMLS ID #10738411, Janette Rutherford, Lokation Real Estate LLC. GAMLS
- $400,0002 bd2 ba1.2k sqft3481 Lakeside Dr NE APT 2706, Atlanta, GA 30326ActiveMLS ID #10823245, Jimmy C Humrich Jr, James Realty Services. GAMLS
- $399,9002 bd2 ba-- sqft1100 Howell Mill Rd NW Unit 310, Atlanta, GA 30318ActiveMLS ID #10787777, Morgan Whittemore, Keller Williams Atlanta Midtown. GAMLS
- $419,9002 bd2 ba-- sqft250 Pharr Rd #808, Atlanta, GA 30305ActiveMLS ID #10780600, Chad Davis, Ansley RE | Christie's Int'l RE. GAMLS
- $399,9002 bd2 ba1.2k sqft1100 Howell Mill Rd NW Ste 212, Atlanta, GA 30318ActiveMLS ID #10670988, Tracy Holden, Keller Williams Realty. GAMLS
- $329,0001 bd1 ba783 sqft855 Peachtree St NE Unit 2906, Atlanta, GA 30308ActiveMLS ID #10754915, Damon Jordan, BHGRE Metro Brokers. GAMLS
- $400,0002 bd2 ba1.4k sqft112 Rogers St NE #206, Atlanta, GA 30317ActiveMLS ID #10821202, Brian Guffey, eXp Realty. GAMLS
- $283,0001 bd1 ba743 sqft400 W Peachtree St NW Unit 2403, Atlanta, GA 30308ActiveMLS ID #10791853, Cathy B Cobb, BHHS Georgia Properties. GAMLS
- $365,0002 bd2 ba1k sqft361 17th St NW Unit 1203, Atlanta, GA 30363ActiveMLS ID #10804299, Amy Smith, Bulldog Real Estate Group. GAMLS
- $399,9002 bd2 ba1.2k sqft250 Pharr Rd #605, Atlanta, GA 30305ActiveMLS ID #10679547, Minjung Chang, Heritage South Realty, LLC. GAMLS
