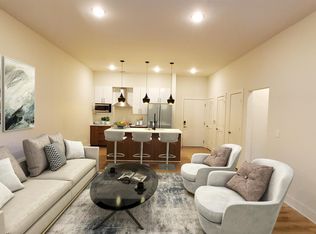
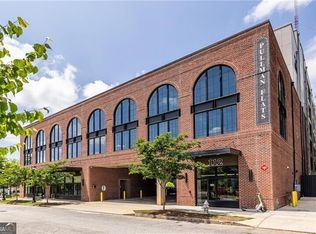
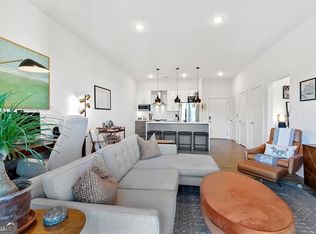
**EXCEPTIONAL PRICE FOR THE SIZE! ONE OF THE LARGEST FLOOR PLANS IN THE COMMUNITY!** If you've been comparing condos in Kirkwood, you owe it to yourself to see how much living space you get here for the price. This spacious 2-bedroom, 2-bath condo offers an incredible combination of size, location, amenities, and value. Located directly across from **Pullman Yards**, this condo puts some of Atlanta's best dining, entertainment, and lifestyle destinations right at your doorstep. Enjoy convenient access to restaurants, bars, coffee shops, entertainment, and unique gathering spots, while also being close to the Atlanta BeltLine, parks, shopping, MARTA, and the surrounding Kirkwood, Edgewood, and East Atlanta neighborhoods. Inside, this modern condo features an open-concept layout with 10-foot ceilings, abundant natural light, and a great view overlooking the soccer field. The oversized living room provides plenty of space for large furniture and comfortable everyday living, while the separate dining area easily accommodates a full-size dining table. The stylish kitchen features white cabinetry, quartz countertops with a waterfall edge, stainless steel appliances, and a large breakfast bar/island. The spacious primary suite offers a private bath with dual vanity, large shower, and private water closet. The secondary bedroom has its own private bath with granite countertops and tub/shower combination. Enjoy the private covered balcony, walk-in closets, generous storage, neutral paint, window treatments, newer systems, in-unit washer and dryer, assigned parking, and guest parking. Community amenities include a fitness center, rooftop deck with grilling area, cornhole, outdoor terrace with fireplace, and dog spa. **Great price. Exceptional size. Fantastic Kirkwood location. Come see how much space and lifestyle this condo offers. Schedule your private showing today!**
Active
Price cut: $25K (8/4)
$400,000
112 Rogers St NE #206, Atlanta, GA 30317
2beds
1,449sqft
Condominium, Mid Rise
Built in 2022
-- sqft lot
$-- Zestimate®
$276/sqft
$535/mo HOA
What's special
Private covered balconySpacious primary suiteGuest parkingAssigned parkingOpen-concept layoutAbundant natural lightStainless steel appliances
- 30 days
- 329
- 17
Zillow last checked:
Listing updated:
Listed by:
Brian Guffey 404-822-1005,
eXp Realty
Source: GAMLS,MLS#: 10821202
Facts & features
Interior
Bedrooms & bathrooms
- Bedrooms: 2
- Bathrooms: 2
- Full bathrooms: 2
- Main level bathrooms: 2
- Main level bedrooms: 2
Rooms
- Room types: Foyer
Dining room
- Features: Separate Room
Kitchen
- Features: Breakfast Bar, Kitchen Island, Pantry, Solid Surface Counters
Heating
- Heat Pump
Cooling
- Ceiling Fan(s), Central Air
Appliances
- Included: Dishwasher, Disposal, Dryer, Electric Water Heater, Microwave, Refrigerator, Washer
- Laundry: Laundry Closet
Features
- Double Vanity, High Ceilings, Split Bedroom Plan, Walk-In Closet(s)
- Flooring: Laminate
- Basement: Concrete,None
- Has fireplace: Yes
- Fireplace features: Other
- Common walls with other units/homes: 2+ Common Walls
Interior area
- Total structure area: 1,449
- Total interior livable area: 1,449 sqft
- Finished area above ground: 1,449
- Finished area below ground: 0
Property
Parking
- Parking features: Assigned, Garage, Garage Door Opener
- Has garage: Yes
Features
- Levels: One
- Stories: 1
- Patio & porch: Patio
- Exterior features: Balcony
- Body of water: None
Lot
- Features: City Lot
Details
- Parcel number: 15 211 03 156
Construction
Type & style
- Home type: Condo
- Architectural style: Brick 3 Side,Contemporary
- Property subtype: Condominium, Mid Rise
- Attached to another structure: Yes
Materials
- Brick
- Roof: Other
Condition
- Resale
- New construction: No
- Year built: 2022
Utilities & green energy
- Sewer: Public Sewer
- Water: Public
- Utilities for property: Cable Available, Electricity Available, Phone Available, Sewer Available, Underground Utilities, Water Available
Community & HOA
Community
- Features: Clubhouse, Fitness Center, Sidewalks
- Security: Fire Sprinkler System, Key Card Entry, Smoke Detector(s)
- Subdivision: Pullman Flats
HOA
- Has HOA: Yes
- Services included: Insurance, Maintenance Structure, Maintenance Grounds, Pest Control, Reserve Fund, Trash
- HOA fee: $6,420 annually
Location
- Region: Atlanta
Financial & listing details
- Price per square foot: $276/sqft
- Annual tax amount: $6,134
- Date on market: 8/7/2026
- Cumulative days on market: 30 days
- Listing agreement: Exclusive Right To Sell
- Electric utility on property: Yes
Estimated market value
Not available
Estimated sales range
Not available
$3,119/mo
Price history
| Date | Event | Price |
|---|---|---|
| 8/4/2026 | Price change | $400,000-5.9%$276/sqft |
Source:  GAMLS #10468049 Report a problem GAMLS #10468049 Report a problem | ||
| 5/11/2026 | Price change | $425,000-5.6%$293/sqft |
Source: GAMLS #10468049 Report a problem | ||
| 10/28/2025 | Price change | $450,000-2.2%$311/sqft |
Source: GAMLS #10468049 Report a problem | ||
| 9/26/2025 | Price change | $460,000-3.2%$317/sqft |
Source: GAMLS #10468049 Report a problem | ||
| 11/7/2024 | Listed for sale | $475,000+2.2%$328/sqft |
Source:  FMLS GA #7483192 Report a problem FMLS GA #7483192 Report a problem | ||
| 4/26/2023 | Sold | $465,000-1.3%$321/sqft |
Source: FMLS GA #7183399 Report a problem | ||
| 4/5/2023 | Pending sale | $471,000$325/sqft |
Source: FMLS GA #7183399 Report a problem | ||
| 3/28/2023 | Contingent | $471,000$325/sqft |
Source: FMLS GA #7183399 Report a problem | ||
| 3/2/2023 | Listed for sale | $471,000-4.2%$325/sqft |
Source: FMLS GA #7183399 Report a problem | ||
| 11/27/2022 | Listing removed | $491,900$339/sqft |
Source: FMLS GA #7055974 Report a problem | ||
| 5/27/2022 | Listed for sale | $491,900+5.8%$339/sqft |
Source: FMLS GA #7055974 Report a problem | ||
| 5/6/2021 | Listing removed | -- |
Source:  Keller Williams Report a problem Keller Williams Report a problem | ||
| 2/6/2021 | Listed for sale | $464,900$321/sqft |
Source: Keller Williams Realty Intown Atlanta #8923994 Report a problem | ||
Public tax history
Tax history is unavailable.
Monthly payment
Est. payment
Payment breakdown
Explore the cost of this home by adjusting the details. Changes won't be saved.Climate risks
Neighborhood: Kirkwood
Nearby schools
Schools provided by the listing agent
- Elementary: Toomer
- Middle: King
- High: MH Jackson Jr
Source: GAMLS. This data may not be complete. We recommend contacting the local school district to confirm school assignments for this home.

Similar homes
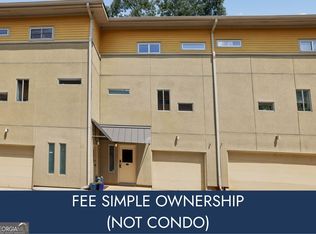
- $360,0002 bd2 ba1k sqft112 Rogers St NE #409, Atlanta, GA 30317Active
 MLS ID #10612253, Christopher Rodriguez, Redfin Corporation. GAMLS
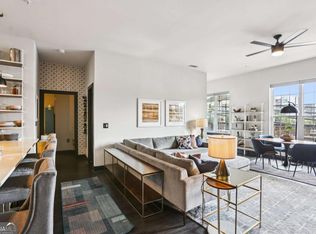
 - $395,0002 bd3 ba1.4k sqft100 Moreland Ave #J, Atlanta, GA 30307Active
 MLS ID #10827982, Emily Freeman, Keller Williams Realty PeachtreeRoad. GAMLS
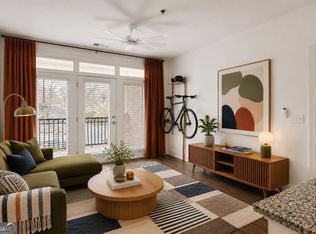
 - $420,0002 bd2 ba1.1k sqft764 Memorial Dr SE #4, Atlanta, GA 30316Active
 MLS ID #10686283, Chuck D Smith, Keller Williams Realty. GAMLS
 - $324,5002 bd2 ba1k sqft840 United Ave SE Unit 415, Atlanta, GA 30312Active
 MLS ID #10833872, Lauren Estadt, Bolst, Inc.. GAMLS
 - $404,9003 bd3 ba1.5k sqft863 Cavanaugh Ave SE #106, Atlanta, GA 30316ActiveMLS ID #10806644, Ramesh Seegulam, Nation One Realty Group, Inc.. GAMLS
- $460,0002 bd2 ba1.1k sqft563 Memorial Dr SE Unit 302, Atlanta, GA 30312ActiveMLS ID #10835531, Khatija Kassam, Virtual Properties Realty.com. GAMLS
- $395,0002 bd2 ba1.1k sqft565 Peachtree St NE Unit 1011, Atlanta, GA 30308ActiveMLS ID #10697814, Derrick L Duckworth, Call It Closed International. GAMLS
- $419,0002 bd2 ba1.2k sqft3040 Peachtree Rd NW Unit 212, Atlanta, GA 30305ActiveMLS ID #10834273, Jessica Caballero, Atlanta Fine Homes - Sotheby's Int'l. GAMLS
- $389,9003 bd3 ba1.4k sqft1339 Parc Bench Rd, Atlanta, GA 30316ActiveMLS ID #10835430, Kisha Key, Keller Williams Realty Atl. Partners. GAMLS
- $579,0002 bd2 ba1.3k sqft775 Juniper St NE Unit 227, Atlanta, GA 30308ActiveMLS ID #10835033, Adam S Parker, Engel & V?lkers Atlanta. GAMLS
- $374,0002 bd2 ba1.1k sqft275 13th St NE APT 1008, Atlanta, GA 30309ActiveMLS ID #10811053, Debbie Gorst, Ansley RE|Christie's Int'l RE. GAMLS
- $399,9002 bd2 ba1.2k sqft1100 Howell Mill Rd NW Ste 212, Atlanta, GA 30318ActiveMLS ID #10670988, Tracy Holden, Keller Williams Realty. GAMLS
- $455,0002 bd2 ba1.2k sqft972 Dekalb Ave NE #203, Atlanta, GA 30307ActiveMLS ID #10691006, Rob Taylor, Virtual Properties Realty.com. GAMLS
- $450,0002 bd2 ba1.7k sqft572 Edgewood Ave NE Unit 308, Atlanta, GA 30312ActiveMLS ID #10727608, Patter Byrne, Keller Williams Realty. GAMLS
- $370,0002 bd2 ba1.1k sqft711 Cosmopolitan Dr NE Unit 815, Atlanta, GA 30324ActiveMLS ID #10725987, Kateryna Sopizhenko, K23 Realty. GAMLS
- $340,0002 bd1 ba1k sqft480 John Wesley Dobbs Ave NE, Atlanta, GA 30312ActiveMLS ID #10778887, Courtney Benjamin, Compass. GAMLS
- $399,9002 bd2 ba1.2k sqft250 Pharr Rd #605, Atlanta, GA 30305ActiveMLS ID #10679547, Minjung Chang, Heritage South Realty, LLC. GAMLS
- $379,9001 bd1 ba916 sqft625 Piedmont Ave NE Unit 3025, Atlanta, GA 30308ActiveMLS ID #10811245, Justin Landis, Bolst, Inc.. GAMLS
- $419,9002 bd2 ba1.1k sqft250 Pharr Rd #2005, Atlanta, GA 30305ActiveMLS ID #10708077, Mark Kramer, HomeSmart. GAMLS
- $450,0001 bd2 ba1.1k sqft400 Village Pkwy NE APT 128, Atlanta, GA 30306ActiveMLS ID #10802196, Amy French, Ansley RE | Christie's Int'l RE. GAMLS
