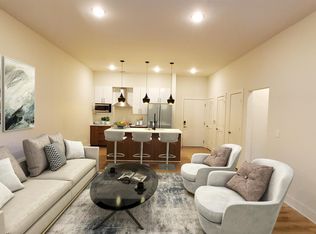
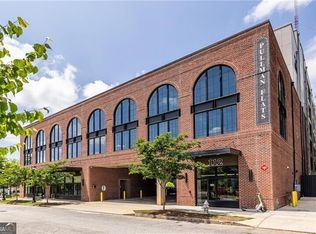
Stunning 2-bedroom, 2-bathroom condo perfectly situated in the highly sought-after Pullman Flats community. Located directly across from Pullman Yards and minutes from the Atlanta BeltLine, Kirkwood Village, local parks, and some of the city's best dining and entertainment, this home offers unmatched convenience and style. Inside, you'll find a bright, open-concept living space with a beautiful modern kitchen featuring a large island with breakfast bar, sleek cabinetry, and stainless steel appliances. The kitchen flows seamlessly into the living room, creating an inviting space for entertaining or relaxing. The primary suite boasts its own covered patio, a spacious walk-in closet, and a luxurious bath with double vanity and tiled walk-in shower. A second bedroom and full bathroom provide flexibility for guests, a home office, or both. You'll also appreciate the in-unit laundry, ample closet space, and a second covered patio off the living area. Residents of Pullman Flats enjoy a host of amenities, including a designated parking space, fitness center, and a rooftop deck with outdoor lounge and grill - perfect for gathering with friends while enjoying skyline views.
Active
$375,000
112 Rogers St NE #409, Atlanta, GA 30317
2beds
1,040sqft
Condominium, Mid Rise
Built in 2022
-- sqft lot
$-- Zestimate®
$361/sqft
$396/mo HOA
What's special
Bright open-concept living spaceStainless steel appliancesSpacious walk-in closetTiled walk-in showerAmple closet spaceSleek cabinetryBeautiful modern kitchen
- 24 days
- 308
- 36
Zillow last checked:
Listing updated:
Listed by:
Christopher Rodriguez 404-934-8490,
Redfin Corporation
Source: GAMLS,MLS#: 10857758
Facts & features
Interior
Bedrooms & bathrooms
- Bedrooms: 2
- Bathrooms: 2
- Full bathrooms: 2
- Main level bathrooms: 2
- Main level bedrooms: 2
Rooms
- Room types: Other
Kitchen
- Features: Breakfast Area, Breakfast Bar, Kitchen Island
Heating
- Central, Electric
Cooling
- Central Air, Electric
Appliances
- Included: Dishwasher, Disposal, Double Oven, Microwave
- Laundry: Laundry Closet
Features
- Other, Split Bedroom Plan
- Flooring: Laminate
- Windows: Double Pane Windows
- Basement: None
- Has fireplace: No
- Common walls with other units/homes: 1 Common Wall
Interior area
- Total structure area: 1,040
- Total interior livable area: 1,040 sqft
- Finished area above ground: 1,040
- Finished area below ground: 0
Video & virtual tour
Property
Parking
- Total spaces: 1
- Parking features: Assigned
Features
- Levels: One
- Stories: 1
- Exterior features: Balcony
- Has view: Yes
- View description: City
- Body of water: None
Lot
- Size: 0.5 Acres
- Features: Other
Details
- Parcel number: 15 211 03 181
Construction
Type & style
- Home type: Condo
- Architectural style: Other
- Property subtype: Condominium, Mid Rise
- Attached to another structure: Yes
Materials
- Brick
- Roof: Composition
Condition
- Resale
- New construction: No
- Year built: 2022
Utilities & green energy
- Electric: 220 Volts
- Sewer: Public Sewer
- Water: Public
- Utilities for property: Electricity Available, Sewer Available, Water Available
Community & HOA
Community
- Features: Fitness Center
- Security: Carbon Monoxide Detector(s), Smoke Detector(s)
- Subdivision: Pullman Flats
HOA
- Has HOA: Yes
- Services included: Other
- HOA fee: $4,752 annually
Location
- Region: Atlanta
Financial & listing details
- Price per square foot: $361/sqft
- Annual tax amount: $1,429
- Date on market: 10/2/2026
- Cumulative days on market: 24 days
- Listing agreement: Exclusive Right To Sell
- Electric utility on property: Yes
Estimated market value
Not available
Estimated sales range
Not available
Not available
Price history
| Date | Event | Price |
|---|---|---|
| 10/2/2026 | Listed for sale | $375,000+4.2%$361/sqft |
Source:  FMLS GA #7848268 Report a problem FMLS GA #7848268 Report a problem | ||
| 10/2/2026 | Listing removed | $360,000$346/sqft |
Source:  GAMLS #10612253 Report a problem GAMLS #10612253 Report a problem | ||
| 6/4/2026 | Price change | $360,000-1.4%$346/sqft |
Source: GAMLS #10612253 Report a problem | ||
| 5/1/2026 | Listed for sale | $365,000-2.7%$351/sqft |
Source: GAMLS #10612253 Report a problem | ||
| 10/16/2025 | Price change | $375,000-3.2%$361/sqft |
Source: GAMLS #10612253 Report a problem | ||
| 9/25/2025 | Listed for sale | $387,500-11.9%$373/sqft |
Source: GAMLS #10612253 Report a problem | ||
| 10/31/2024 | Listing removed | $440,000$423/sqft |
Source: FMLS GA #7311055 Report a problem | ||
| 7/30/2024 | Price change | $440,000-2.2%$423/sqft |
Source: FMLS GA #7311055 Report a problem | ||
| 6/14/2024 | Price change | $450,000-2.2%$433/sqft |
Source: FMLS GA #7311055 Report a problem | ||
| 4/23/2024 | Listed for sale | $460,000+2.2%$442/sqft |
Source: FMLS GA #7311055 Report a problem | ||
| 4/1/2024 | Listing removed | $449,900$433/sqft |
Source: FMLS GA #7311055 Report a problem | ||
| 3/31/2024 | Listed for sale | $449,900$433/sqft |
Source: FMLS GA #7311055 Report a problem | ||
| 2/21/2024 | Listing removed | $449,900$433/sqft |
Source: FMLS GA #7311055 Report a problem | ||
| 1/27/2024 | Price change | $449,900-1.7%$433/sqft |
Source: FMLS GA #7311055 Report a problem | ||
| 1/8/2024 | Price change | $457,500-0.5%$440/sqft |
Source: FMLS GA #7311055 Report a problem | ||
| 12/6/2023 | Listed for sale | $460,000+16.2%$442/sqft |
Source: FMLS GA #7311055 Report a problem | ||
| 7/10/2021 | Listing removed | -- |
Source: GAMLS #8992495 Report a problem | ||
| 6/8/2021 | Listed for sale | $395,900$381/sqft |
Source: GAMLS #8992495 Report a problem | ||
Public tax history
Tax history is unavailable.
Monthly payment
Est. payment
Payment breakdown
Explore the cost of this home by adjusting the details. Changes won't be saved.Climate risks
Neighborhood: Kirkwood
Nearby schools
Schools provided by the listing agent
- Elementary: Toomer
- Middle: King
- High: MH Jackson Jr
Source: GAMLS. This data may not be complete. We recommend contacting the local school district to confirm school assignments for this home.

Similar homes
- $400,0002 bd2 ba1.4k sqft112 Rogers St NE #206, Atlanta, GA 30317Active
 MLS ID #10821202, Brian Guffey, eXp Realty. GAMLS
 - $300,0001 bd1 ba767 sqft112 Rogers St #410, Atlanta, GA 30317For Sale

 MLS ID #7841338, Ryan Carroll, Compass. FMLS GA
 - $339,9002 bd3 ba1.5k sqft1598 Rock Dam Dr, Atlanta, GA 30317Active
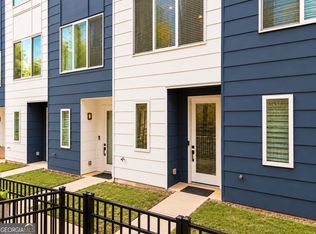 MLS ID #10867651, Sidra Seawright, Virtual Properties Realty.Net. GAMLS
 - $374,0002 bd2 ba1.1k sqft275 13th St NE APT 1008, Atlanta, GA 30309Active
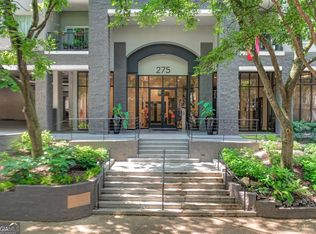 MLS ID #10811053, Debbie Gorst, Ansley RE|Christie's Int'l RE. GAMLS
 - $500,0003 bd2 ba969 sqft147 Rockyford Rd NE, Atlanta, GA 30317ActiveMLS ID #10872606, Rhonda Duffy, Duffy Realty. GAMLS
- $325,0001 bd1 ba946 sqft764 Memorial Dr SE #20, Atlanta, GA 30316ActiveMLS ID #10869649, Anna Kilinski, Keller Williams Realty. GAMLS
- $359,0002 bd2 ba1k sqft1075 Peachtree Walk NE Unit A517, Atlanta, GA 30309ActiveMLS ID #10873497, Mel Love, Serhant Georgia. GAMLS
- $379,9002 bd2 ba1.1k sqft565 Peachtree St NE Unit 1011, Atlanta, GA 30308ActiveMLS ID #10697814, Derrick L Duckworth, Call It Closed International. GAMLS
- $337,5003 bd3 ba1.5k sqft863 Cavanaugh Ave SE #106, Atlanta, GA 30316ActiveMLS ID #10874957, April M Lloyd, eXp Realty. GAMLS
- $469,0002 bd2 ba1.2k sqft775 Juniper St NE #101, Atlanta, GA 30308ActiveMLS ID #10842055, Adam S Parker, Engel & Völkers Atlanta. GAMLS
- $370,0002 bd2 ba1.1k sqft711 Cosmopolitan Dr NE Unit 815, Atlanta, GA 30324ActiveMLS ID #10725987, Kateryna Sopizhenko, K23 Realty. GAMLS
- $374,9001 bd1 ba983 sqft680 Greenwood Ave NE APT 209, Atlanta, GA 30306ActiveMLS ID #10836291, James Coyle Jr., Keller Williams Realty Cityside. GAMLS
- $420,0002 bd2 ba1.1k sqft764 Memorial Dr SE #4, Atlanta, GA 30316ActiveMLS ID #10686283, Chuck D Smith, Keller Williams Realty. GAMLS
- $370,0002 bd3 ba1.2k sqft312 Glenwood Ave SE, Atlanta, GA 30312For SaleMLS ID #7813444, Wilson Property Partners, Bolst. FMLS GA
- $399,9001 bd2 ba1.1k sqft400 Village Pkwy NE APT 128, Atlanta, GA 30306ActiveMLS ID #10847382, Amy French, Ansley RE | Christie's Int'l RE. GAMLS
- $355,0002 bd2 ba1.4k sqft3655 Peachtree Rd NE Unit 101, Atlanta, GA 30319ActiveMLS ID #10805303, Janice Overbeck, Keller Williams Realty Atlanta North. GAMLS
- $399,9002 bd2 ba1.2k sqft1100 Howell Mill Rd NW Unit 310, Atlanta, GA 30318ActiveMLS ID #10787777, Morgan Whittemore, Keller Williams Atlanta Midtown. GAMLS
- $365,9001 bd1 ba916 sqft625 Piedmont Ave NE Unit 3025, Atlanta, GA 30308ActiveMLS ID #10811245, Justin Landis, Bolst. GAMLS
- $294,6791 bd1 ba870 sqft14 Becker Pl NW, Atlanta, GA 30307ActiveMLS ID #10856309, Nicole S Howard, REMAX Around Atlanta. GAMLS
