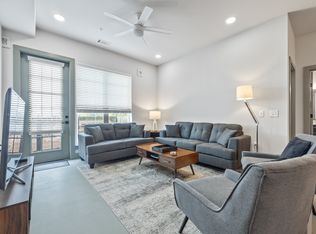
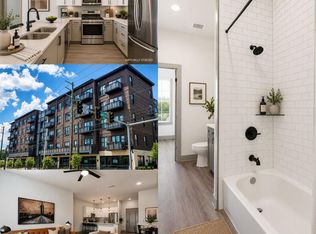
Upgraded to the 9's and perfectly placed in the heart of it all-this condo has it all going on! Walkable to Madison Yards, Glenwood Park, the Beltline, Southern Dairies, and everything Cabbagetown has to offer, this home is nestled in one of the most vibrant yet charming pockets of the city. With off and on street parking, direct street access, and quick I-20 convenience, getting around is effortless-but honestly, you may never want to leave. Inside, you'll find a truly one-of-a-kind space. The open floor plan is warm and inviting, centered around a 30-foot-wide wood slat feature wall in the living room with big south-facing windows overlooking Glenwood Park and an 85" 4K mounted TV (which is included in the sale of the home). Custom details are everywhere-deep grey water-resistant LVP floors, rich blue doors and trim, matte black fixtures, and updated LED lighting. The kitchen features black stainless KitchenAid appliances, open shelving at the peninsula, and fresh pendant lighting. The primary suite offers a boutique feel with geometric wallpaper, a double vanity (the only one in the building!), and a deep glass shelf above the sinks. Beyond the walls, this home comes with a lifestyle that's hard to beat. The sellers-the sole owners since new-have loved the friendly, tight-knit community, where neighbors are welcoming and quick to lend a hand. Cabbagetown and Reynoldstown are known for being calm, creative, and full of character-perfect for families, pets, and weekend exploring. With fantastic local restaurants, grocery stores, parks, and events like Chomp-N-Stomp, Summer Shade Festival, and the Grant Park Farmers Market, there's always something to do close to home. Walkability, warmth, and wonderful neighbors-this home truly has it all, right in the middle of one of Atlanta's most beloved neighborhoods. A note on parking - there is 1 deeded parking spot for this unit and no dedicated guest parking, but never any issues with finding additional parking. Sellers have a second car and have easily parked in retail spaces or on the street! All guests can also park in retail spaces after 5pm and there is plenty of street parking all around the building.
Active
Price cut: $5K (8/13)
$420,000
764 Memorial Dr SE #4, Atlanta, GA 30316
2beds
1,185sqft
Condominium, Mid Rise
Built in 2019
-- sqft lot
$417,300 Zestimate®
$354/sqft
$500/mo HOA
What's special
Open floor planCustom detailsUpdated led lightingWarm and invitingDirect street accessGeometric wallpaperMatte black fixtures
- 217 days
- 351
- 14
Zillow last checked:
Listing updated:
Listed by:
Chuck D Smith 404-551-2607,
Keller Williams Realty,
Beth Ann Clanin 404-246-5037,
Keller Williams Realty
Source: GAMLS,MLS#: 10686283
Facts & features
Interior
Bedrooms & bathrooms
- Bedrooms: 2
- Bathrooms: 2
- Full bathrooms: 2
- Main level bathrooms: 2
- Main level bedrooms: 2
Rooms
- Room types: Family Room
Kitchen
- Features: Breakfast Bar, Walk-in Pantry
Heating
- Central, Electric
Cooling
- Ceiling Fan(s), Central Air
Appliances
- Included: Dishwasher, Electric Water Heater, Microwave, Refrigerator
- Laundry: In Kitchen
Features
- Walk-In Closet(s)
- Flooring: Hardwood, Tile
- Basement: None
- Has fireplace: No
- Common walls with other units/homes: No One Below
Interior area
- Total structure area: 1,185
- Total interior livable area: 1,185 sqft
- Finished area above ground: 1,185
- Finished area below ground: 0
Video & virtual tour
Property
Parking
- Total spaces: 1
- Parking features: Assigned
Accessibility
- Accessibility features: Accessible Doors, Accessible Elevator Installed
Features
- Levels: One
- Stories: 1
- Patio & porch: Patio
- Exterior features: Balcony
- Has view: Yes
- View description: City
- Body of water: None
Lot
- Size: 1,176 Square Feet
- Features: Level
Details
- Parcel number: 14 002000110582
Construction
Type & style
- Home type: Condo
- Architectural style: Other
- Property subtype: Condominium, Mid Rise
- Attached to another structure: Yes
Materials
- Brick
- Roof: Composition
Condition
- Resale
- New construction: No
- Year built: 2019
Utilities & green energy
- Sewer: Public Sewer
- Water: Public
- Utilities for property: Cable Available, Electricity Available, High Speed Internet, Natural Gas Available
Community & HOA
Community
- Features: Clubhouse, Fitness Center, Gated, Park, Sidewalks, Street Lights, Near Public Transport, Near Shopping
- Security: Fire Sprinkler System, Gated Community
- Subdivision: Cabbagetown / Reynoldstown
HOA
- Has HOA: Yes
- Services included: Maintenance Grounds, Pest Control, Trash, Water
- HOA fee: $5,996 annually
Location
- Region: Atlanta
Financial & listing details
- Price per square foot: $354/sqft
- Annual tax amount: $4,935
- Date on market: 2/5/2026
- Cumulative days on market: 217 days
- Listing agreement: Exclusive Right To Sell
- Electric utility on property: Yes
Estimated market value
$417,300
$396,000 - $438,000
$2,819/mo
Price history
| Date | Event | Price |
|---|---|---|
| 8/13/2026 | Price change | $420,000-1.2%$354/sqft |
Source:  GAMLS #10686283 Report a problem GAMLS #10686283 Report a problem | ||
| 4/23/2026 | Price change | $425,000-0.9%$359/sqft |
Source: GAMLS #10686283 Report a problem | ||
| 3/24/2026 | Price change | $429,000-2.5%$362/sqft |
Source: GAMLS #10686283 Report a problem | ||
| 2/5/2026 | Listed for sale | $440,000-2.2%$371/sqft |
Source:  FMLS GA #7714743 Report a problem FMLS GA #7714743 Report a problem | ||
| 2/1/2026 | Listing removed | $450,000$380/sqft |
Source: GAMLS #10620797 Report a problem | ||
| 10/15/2025 | Price change | $450,000-3.2%$380/sqft |
Source: GAMLS #10620797 Report a problem | ||
| 10/8/2025 | Listed for sale | $465,000+27.9%$392/sqft |
Source: FMLS GA #7661456 Report a problem | ||
| 12/4/2019 | Sold | $363,581$307/sqft |
Source:  FMLS GA #6105572 Report a problem FMLS GA #6105572 Report a problem | ||
Public tax history
Tax history is unavailable.
Monthly payment
Est. payment
Payment breakdown
Explore the cost of this home by adjusting the details. Changes won't be saved.Climate risks
Neighborhood: Cabbagetown
Nearby schools
Schools provided by the listing agent
- Elementary: Parkside
- Middle: King
- High: MH Jackson Jr
Source: GAMLS. This data may not be complete. We recommend contacting the local school district to confirm school assignments for this home.

Similar homes
- $425,0002 bd2 ba1.1k sqft764 Memorial Dr SE Unit 15, Atlanta, GA 30316Active

 MLS ID #10826490, Lauren Estadt, Bolst. GAMLS
 - $415,0001 bd1 ba1k sqft174 Chester Ave SE Unit 110, Atlanta, GA 30316Active
 MLS ID #10821444, Stacey Wyatt Group, eXp Realty. GAMLS
 - $450,0002 bd2 ba1.7k sqft572 Edgewood Ave NE Unit 308, Atlanta, GA 30312Active
 MLS ID #10727608, Patter Byrne, Keller Williams Realty. GAMLS
 - $399,9002 bd1 ba832 sqft702 Glenwood Ave SE, Atlanta, GA 30312Active
 MLS ID #10837082, Enya Absi, Bolst. GAMLS
 - $455,0002 bd2 ba1.2k sqft972 Dekalb Ave NE #203, Atlanta, GA 30307ActiveMLS ID #10691006, Rob Taylor, Virtual Properties Realty.com. GAMLS
- $425,0002 bd2 ba1.7k sqft403 Pratt Dr SE #1001, Atlanta, GA 30315ActiveMLS ID #10801776, Elizabeth Wilson, Keller Williams Realty PeachtreeRoad. GAMLS
- $400,0002 bd2 ba1.4k sqft112 Rogers St NE #206, Atlanta, GA 30317ActiveMLS ID #10821202, Brian Guffey, eXp Realty. GAMLS
- $399,9002 bd2 ba1.2k sqft1100 Howell Mill Rd NW Unit 613, Atlanta, GA 30318ActiveMLS ID #10770129, Mike Price, eXp Realty. GAMLS
- $499,0002 bd2 ba1.3k sqft45 Ivan Allen Jr Blvd NW Unit 1703, Atlanta, GA 30308ActiveMLS ID #10839679, Neil Hediger, Compass. GAMLS
- $329,9002 bd2 ba1k sqft260 18th St NW Unit 10314, Atlanta, GA 30363ActiveMLS ID #10840848, Sarah Strohschein, Engel & V?lkers Atlanta. GAMLS
- $414,0002 bd2 ba1.1k sqft913 Brees Ct, Atlanta, GA 30318ActiveMLS ID #10815013, Clinton Fields, Keller Williams Realty Buckhead. GAMLS
- $399,9001 bd2 ba1.1k sqft400 Village Pkwy NE APT 143, Atlanta, GA 30306Active Under ContractMLS ID #10803612, Ian Oliver, Engel & V?lkers Atlanta. GAMLS
- $379,9004 bd2 ba1.7k sqft2648 Crestdale Cir SE, Atlanta, GA 30316ActiveMLS ID #10824035, Karina C Ibarra, Virtual Properties Realty.com. GAMLS
- $420,0002 bd2 ba1.2k sqft3235 Roswell Rd NE Unit 405, Atlanta, GA 30305ActiveMLS ID #10755009, David Lawhon, Compass. GAMLS
- $360,0002 bd2 ba1k sqft112 Rogers St NE #409, Atlanta, GA 30317ActiveMLS ID #10612253, Christopher Rodriguez, Redfin Corporation. GAMLS
- $362,0001 bd1 ba811 sqft22 Airline St NE #108, Atlanta, GA 30312ActiveMLS ID #10781005, Tracy Holden, Keller Williams Realty. GAMLS
- $500,0002 bd2 ba1.3k sqft2828 Peachtree Rd NW APT 1002, Atlanta, GA 30305ActiveMLS ID #10838080, EmpowerHome Team Atlanta, Keller Williams Realty First Atlanta. GAMLS
- $479,9003 bd2 ba1.6k sqft908 Oakhill Ave SW, Atlanta, GA 30310ActiveMLS ID #10842307, Lisa Marie Smith, Keller Williams Realty. GAMLS
- $579,0002 bd2 ba1.3k sqft775 Juniper St NE Unit 227, Atlanta, GA 30308ActiveMLS ID #10835033, Adam S Parker, Engel & V?lkers Atlanta. GAMLS
- $399,0001 bd1 ba1k sqft660 Glen Iris Dr NE APT 207, Atlanta, GA 30308ActiveMLS ID #10821476, Neil Hediger, Compass. GAMLS
