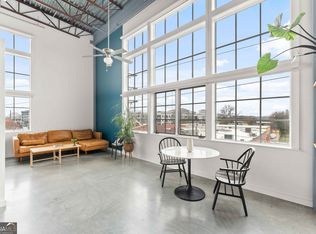
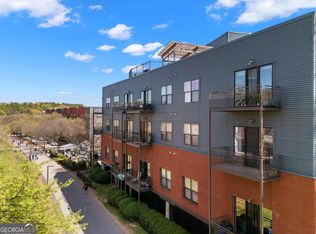
Rare top floor two-story loft just steps from the Atlanta BeltLine and Krog Street Market! If you've been searching for true loft living in the heart of the city, this is it. Featuring the largest floor plan in the building, this spacious 2-bedroom, 2-bath home offers an open-concept layout with soaring ceilings and dramatic two-story west-facing windows that fill the space with natural light and showcase stunning sunset views. Enjoy three private balconies, perfect for relaxing or entertaining. The kitchen offers generous storage and flows seamlessly into the living and dining areas. The primary suite includes a large walk-in closet, while the expansive upper-level loft provides incredible flexibility-ideal for a home office, game room, fitness area, or additional living space. Residents enjoy a well-managed HOA that covers water, sewer, trash, gas, internet, and cable. Community amenities include a rooftop lounge with skyline views, fitness center, grilling area, and clubroom. Gated parking with two designated spaces is included. Located in an unbeatable central location near the Atlanta BeltLine, Krog Street Market, Inman Park, Old Fourth Ward, and Ponce City Market, with quick access to Downtown, Midtown, and major interstates.
Active
Price cut: $21K (8/4)
$499,000
572 Edgewood Ave NE Unit 308, Atlanta, GA 30312
2beds
1,723sqft
:
Get pre-qualified$4,371/mo
Condominium, Mid Rise
Built in 2004
-- sqft lot
$492,800 Zestimate®
$290/sqft
$775/mo HOA
What's special
Soaring ceilingsStunning sunset viewsTop floor two-story loftOpen-concept layoutDramatic two-story west-facing windowsNatural lightExpansive upper-level loft
- 118 days |
- 422 |
- 34 |
Zillow last checked:
Listing updated:
Listed by:
Patter Byrne 4048250880,
Keller Williams Realty
Source: GAMLS,MLS#: 10727608
Facts & features
Interior
Bedrooms & bathrooms
- Bedrooms: 2
- Bathrooms: 2
- Full bathrooms: 2
- Main level bathrooms: 2
- Main level bedrooms: 2
Rooms
- Room types: Bonus Room, Game Room, Loft
Kitchen
- Features: Breakfast Area, Breakfast Bar
Heating
- Central
Cooling
- Central Air
Appliances
- Included: Dishwasher, Disposal, Ice Maker, Microwave, Oven/Range (Combo), Refrigerator
- Laundry: In Hall
Features
- High Ceilings, Master On Main Level, Soaking Tub, Tile Bath, Entrance Foyer, Vaulted Ceiling(s), Walk-In Closet(s)
- Flooring: Other
- Windows: Double Pane Windows
- Basement: None
- Has fireplace: No
- Common walls with other units/homes: 2+ Common Walls,No One Above
Interior area
- Total structure area: 1,723
- Total interior livable area: 1,723 sqft
- Finished area above ground: 1,723
- Finished area below ground: 0
Property
Parking
- Total spaces: 2
- Parking features: Assigned
Features
- Levels: Two
- Stories: 2
- Patio & porch: Porch
- Exterior features: Balcony, Gas Grill
- Fencing: Fenced
- Has view: Yes
- View description: City
- Waterfront features: No Dock Or Boathouse
- Body of water: None
Lot
- Size: 1,089 Square Feet
- Features: Level
Details
- Parcel number: 14 004600123072
- On leased land: Yes
Construction
Type & style
- Home type: Condo
- Architectural style: Brick 4 Side
- Property subtype: Condominium, Mid Rise
- Attached to another structure: Yes
Materials
- Brick
- Roof: Metal,Other
Condition
- Resale
- New construction: No
- Year built: 2004
Utilities & green energy
- Sewer: Public Sewer
- Water: Public
- Utilities for property: Cable Available, Electricity Available, High Speed Internet, Natural Gas Available, Phone Available, Sewer Available, Sewer Connected, Water Available
Green energy
- Energy efficient items: Appliances, Roof
- Water conservation: Low-Flow Fixtures
Community & HOA
Community
- Features: Clubhouse, Fitness Center, Gated, Sidewalks, Near Public Transport, Walk To Schools, Near Shopping
- Security: Fire Sprinkler System, Gated Community, Key Card Entry, Smoke Detector(s)
- Subdivision: Dynamic Metal Lofts
HOA
- Has HOA: Yes
- Services included: Insurance, Maintenance Structure, Maintenance Grounds, Other, Pest Control, Reserve Fund, Security, Sewer, Trash, Water
- HOA fee: $9,300 annually
Location
- Region: Atlanta
Financial & listing details
- Price per square foot: $290/sqft
- Tax assessed value: $395,100
- Annual tax amount: $4,454
- Date on market: 4/8/2026
- Cumulative days on market: 118 days
- Listing agreement: Exclusive Right To Sell
- Listing terms: Cash,Conventional
- Electric utility on property: Yes
Estimated market value
$492,800
$468,000 - $517,000
$3,562/mo
Price history
| Date | Event | Price |
|---|---|---|
| 8/4/2026 | Price change | $499,000-4%$290/sqft |
Source:  GAMLS #10727608 Report a problem GAMLS #10727608 Report a problem | ||
| 6/23/2026 | Price change | $520,000-3.7%$302/sqft |
Source: GAMLS #10727608 Report a problem | ||
| 6/1/2026 | Price change | $540,000-4.4%$313/sqft |
Source: GAMLS #10727608 Report a problem | ||
| 5/7/2026 | Price change | $565,000-1.7%$328/sqft |
Source:  FMLS GA #7741662 Report a problem FMLS GA #7741662 Report a problem | ||
| 4/16/2026 | Price change | $575,000-4.2%$334/sqft |
Source: GAMLS #10727608 Report a problem | ||
| 4/8/2026 | Listed for sale | $599,900+57.9%$348/sqft |
Source: FMLS GA #7741662 Report a problem | ||
| 6/22/2021 | Sold | $379,888+230.3%$220/sqft |
Source:  GAMLS #8956849 Report a problem GAMLS #8956849 Report a problem | ||
| 7/5/2013 | Sold | $115,000-12.2%$67/sqft |
Source: Agent Provided Report a problem | ||
| 1/4/2013 | Sold | $131,000-9.7%$76/sqft |
Source: Agent Provided Report a problem | ||
| 3/28/2012 | Sold | $145,000-3.3%$84/sqft |
Source: Agent Provided Report a problem | ||
| 11/11/2011 | Listed for sale | $150,000+115.8%$87/sqft |
Source: Coldwell Banker Residential Brokerage - Intown #3150176 Report a problem | ||
| 6/23/2011 | Sold | $69,500-68.4%$40/sqft |
Source: Agent Provided Report a problem | ||
| 2/16/2011 | Sold | $220,000-12%$128/sqft |
Source: Public Record Report a problem | ||
| 1/23/2011 | Pending sale | $249,900$145/sqft |
Source: Harry Norman, Realtors #4040009 Report a problem | ||
| 10/26/2010 | Price change | $249,900-5.7%$145/sqft |
Source: Harry Norman, Realtors #4040009 Report a problem | ||
| 9/17/2010 | Listed for sale | $264,900-1.5%$154/sqft |
Source: Harry Norman, Realtors #4040009 Report a problem | ||
| 7/16/2010 | Listing removed | $269,000$156/sqft |
Source: Harry Norman, Realtors #4040009 Report a problem | ||
| 5/1/2010 | Listed for sale | $269,000-18.5%$156/sqft |
Source: Harry Norman, Realtors #4040009 Report a problem | ||
| 3/9/2005 | Sold | $329,900$191/sqft |
Source: Public Record Report a problem | ||
Public tax history
| Year | Property taxes | Tax assessment |
|---|---|---|
| 2025 | $4,454 +0.6% | $158,040 +0.4% |
| 2024 | $4,428 +82.2% | $157,360 +15.6% |
| 2023 | $2,430 -33.2% | $136,120 +4.6% |
| 2022 | $3,639 -31.1% | $130,160 +3% |
| 2021 | $5,280 +9.1% | $126,400 +8.2% |
| 2020 | $4,837 +13.5% | $116,840 +1.8% |
| 2019 | $4,263 | $114,720 +12.5% |
| 2018 | $4,263 | $102,000 +123.1% |
| 2017 | $4,263 +111.6% | $45,720 |
| 2016 | $2,015 -0.1% | $45,720 |
| 2015 | $2,017 -2.7% | $45,720 |
| 2014 | $2,073 +2.8% | $45,720 |
| 2013 | $2,017 | $45,720 |
| 2012 | -- | $45,720 |
| 2011 | -- | $45,720 |
| 2010 | $2,019 | $45,720 -44.2% |
| 2009 | -- | $82,000 |
| 2008 | -- | $82,000 0% |
| 2007 | $3,484 | $82,040 |
Find assessor info on the county website
Monthly payment
Est. payment
Payment breakdown
Explore the cost of this home by adjusting the details. Changes won't be saved.Climate risks
Neighborhood: Old Fourth Ward
Nearby schools
GreatSchools rating
- 5/10Hope Hill Elementary SchoolGrades: PK-5Distance: 0.3 mi
- 9/10David T Howard Middle SchoolGrades: 6-8Distance: 0.3 mi
- 9/10Midtown High SchoolGrades: 9-12Distance: 1.8 mi
Schools provided by the listing agent
- Elementary: Hope Hill
- Middle: David T Howard
- High: Grady
Source: GAMLS. This data may not be complete. We recommend contacting the local school district to confirm school assignments for this home.
- $299,4001 bd1 ba862 sqft572 Edgewood Ave NE #210, Atlanta, GA 30312Off Market

- $394,9001 bd1 ba1.1k sqft572 Edgewood Ave SE UNIT 314, Atlanta, GA 30312For Sale
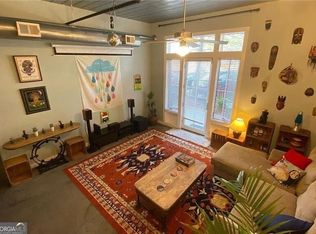
- $396,7002 bd2 ba1.1k sqft572 Edgewood Ave NE UNIT 107, Atlanta, GA 30312Off Market
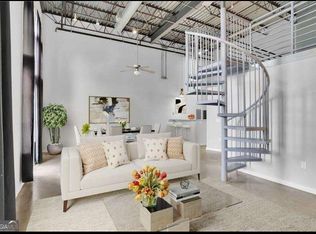
- $319,0001 bd1 ba1k sqft572 Edgewood Ave SE UNIT 309, Atlanta, GA 30312Sold
- $348,0001 bd1 ba1k sqft572 Edgewood Ave NE #303, Atlanta, GA 30312Off Market
- $356,0001 bd1 ba1k sqft572 Edgewood Ave NE UNIT 313, Atlanta, GA 30312Off Market
- $319,7001 bd1 ba1k sqft572 Edgewood Ave NE #304, Atlanta, GA 30312Off Market
- $298,3001 bd1 ba899 sqft572 Edgewood Ave NE #104, Atlanta, GA 30312Off Market
A local agent can set up tours, give advice and negotiate with sellers.
Similar homes
- $500,0002 bd2 ba1.1k sqft860 Peachtree St NE Unit 1701, Atlanta, GA 30308Active

 MLS ID #10816549, REdefined Atlanta Realty Group, Keller Williams Realty Cityside. GAMLS
 - $429,9002 bd2 ba1.6k sqft655 Mead St SE Unit 11, Atlanta, GA 30312Active
 MLS ID #10780246, Alan Weng, Good Shepherd Realty, LLC. GAMLS
 - $550,0002 bd3 ba1.5k sqft720 Eloise Way SE, Atlanta, GA 30312Active
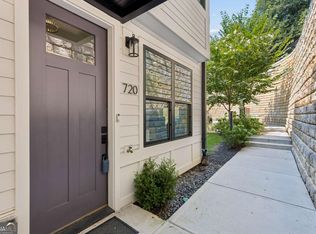 MLS ID #10815542, Community & Council, Keller Williams Realty. GAMLS
 - $550,0002 bd2 ba1.2k sqft200 N Highland Ave #102, Atlanta, GA 30307Active
 MLS ID #10740202, Laura Mehl, BHHS Georgia Properties. GAMLS
 - $549,9002 bd2 ba1.5k sqft850 Piedmont Ave NE #1307, Atlanta, GA 30308ActiveMLS ID #10799388, Hal Freeman, Compass. GAMLS
- $523,0002 bd2 ba1.1k sqft855 Peachtree St NE Unit 3003, Atlanta, GA 30308ActiveMLS ID #10722346, Keisha N Carter, Keller Williams Realty PeachtreeRoad. GAMLS
- $549,0003 bd2 ba1.3k sqft443 Parkway Dr NE, Atlanta, GA 30308ActiveMLS ID #10815811, Ali Crook, ERA Foster & Bond. GAMLS
- $594,9003 bd4 ba1.9k sqft962 Moda Dr, Atlanta, GA 30316ActiveMLS ID #10816934, Aaron Moen, Keller Williams Realty. GAMLS
- $425,0002 bd2 ba1.1k sqft764 Memorial Dr SE #4, Atlanta, GA 30316ActiveMLS ID #10686283, Chuck D Smith, Keller Williams Realty. GAMLS
- $425,0002 bd2 ba1.1k sqft764 Memorial Dr SE Unit 15, Atlanta, GA 30316ActiveMLS ID #10798819, Lauren Estadt, Bolst, Inc.. GAMLS
- $500,0001 bd1 ba1.2k sqft206 11th St NE Unit 702, Atlanta, GA 30309ActiveMLS ID #10810898, Stefani Baskam, Atlanta Communities. GAMLS
- $449,9001 bd2 ba1.1k sqft400 Village Pkwy NE APT 143, Atlanta, GA 30306ActiveMLS ID #10803612, Ian Oliver, Engel & V?lkers Atlanta. GAMLS
- $339,0002 bd2 ba1k sqft840 United Ave SE Unit 415, Atlanta, GA 30312ActiveMLS ID #10798798, Lauren Estadt, Bolst, Inc.. GAMLS
- $515,0003 bd5 ba1.7k sqft1188 Wylie St SE, Atlanta, GA 30317ActiveMLS ID #10717924, Alison Bahm, Compass. GAMLS
- $423,0002 bd2 ba1.3k sqft195 Arizona Ave NE Unit 107, Atlanta, GA 30307ActiveMLS ID #10787106, Ashley Wood, Virtual Properties Realty.com. GAMLS
- $457,9002 bd2 ba1k sqft44 Peachtree Pl NW Unit 424, Atlanta, GA 30309ActiveMLS ID #10651103, Jeremy Smith, Engel & V?lkers Atlanta. GAMLS
- $325,0001 bd1 ba960 sqft480 John Wesley Dobbs Ave NE Unit 708, Atlanta, GA 30312ActiveMLS ID #10783688, Ryan Johnston, Compass. GAMLS
- $510,0002 bd3 ba1.9k sqft407 Pratt Dr SE #1104, Atlanta, GA 30315For Sale
 MLS ID #7766977, Julia Cox, Atlanta Fine Homes Sotheby's International. FMLS GA
 - $449,9002 bd2 ba1.7k sqft403 Pratt Dr SE #1001, Atlanta, GA 30315ActiveMLS ID #10801776, Elizabeth Wilson, Keller Williams Realty PeachtreeRoad. GAMLS
- $279,9002 bd1 ba1k sqft1513 McGill Park Ave NE, Atlanta, GA 30312ActiveMLS ID #10712080, Gabriela Gray, Beacham & Company. GAMLS
