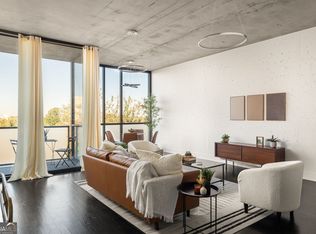
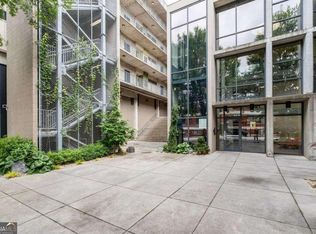
Approved for Lender Paid Rate Buy Down when Financing with Preferred Lender. Welcome to Tribute Lofts, one of Atlanta's premier loft communities in the heart of Old Fourth Ward. Located directly along the Freedom Park Trail and just moments from the Atlanta BeltLine, Krog Street Market, Ponce City Market, Inman Park, and Downtown Atlanta, this 7th-floor residence offers the walkable Intown lifestyle today's buyers are seeking. Floor-to-ceiling windows frame stunning skyline views while soaring ceilings, exposed concrete construction, and modern industrial design create a distinctive loft living experience. The open-concept floor plan seamlessly connects the living, dining, and kitchen spaces, making it ideal for both everyday living and entertaining. The kitchen features new stainless steel appliances and a custom walnut accent wall that adds warmth and character to the space. The spacious primary suite includes a large walk-in closet and a beautifully renovated bathroom with heated tile floors. Step outside onto your private balcony to enjoy morning coffee, evening sunsets, and breathtaking city views from Midtown all the way to Buckhead and Stone Mountain. Known for its exceptional amenities, including a rooftop pool heated year-round, fitness center, clubroom, rooftop grilling area, dog wash station, bike storage, Google Fiber availability, and recently installed EV charging stations. Residents also enjoy a vibrant community atmosphere with regular social events and gathering spaces designed to bring neighbors together. Additional highlights include one deeded parking space in the secure gated garage, FHA approval, and ground-floor retail with a neighborhood coffee shop and restaurant just steps from your door. If you've been searching for a true Atlanta loft with skyline views, modern updates, outstanding amenities, and unbeatable access to the Beltline and some of the city's most popular destinations, this is an opportunity not to be missed. Some pictures have been virtually staged.
Active
Price cut: $10K (7/31)
$325,000
480 John Wesley Dobbs Ave NE Unit 708, Atlanta, GA 30312
1beds
960sqft
Condominium, High Rise
Built in 2007
-- sqft lot
$320,900 Zestimate®
$339/sqft
$488/mo HOA
What's special
Soaring ceilingsRooftop pool heated year-roundSpacious primary suiteOpen-concept floor planCustom walnut accent wallNew stainless steel appliancesRooftop grilling area
- 79 days |
- 125 |
- 10 |
Zillow last checked:
Listing updated:
Listed by:
Ryan Johnston 404-430-8204,
Compass
Source: GAMLS,MLS#: 10783688
Facts & features
Interior
Bedrooms & bathrooms
- Bedrooms: 1
- Bathrooms: 1
- Full bathrooms: 1
- Main level bathrooms: 1
- Main level bedrooms: 1
Rooms
- Room types: Foyer
Kitchen
- Features: Breakfast Bar, Pantry
Heating
- Central
Cooling
- Ceiling Fan(s), Electric
Appliances
- Included: Dishwasher, Disposal, Dryer, Electric Water Heater, Microwave, Refrigerator, Washer
- Laundry: Other
Features
- Master On Main Level
- Flooring: Other
- Windows: Double Pane Windows
- Basement: None
- Has fireplace: No
- Common walls with other units/homes: 2+ Common Walls
Interior area
- Total structure area: 960
- Total interior livable area: 960 sqft
- Finished area above ground: 960
- Finished area below ground: 0
Property
Parking
- Total spaces: 1
- Parking features: Assigned, Garage
- Has garage: Yes
Features
- Levels: One
- Stories: 1
- Exterior features: Balcony
- Has view: Yes
- View description: City
- Waterfront features: No Dock Or Boathouse
- Body of water: None
Lot
- Size: 958 Square Feet
- Features: City Lot
Details
- Parcel number: 14 004600062312
Construction
Type & style
- Home type: Condo
- Architectural style: Contemporary
- Property subtype: Condominium, High Rise
- Attached to another structure: Yes
Materials
- Concrete
- Foundation: Block
- Roof: Other
Condition
- Resale
- New construction: No
- Year built: 2007
Utilities & green energy
- Sewer: Public Sewer
- Water: Public
- Utilities for property: Cable Available, Electricity Available
Community & HOA
Community
- Features: Fitness Center, Gated, Pool, Sidewalks, Near Public Transport, Walk To Schools, Near Shopping
- Security: Key Card Entry
- Subdivision: Tribute Lofts
HOA
- Has HOA: Yes
- Services included: Maintenance Structure, Maintenance Grounds
- HOA fee: $5,856 annually
Location
- Region: Atlanta
Financial & listing details
- Price per square foot: $339/sqft
- Annual tax amount: $2,810
- Date on market: 6/7/2026
- Cumulative days on market: 79 days
- Listing agreement: Exclusive Right To Sell
- Listing terms: Cash,Conventional,FHA,USDA Loan,VA Loan
- Electric utility on property: Yes
Estimated market value
$320,900
$305,000 - $337,000
$2,290/mo
Price history
| Date | Event | Price |
|---|---|---|
| 7/31/2026 | Price change | $325,000-3%$339/sqft |
Source:  GAMLS #10783688 Report a problem GAMLS #10783688 Report a problem | ||
| 6/7/2026 | Listed for sale | $335,000$349/sqft |
Source:  FMLS GA #7783430 Report a problem FMLS GA #7783430 Report a problem | ||
| 6/2/2026 | Listing removed | $335,000$349/sqft |
Source: FMLS GA #7745792 Report a problem | ||
| 4/2/2026 | Listed for sale | $335,000-4.3%$349/sqft |
Source: FMLS GA #7745792 Report a problem | ||
| 4/2/2026 | Listing removed | $350,000$365/sqft |
Source: FMLS GA #7713978 Report a problem | ||
| 2/5/2026 | Listed for sale | $350,000$365/sqft |
Source: FMLS GA #7713978 Report a problem | ||
Public tax history
Tax history is unavailable.
Monthly payment
Est. payment
Payment breakdown
Explore the cost of this home by adjusting the details. Changes won't be saved.Climate risks
Neighborhood: Old Fourth Ward
Nearby schools
GreatSchools rating
- 5/10Hope Hill Elementary SchoolGrades: PK-5Distance: 0.2 mi
- 9/10David T Howard Middle SchoolGrades: 6-8Distance: 0.1 mi
- 9/10Midtown High SchoolGrades: 9-12Distance: 1.5 mi
Schools provided by the listing agent
- Elementary: Hope Hill
- Middle: David T Howard
- High: Grady
Source: GAMLS. This data may not be complete. We recommend contacting the local school district to confirm school assignments for this home.
- $340,0002 bd1 ba1k sqft480 John Wesley Dobbs Ave NE, Atlanta, GA 30312For Sale

- $475,0002 bd2 ba1.2k sqft480 John Wesley Dobbs Ave NE UNIT 607, Atlanta, GA 30312Sold
- $335,0001 bd1 ba960 sqft480 John Wesley Dobbs Ave NE UNIT 334, Atlanta, GA 30312Sold
- $349,5002 bd1 ba-- sqft480 John Wesley Dobbs Ave NE UNIT 422, Atlanta, GA 30312For Sale

- $340,0001 bd1 ba960 sqft480 John Wesley Dobbs Ave NE UNIT 408, Atlanta, GA 30312Sold
- $300,0001 bd1 ba795 sqft480 John Wesley Dobbs Ave NE UNIT 330, Atlanta, GA 30312Sold
- $344,9001 bd1 ba960 sqft480 John Wesley Dobbs Ave NE UNIT 332, Atlanta, GA 30312For Sale
- $320,0001 bd1 ba795 sqft480 John Wesley Dobbs Ave NE UNIT 315, Atlanta, GA 30312Sold
A local agent can set up tours, give advice and negotiate with sellers.
Similar homes
- $340,0002 bd1 ba1k sqft480 John Wesley Dobbs Ave NE, Atlanta, GA 30312Active
 MLS ID #10778887, Courtney Benjamin, Compass. GAMLS
 - $340,0002 bd1 ba1k sqft480 John Wesley Dobbs Ave NE Unit 324, Atlanta, GA 30312For Sale

 MLS ID #7782429, Courtney Benjamin, Compass. FMLS GA
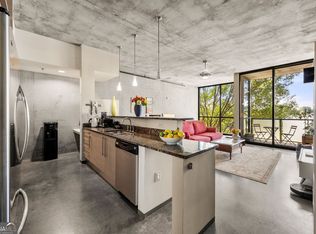
 - $344,9001 bd1 ba960 sqft480 John Wesley Dobbs Ave NE Unit 332, Atlanta, GA 30312Active
 MLS ID #10699272, Gerry Barger, Atlanta Communities. GAMLS
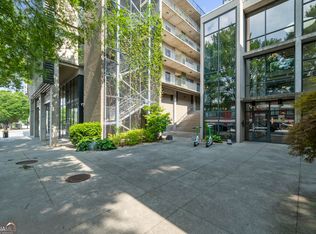
 - $290,0001 bd1 ba795 sqft480 John Wesley Dobbs Ave NE Unit 514, Atlanta, GA 30312Active
 MLS ID #10803120, Ron Roberts, Homestead Realtors, LLC. GAMLS
 - $355,0002 bd1 ba1k sqft480 John Wesley Dobbs Ave NE Unit 423, Atlanta, GA 30312For SaleMLS ID #7729295, Kyle Jackson, Compass. FMLS GA
- $360,0001 bd1 ba960 sqft480 John Wesley Dobbs Ave NE Unit 609, Atlanta, GA 30312For SaleMLS ID #7737093, Kyle Jackson, Compass. FMLS GA
- $360,0001 bd1 ba875 sqft659 Auburn Ave NE APT 132, Atlanta, GA 30312ActiveMLS ID #10681470, Kimolyn Adams Howard, Coldwell Banker Realty. GAMLS
- $364,0001 bd1 ba811 sqft22 Airline St #108, Atlanta, GA 30312ActiveMLS ID #10781005, Tracy Holden, Keller Williams Realty. GAMLS
- $330,0001 bd1 ba738 sqft245 N Highland Ave NE APT 321, Atlanta, GA 30307ActiveMLS ID #10795062, Heather Repine, BHGRE Metro Brokers. GAMLS
- $325,0001 bd1 ba838 sqft855 W Peachtree St NE Unit 1311, Atlanta, GA 30308For SaleMLS ID #7817087, The Justin Landis Group, Bolst, Inc.. FMLS GA
- $335,0001 bd1 ba677 sqft245 N Highland Ave NE APT 402, Atlanta, GA 30307ActiveMLS ID #10765691, Guilherme Musso, Coldwell Banker Realty. GAMLS
- $323,0001 bd1 ba1.1k sqft878 Peachtree St NE APT 306, Atlanta, GA 30309ActiveMLS ID #10797627, Cameron Peery, Keller Williams Chattahoochee. GAMLS
- $300,0001 bd1 ba775 sqft800 Peachtree St NE APT 1413, Atlanta, GA 30308ActiveMLS ID #10782822, Skylar Brillante, Harry Norman Realtors. GAMLS
- $350,0002 bd1 ba861 sqft855 Peachtree St NE #2410, Atlanta, GA 30308ActiveMLS ID #10729368, Joey Dunaway, Ansley RE|Christie's Int'l RE. GAMLS
- $310,0001 bd1 ba932 sqft1065 United Ave SE #303, Atlanta, GA 30316ActiveMLS ID #10798783, Crystal A Smith, BHGRE Metro Brokers. GAMLS
- $299,9001 bd1 ba828 sqft950 W Peachtree St NW Unit 913, Atlanta, GA 30309ActiveMLS ID #10780183, Tyler Russell, Engel & V?lkers Atlanta. GAMLS
- $314,0001 bd1 ba1k sqft805 Peachtree St NE Unit 318, Atlanta, GA 30308ActiveMLS ID #10779434, Shaka Walker, Compass. GAMLS
- $349,9001 bd1 ba768 sqft923 Peachtree St NE Unit 1824, Atlanta, GA 30309For SaleMLS ID #7782986, Todd Hale, Ansley Real Estate. FMLS GA
- $349,9001 bd1 ba768 sqft933 Peachtree St NE #1824, Atlanta, GA 30309ActiveMLS ID #10779314, Todd Hale, Ansley RE|Christie's Int'l RE. GAMLS
- $299,0001 bd1 ba745 sqft860 Peachtree St NE #711, Atlanta, GA 30308ActiveMLS ID #10778698, Cole Gardiner, Atlanta Communities. GAMLS
