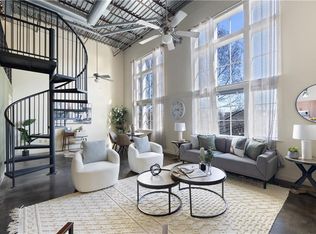
Welcome home to Tribute Lofts, located on Freedom Trail just a few blocks from The Beltline--the Ladybird entrance is a short 8 minute walk. This is a rare opportunity to own the largest 1br floor plan plus an assigned 4x12 storage unit. Step inside this bright north-facing unit and marvel at the soaring 10ft ceilings with panoramic windows spanning from floor to ceiling. This home has been meticulously cared for and updated with entertaining in mind. The wrap-around kitchen features sleek hidden appliances integrated seamlessly into the custom cabinetry, built-in cooktop, newer stainless steel appliances and lighting, and an unobstructed view over the quartz countertops to the living space. Wooden flooring has been installed over the concrete floors throughout the home to add warmth to the industrial feel of the space. Your new bedroom suite has been completely reimagined with a large custom closet system and an accent wall. A private outdoor patio is perfect for your morning coffee, or winding down after a long day. Tribute's rooftop amenities are among the best you'll find--a pool that converts to a hot tub for half of the year, a gym, and a clubhouse, all with incredible views of Downtown, Midtown and Buckhead. Other features include a bike storage room, dog wash area, coffee shop and brunch restaurant on the first floor, 6 electric car chargers in the garage, access to Google Fiber, a large courtyard, and a few gas grills throughout the common areas. The building is FHA approved.
Active
$360,000
480 John Wesley Dobbs Ave NE Unit 609, Atlanta, GA 30312
1beds
960sqft
Condominium, Residential
Built in 2007
-- sqft lot
$354,200 Zestimate®
$375/sqft
$488/mo HOA
What's special
Large courtyardNewer stainless steel appliancesWrap-around kitchenPrivate outdoor patioLarge custom closet systemBuilt-in cooktopBright north-facing unit
- 158 days |
- 61 |
- 5 |
Zillow last checked:
Listing updated:
Listed by:
Kyle Jackson,
Compass 404-668-6621
Source: FMLS GA,MLS#: 7737093
Facts & features
Interior
Bedrooms & bathrooms
- Bedrooms: 1
- Bathrooms: 1
- Full bathrooms: 1
- Main level bathrooms: 1
- Main level bedrooms: 1
Rooms
- Room types: Other
Primary bedroom
- Features: Master on Main
- Level: Master on Main
Bedroom
- Features: Master on Main
Primary bathroom
- Features: Tub/Shower Combo
Dining room
- Features: Open Concept
Kitchen
- Features: Kitchen Island, Stone Counters, View to Family Room
Heating
- Central
Cooling
- Central Air
Appliances
- Included: Dishwasher
- Laundry: Laundry Closet
Features
- High Ceilings 10 ft Main
- Flooring: Concrete, Wood
- Windows: Insulated Windows
- Basement: None
- Has fireplace: No
- Fireplace features: None
- Common walls with other units/homes: 2+ Common Walls
Interior area
- Total structure area: 960
- Total interior livable area: 960 sqft
Video & virtual tour
Property
Parking
- Total spaces: 1
- Parking features: Assigned, Garage
- Garage spaces: 1
Accessibility
- Accessibility features: None
Features
- Levels: One
- Stories: 1
- Patio & porch: Covered, Patio
- Exterior features: None, No Dock
- Pool features: Heated, Tile, Waterfall
- Spa features: None
- Fencing: None
- Has view: Yes
- View description: City
- Waterfront features: None
- Body of water: None
Lot
- Size: 958 Square Feet
- Features: Other
Details
- Additional structures: None
- Parcel number: 14 004600062221
- Other equipment: None
- Horse amenities: None
Construction
Type & style
- Home type: Condo
- Architectural style: Loft
- Property subtype: Condominium, Residential
- Attached to another structure: Yes
Materials
- Concrete
- Foundation: None
- Roof: Composition
Condition
- Resale
- New construction: No
- Year built: 2007
Utilities & green energy
- Electric: 110 Volts
- Sewer: Public Sewer
- Water: Public
- Utilities for property: Electricity Available, Sewer Available, Water Available
Green energy
- Energy efficient items: None
- Energy generation: None
Community & HOA
Community
- Features: Barbecue, Clubhouse, Fitness Center, Homeowners Assoc, Near Beltline, Pool
- Security: Key Card Entry, Smoke Detector(s)
- Subdivision: Tribute Lofts
HOA
- Has HOA: Yes
- HOA fee: $488 monthly
Location
- Region: Atlanta
Financial & listing details
- Price per square foot: $375/sqft
- Annual tax amount: $3,524
- Date on market: 3/20/2026
- Cumulative days on market: 158 days
- Ownership: Condominium
- Electric utility on property: Yes
- Road surface type: None
Estimated market value
$354,200
$336,000 - $372,000
$2,290/mo
Price history
| Date | Event | Price |
|---|---|---|
| 3/20/2026 | Listed for sale | $360,000+2.9%$375/sqft |
Source:  FMLS GA #7737093 Report a problem FMLS GA #7737093 Report a problem | ||
| 6/30/2022 | Sold | $350,000+4.5%$365/sqft |
Source: FMLS GA #7061445 Report a problem | ||
| 6/12/2022 | Pending sale | $335,000$349/sqft |
Source: FMLS GA #7061445 Report a problem | ||
| 6/10/2022 | Listed for sale | $335,000$349/sqft |
Source: FMLS GA #7061445 Report a problem | ||
Public tax history
Tax history is unavailable.
Monthly payment
Est. payment
Payment breakdown
Explore the cost of this home by adjusting the details. Changes won't be saved.Climate risks
Neighborhood: Old Fourth Ward
Nearby schools
GreatSchools rating
- 5/10Hope Hill Elementary SchoolGrades: PK-5Distance: 0.2 mi
- 9/10David T Howard Middle SchoolGrades: 6-8Distance: 0.1 mi
- 9/10Midtown High SchoolGrades: 9-12Distance: 1.5 mi
Schools provided by the listing agent
- Elementary: John Hope-Charles Walter Hill
- Middle: David T Howard
- High: Midtown
Source: FMLS GA. This data may not be complete. We recommend contacting the local school district to confirm school assignments for this home.
- $2,3002 bd1 ba1k sqft480 John Wesley Dobbs Ave NE UNIT 322, Atlanta, GA 30312For Rent
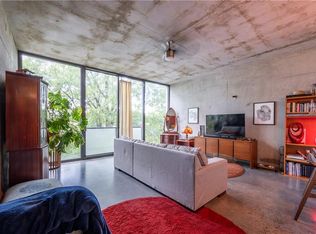
- $480,0002 bd2 ba1.3k sqft480 John Wesley Dobbs Ave NE UNIT 719, Atlanta, GA 30312Sold

- $340,0002 bd1 ba1k sqft480 John Wesley Dobbs Ave NE UNIT 324, Atlanta, GA 30312For Sale

- $285,0001 bd1 ba795 sqft480 John Wesley Dobbs Ave NE UNIT 430, Atlanta, GA 30312Sold
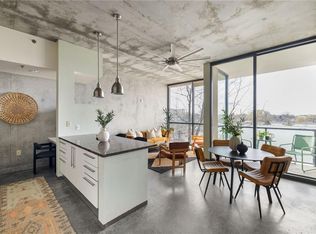
- $365,0002 bd1 ba1k sqft480 John Wesley Dobbs Ave NE UNIT 418, Atlanta, GA 30312Sold
- $460,0002 bd2 ba1.3k sqft480 John Wesley Dobbs Ave NE UNIT 619, Atlanta, GA 30312Sold
- $360,0002 bd1 ba1k sqft480 John Wesley Dobbs Ave NE UNIT 617, Atlanta, GA 30312Sold
- $355,0002 bd1 ba1k sqft480 John Wesley Dobbs Ave NE UNIT 423, Atlanta, GA 30312For Sale
A local agent can set up tours, give advice and negotiate with sellers.
Similar homes
- $355,0002 bd1 ba1k sqft480 John Wesley Dobbs Ave NE Unit 423, Atlanta, GA 30312For Sale
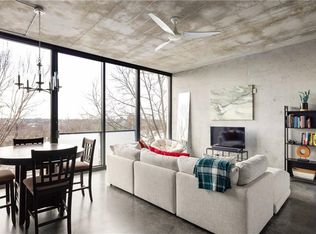
 MLS ID #7729295, Kyle Jackson, Compass. FMLS GA
 - $340,0002 bd1 ba1k sqft480 John Wesley Dobbs Ave NE Unit 324, Atlanta, GA 30312For SaleMLS ID #7782429, Courtney Benjamin, Compass. FMLS GA
- $325,0001 bd1 ba960 sqft480 John Wesley Dobbs Ave NE Unit 708, Atlanta, GA 30312Active
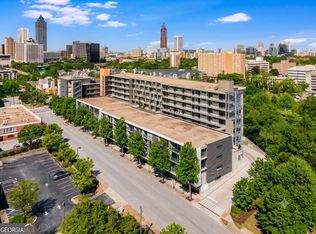
 MLS ID #10783688, Ryan Johnston, Compass. GAMLS
 - $339,0001 bd1 ba1k sqft572 Edgewood Ave NE #301, Atlanta, GA 30312For Sale
 MLS ID #7816265, Margaret Emma Schietinger, Quicksilver Realty, Inc.. FMLS GA
 - $399,9001 bd1 ba983 sqft680 Greenwood Ave NE APT 209, Atlanta, GA 30306For SaleMLS ID #7825599, JAMES COYLE, Keller Williams Realty Cityside. FMLS GA
- $349,9001 bd1 ba746 sqft640 Glen Iris Dr NE, Atlanta, GA 30308For SaleMLS ID #7776454, TRENT ALDRIDGE, City Max Realty, Inc.. FMLS GA
- $349,0001 bd1 ba872 sqft1080 Peachtree St NE Unit 807, Atlanta, GA 30309ActiveMLS ID #10816829, Ryan Carroll, Harry Norman Realtors. GAMLS
- $334,9001 bd1 ba700 sqft245 N Highland Ave NE APT 408, Atlanta, GA 30307ActiveMLS ID #10784324, Mark Shoda, HomeSmart. GAMLS
- $349,9001 bd1 ba768 sqft923 Peachtree St NE Unit 1824, Atlanta, GA 30309For SaleMLS ID #7782986, Todd Hale, Ansley Real Estate. FMLS GA
- $349,9001 bd1 ba768 sqft933 Peachtree St NE #1824, Atlanta, GA 30309ActiveMLS ID #10779314, Todd Hale, Ansley RE|Christie's Int'l RE. GAMLS
- $349,9001 bd1 ba802 sqft855 Peachtree St NE Unit 2901, Atlanta, GA 30308For SaleMLS ID #7814239, JUNG A PARK, Sunny Home Realty. FMLS GA
- $350,0002 bd1 ba861 sqft855 Peachtree St NE #2410, Atlanta, GA 30308ActiveMLS ID #10729368, Joey Dunaway, Ansley RE|Christie's Int'l RE. GAMLS
- $352,5001 bd1 ba789 sqft1080 Peachtree St NE Unit 1213, Atlanta, GA 30309For SaleMLS ID #7759699, PETER BADE, HomeSmart. FMLS GA
- $350,0002 bd2 ba1k sqft260 18th St NW Unit 10314, Atlanta, GA 30363ActiveMLS ID #10753678, Sarah Strohschein, Engel & V?lkers Atlanta. GAMLS
- $279,9001 bd1 ba1k sqft800 Peachtree St NE APT 1110, Atlanta, GA 30308For SaleMLS ID #7825616, Stephen Beckwith, Atlanta Fine Homes Sotheby's International. FMLS GA
- $274,9991 bd1 ba722 sqft620 Glen Iris Dr NE Unit 216, Atlanta, GA 30308For SaleMLS ID #7824912, Jessica Booth, Chapman Hall Realtors. FMLS GA
- $380,0001 bd1 ba872 sqft1080 Peachtree St NE Unit 1307, Atlanta, GA 30309ActiveMLS ID #10766616, Sam Stowell, Ansley RE|Christie's Int'l RE. GAMLS
- $329,9001 bd1 ba796 sqft860 Peachtree St NE Unit 1910, Atlanta, GA 30308For SaleMLS ID #7817760, TRENT ALDRIDGE, City Max Realty, Inc.. FMLS GA
- $424,9002 bd2 ba1.2k sqft1100 Howell Mill Rd NW Unit 610, Atlanta, GA 30318ActiveMLS ID #10830055, Patrice Sumpter, BHHS Georgia Properties. GAMLS
- $340,0001 bd1 ba768 sqft44 Peachtree Pl NW Unit 2027, Atlanta, GA 30309ActiveMLS ID #10770368, Rhonda Duffy, Duffy Realty. GAMLS
