Welcome home to Old Fourth Ward's iconic Tribute Lofts—a refreshing take on industrial style without the drawbacks of an older building conversion. This condo is perched above the trees and has an amazing view of the city. Situated just a few blocks from The Beltline, Krog, & Ponce City Market. Soaring 10ft ceilings greet you as you walk into this north-facing unit with bright, even light from the floor-to-ceiling windows. Rare 2 bedroom | 2 bathroom unit, 1 of 5 in the building with two separate, covered outdoor patios! Great for entertaining, starting your morning, or enjoying the sun set over the city. Experience the peace & privacy that concrete floors, ceilings, and walls have to offer. This home's open layout seamlessly connects the living space to the kitchen with its granite countertops, beautiful dark stained Italian custom cabinetry, new stainless steel appliance package, and a desk nook that can be used as a home office, built up for additional storage, or removed for a wrap-around island. New Restoration Hardware fixtures and fans throughout the unit. The primary bedroom features a spacious walk-in closet with California Closet shelving. En-suite bathroom is complete with a European style tub & glass-framed shower. The unit is conveniently located on the amenity level which features a pool that converts to a hot tub for 6 months of the year, a gym, clubhouse, gas grill, and breathtaking views of Downtown, Midtown, and Buckhead. Two assigned parking spaces in the garage close to the elevator. Vibrant, active community hosts regular social events in the building. 6 electric car chargers were just installed in the garage. Super fast WiFi in the building with Google Fiber access. Additional amenities include a dog wash station, bike storage room, courtyard, first floor coffee shop & restaurant, and on-site management + maintenance. Community is FHA approved. Taxes do not reflect homestead exemption.
Closed
$480,000
480 John Wesley Dobbs Ave NE Unit 719, Atlanta, GA 30312
2beds
1,338sqft
Condominium, Residential
Built in 2007
-- sqft lot
$478,500 Zestimate®
$359/sqft
$2,804 Estimated rent
Home value
$478,500
$435,000 - $522,000
$2,804/mo
Zestimate® history
Owner options
List your home for rent
$2,804/mo
Rent Zestimate®
Find your next renter with Zillow Rental Manager. Plus, with online applications, you can quickly screen prospective tenants – for free.
$2,804/mo
Rent Zestimate®
Refinance and save
$3,541/mo
Est. payment
Refinancing to a lower rate could help reduce your monthly payments and save thousands over the life of the loan.
$3,541/mo
Est. payment
Explore your selling options
Work with a Zillow partner agent
Leverage their expertise and Zillow's premium Showcase listings to get your home seen by more buyers.
Get startedList with your own agent
Get your home in front of millions of buyers by listing it on Zillow.
Learn how to do itSell it yourself
Take full control of how buyers see your home on Zillow by listing For Sale by Owner (FSBO).
List your homeWhat's special
Zillow last checked:
Listing updated:
Listed by:
Kyle Jackson,
Compass
Bought with:
Mitch Waldman, 379565
Compass
Gipson Group ATL
Compass
Source: FMLS GA,MLS#: 7655171
Facts & features
Interior
Bedrooms & bathrooms
- Bedrooms: 2
- Bathrooms: 2
- Full bathrooms: 2
- Main level bathrooms: 2
- Main level bedrooms: 2
Rooms
- Room types: Other
Primary bedroom
- Features: Master on Main
- Level: Master on Main
Bedroom
- Features: Master on Main
Primary bathroom
- Features: Separate Tub/Shower
Dining room
- Features: Open Concept
Kitchen
- Features: Cabinets Other, Kitchen Island, Stone Counters, View to Family Room
Heating
- Central
Cooling
- Central Air
Appliances
- Included: Dishwasher, Dryer, Electric Oven, Electric Water Heater, Microwave, Refrigerator, Washer
- Laundry: Laundry Room
Features
- High Ceilings 10 ft Main
- Flooring: Ceramic Tile, Concrete
- Windows: Insulated Windows
- Basement: None
- Has fireplace: No
- Fireplace features: None
- Common walls with other units/homes: 2+ Common Walls
Interior area
- Total structure area: 1,338
- Total interior livable area: 1,338 sqft
Property
Parking
- Total spaces: 2
- Parking features: Assigned, Garage
- Garage spaces: 2
Accessibility
- Accessibility features: None
Features
- Levels: One
- Stories: 1
- Patio & porch: Covered, Patio
- Exterior features: Courtyard, Garden, Gas Grill, No Dock
- Pool features: Gunite, Heated, Tile, Waterfall
- Spa features: Community, None
- Fencing: None
- Has view: Yes
- View description: City
- Waterfront features: None
- Body of water: None
Lot
- Size: 1,337 Square Feet
- Features: Other
Details
- Additional structures: None
- Parcel number: 14 004600062387
- Other equipment: None
- Horse amenities: None
Construction
Type & style
- Home type: Condo
- Architectural style: Loft
- Property subtype: Condominium, Residential
- Attached to another structure: Yes
Materials
- Concrete
- Foundation: Block
- Roof: Composition
Condition
- Resale
- New construction: No
- Year built: 2007
Utilities & green energy
- Electric: 110 Volts
- Sewer: Public Sewer
- Water: Public
- Utilities for property: Cable Available, Electricity Available, Sewer Available, Water Available
Green energy
- Energy efficient items: None
- Energy generation: None
Community & HOA
Community
- Features: Barbecue, Clubhouse, Fitness Center, Homeowners Assoc, Near Beltline, Near Schools, Near Trails/Greenway, Pool
- Security: Fire Sprinkler System, Smoke Detector(s)
- Subdivision: Tribute Lofts
HOA
- Has HOA: Yes
- HOA fee: $600 monthly
Location
- Region: Atlanta
Financial & listing details
- Price per square foot: $359/sqft
- Tax assessed value: $450,500
- Annual tax amount: $7,117
- Date on market: 9/25/2025
- Cumulative days on market: 16 days
- Ownership: Condominium
- Electric utility on property: Yes
- Road surface type: None
Price history
| Date | Event | Price |
|---|---|---|
| 10/24/2025 | Sold | $480,000-1%$359/sqft |
Source:  FMLS GA #7655171 Report a problem FMLS GA #7655171 Report a problem | ||
| 9/26/2025 | Listed for sale | $485,000+59%$362/sqft |
Source: FMLS GA #7655171 Report a problem | ||
| 3/22/2017 | Sold | $305,000+1.7%$228/sqft |
Source:  GAMLS #8139701 Report a problem GAMLS #8139701 Report a problem | ||
| 2/28/2017 | Pending sale | $299,900$224/sqft |
Source: Keller Williams - Atlanta - In Town #8139701 Report a problem | ||
| 2/22/2017 | Listed for sale | $299,900$224/sqft |
Source: KELLER WILLIAMS REALTY #8139701 Report a problem | ||
Public tax history
| Year | Property taxes | Tax assessment |
|---|---|---|
| 2025 | $7,372 +3.6% | $180,200 +3.7% |
| 2024 | $7,117 +28.3% | $173,840 |
| 2023 | $5,546 -4.6% | $173,840 +21% |
| 2022 | $5,813 +2.9% | $143,640 +3% |
| 2021 | $5,650 -3.7% | $139,480 -1.6% |
| 2020 | $5,867 +19.2% | $141,720 +1.8% |
| 2019 | $4,920 | $139,200 +18.1% |
| 2018 | $4,920 | $117,840 +46.5% |
| 2017 | $4,920 +116.6% | $80,440 |
| 2016 | $2,272 -0.3% | $80,440 |
| 2015 | $2,279 +20.2% | $80,440 +13.7% |
| 2014 | $1,896 +2.6% | $70,720 |
| 2013 | $1,848 -0.8% | $70,720 |
| 2012 | $1,862 | $70,720 -21.2% |
| 2011 | -- | $89,760 |
| 2010 | $2,897 | $89,760 -20.1% |
| 2009 | -- | $112,320 -5% |
| 2008 | -- | $118,240 |
Find assessor info on the county website
Neighborhood: Old Fourth Ward
Nearby homes
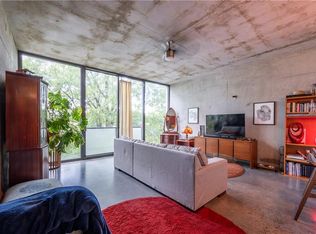
- $2,3002 bd1 ba1k sqft480 John Wesley Dobbs Ave NE UNIT 322, Atlanta, GA 30312For Rent
- $340,0002 bd1 ba1k sqft480 John Wesley Dobbs Ave NE UNIT 324, Atlanta, GA 30312For Sale

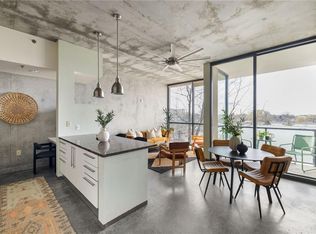
- $285,0001 bd1 ba795 sqft480 John Wesley Dobbs Ave NE UNIT 430, Atlanta, GA 30312Sold
- $365,0002 bd1 ba1k sqft480 John Wesley Dobbs Ave NE UNIT 418, Atlanta, GA 30312Sold

- $360,0001 bd1 ba960 sqft480 John Wesley Dobbs Ave NE UNIT 609, Atlanta, GA 30312For Sale
- $460,0002 bd2 ba1.3k sqft480 John Wesley Dobbs Ave NE UNIT 619, Atlanta, GA 30312Sold
- $360,0002 bd1 ba1k sqft480 John Wesley Dobbs Ave NE UNIT 617, Atlanta, GA 30312Sold
- $355,0002 bd1 ba1k sqft480 John Wesley Dobbs Ave NE UNIT 423, Atlanta, GA 30312For Sale
Nearby schools
GreatSchools rating
- 5/10Hope Hill Elementary SchoolGrades: PK-5Distance: 0.2 mi
- 9/10David T Howard Middle SchoolGrades: 6-8Distance: 0.1 mi
- 9/10Midtown High SchoolGrades: 9-12Distance: 1.5 mi
Schools provided by the listing agent
- Elementary: John Hope-Charles Walter Hill
- Middle: David T Howard
- High: Midtown
Source: FMLS GA. This data may not be complete. We recommend contacting the local school district to confirm school assignments for this home.
Get a cash offer in 3 minutes
Find out how much your home could sell for in as little as 3 minutes with a no-obligation cash offer.
Estimated market value
$478,500
Get a cash offer in 3 minutes
Find out how much your home could sell for in as little as 3 minutes with a no-obligation cash offer.
Estimated market value
$478,500
- Georgia
- Fulton County
- Atlanta
- 30312
- Old Fourth Ward
- 480 John Wesley Dobbs Ave NE Unit 719
Nearby cities
Nearby neighborhoods
Nearby zip codes
Other Atlanta Topics
