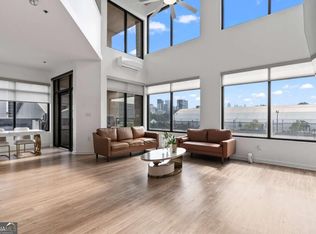

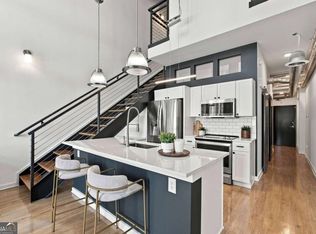
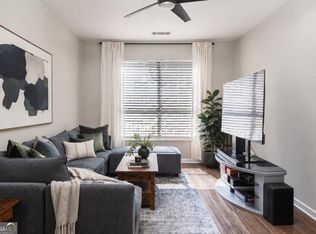
Turnkey and investor friendly, this is a rare opportunity to own in Atlantic Station with a transferable lease permit already in place and a tenant secured through Spring 2027, providing immediate rental income from day one. At an exceptional value, this residence offers a seamless investment opportunity without the time, expense, or uncertainty of securing a tenant. The home includes a deeded storage unit conveniently located on the same level as the residence and two secured parking spaces within a controlled access garage. Residents enjoy a fully secured building with app based entry at all access points, delivering an elevated level of privacy, security, and convenience. This two story loft features two bedrooms and two full baths with a flexible floor plan that lives differently than a traditional condominium. The upper level serves as a private retreat, while the main level is ideal for a home office, guest suite, or additional living space. A private balcony extends the living area outdoors. Located in the heart of Atlantic Station, residents enjoy a true live, work, play lifestyle surrounded by major employers including Wells Fargo, Microsoft, and Piedmont Healthcare, along with the nearby Overtime Elite Arena. Shopping, dining, entertainment, and everyday conveniences including Target, IKEA, Regal Cinemas, and LA Fitness are all just steps away, with easy access to Midtown, Downtown, Buckhead, and major highways. Minimum lease term is 30 days. Short term rentals and Airbnb are not permitted.
Active
Price cut: $20.1K (9/9)
$329,900
260 18th St NW Unit 10314, Atlanta, GA 30363
2beds
1,094sqft
Condominium, Mid Rise
Built in 2005
-- sqft lot
$325,500 Zestimate®
$302/sqft
$644/mo HOA
What's special
Two story loftFlexible floor plan
- 48 days
- 314
- 49
Likely to sell faster than
Zillow last checked:
Listing updated:
Listed by:
Sarah Strohschein 470-891-9956,
Engel & Völkers Atlanta
Source: GAMLS,MLS#: 10840848
Facts & features
Interior
Bedrooms & bathrooms
- Bedrooms: 2
- Bathrooms: 2
- Full bathrooms: 2
- Main level bathrooms: 1
- Main level bedrooms: 1
Rooms
- Room types: Other
Kitchen
- Features: Breakfast Area, Kitchen Island
Heating
- Central, Forced Air
Cooling
- Ceiling Fan(s), Central Air, Zoned
Appliances
- Included: Dishwasher, Disposal, Dryer, Microwave, Refrigerator, Washer
- Laundry: Laundry Closet
Features
- Double Vanity, High Ceilings, Roommate Plan
- Flooring: Hardwood, Tile
- Windows: Double Pane Windows
- Basement: None
- Has fireplace: No
- Common walls with other units/homes: 2+ Common Walls
Interior area
- Total structure area: 1,094
- Total interior livable area: 1,094 sqft
- Finished area above ground: 1,094
- Finished area below ground: 0
Property
Parking
- Total spaces: 2
- Parking features: Assigned, Attached, Garage, Storage
- Has attached garage: Yes
Features
- Levels: Two
- Stories: 2
- Patio & porch: Patio
- Exterior features: Balcony
- Has view: Yes
- View description: City
- Waterfront features: No Dock Or Boathouse
- Body of water: None
Lot
- Size: 566 Square Feet
- Features: Other
Details
- Parcel number: 17 0108 LL0923
Construction
Type & style
- Home type: Condo
- Architectural style: Brick Front,Contemporary
- Property subtype: Condominium, Mid Rise
- Attached to another structure: Yes
Materials
- Concrete
- Foundation: Slab
- Roof: Composition
Condition
- Resale
- New construction: No
- Year built: 2005
Utilities & green energy
- Electric: 220 Volts
- Sewer: Public Sewer
- Water: Public
- Utilities for property: Cable Available, Electricity Available, High Speed Internet, Phone Available, Sewer Available, Water Available
Community & HOA
Community
- Features: Sidewalks, Street Lights, Near Public Transport, Walk To Schools, Near Shopping
- Security: Carbon Monoxide Detector(s), Fire Sprinkler System, Gated Community, Key Card Entry, Smoke Detector(s)
- Subdivision: District Lofts
HOA
- Has HOA: Yes
- Services included: Insurance, Maintenance Structure, Maintenance Grounds, Pest Control, Reserve Fund, Security, Trash
- HOA fee: $7,728 annually
Location
- Region: Atlanta
Financial & listing details
- Price per square foot: $302/sqft
- Tax assessed value: $347,300
- Annual tax amount: $5,683
- Date on market: 9/5/2026
- Cumulative days on market: 48 days
- Listing agreement: Exclusive Right To Sell
- Listing terms: 1031 Exchange,Cash,Conventional,VA Loan
- Electric utility on property: Yes
Estimated market value
$325,500
$309,000 - $342,000
$2,589/mo
Price history
| Date | Event | Price |
|---|---|---|
| 9/9/2026 | Price change | $329,900-5.7%$302/sqft |
Source:  GAMLS #10840848 Report a problem GAMLS #10840848 Report a problem | ||
| 9/5/2026 | Price change | $350,000+6.1%$320/sqft |
Source:  Engel & Volkers #10840848 Report a problem Engel & Volkers #10840848 Report a problem | ||
| 9/5/2026 | Price change | $329,900-5.7%$302/sqft |
Source:  FMLS GA #7833408 Report a problem FMLS GA #7833408 Report a problem | ||
| 9/5/2026 | Listed for sale | $350,000$320/sqft |
Source: GAMLS #10840848 Report a problem | ||
| 9/4/2026 | Listing removed | $350,000$320/sqft |
Source: Engel & Volkers #10753678 Report a problem | ||
| 7/13/2026 | Price change | $350,000-2.8%$320/sqft |
Source: FMLS GA #7757488 Report a problem | ||
| 6/18/2026 | Price change | $360,000-4%$329/sqft |
Source: GAMLS #10753678 Report a problem | ||
| 5/13/2026 | Price change | $375,000-5.1%$343/sqft |
Source: GAMLS #10753678 Report a problem | ||
| 4/30/2026 | Listed for sale | $395,000-7%$361/sqft |
Source: GAMLS #10753678 Report a problem | ||
| 10/16/2024 | Listing removed | $2,445$2/sqft |
Source: Zillow Rentals Report a problem | ||
| 4/15/2024 | Listing removed | -- |
Source: Zillow Rentals Report a problem | ||
| 3/25/2024 | Price change | $2,445-5.8%$2/sqft |
Source: Zillow Rentals Report a problem | ||
| 2/28/2024 | Price change | $2,595-3.7%$2/sqft |
Source: Zillow Rentals Report a problem | ||
| 2/22/2024 | Price change | $2,695-6.9%$2/sqft |
Source: Zillow Rentals Report a problem | ||
| 2/12/2024 | Listed for rent | $2,895-3.5%$3/sqft |
Source: Zillow Rentals Report a problem | ||
| 5/24/2023 | Sold | $424,900$388/sqft |
Source: FMLS GA #7209326 Report a problem | ||
| 5/12/2023 | Pending sale | $424,900$388/sqft |
Source: FMLS GA #7209326 Report a problem | ||
| 4/28/2023 | Listed for sale | $424,900+1.2%$388/sqft |
Source: FMLS GA #7209326 Report a problem | ||
| 8/8/2022 | Listing removed | -- |
Source: Zillow Rental Network_1 Report a problem | ||
| 8/4/2022 | Listing removed | $420,000$384/sqft |
Source: FMLS GA #7025491 Report a problem | ||
| 7/27/2022 | Price change | $420,000-1.2%$384/sqft |
Source: FMLS GA #7025491 Report a problem | ||
| 7/15/2022 | Listed for rent | $3,000$3/sqft |
Source: Zillow Rental Network_1 #10071385 Report a problem | ||
| 7/7/2022 | Price change | $425,000-2.3%$388/sqft |
Source: FMLS GA #7025491 Report a problem | ||
| 6/17/2022 | Price change | $435,000-3.3%$398/sqft |
Source: FMLS GA #7025491 Report a problem | ||
| 5/12/2022 | Pending sale | $450,000$411/sqft |
Source: FMLS GA #7025491 Report a problem | ||
| 5/5/2022 | Contingent | $450,000+18.3%$411/sqft |
Source: FMLS GA #7025491 Report a problem | ||
| 10/7/2020 | Sold | $380,400$348/sqft |
Source:  GAMLS #8779453 Report a problem GAMLS #8779453 Report a problem | ||
Public tax history
| Year | Property taxes | Tax assessment |
|---|---|---|
| 2025 | $5,683 -9.3% | $138,920 -9.2% |
| 2024 | $6,265 +31.5% | $153,040 +2.5% |
| 2023 | $4,763 -18.5% | $149,320 +3.4% |
| 2022 | $5,844 +1.5% | $144,400 +1.6% |
| 2021 | $5,757 -5.1% | $142,120 -3% |
| 2020 | $6,066 | $146,520 |
Find assessor info on the county website
Monthly payment
Est. payment
Payment breakdown
Explore the cost of this home by adjusting the details. Changes won't be saved.Climate risks
Neighborhood: Atlantic Station
Nearby schools
Schools provided by the listing agent
- Elementary: Centennial Place
- Middle: David T Howard
- High: Grady
Source: GAMLS. This data may not be complete. We recommend contacting the local school district to confirm school assignments for this home.
Similar homes
- $360,0002 bd2 ba1k sqft260 18th St NW #10304, Atlanta, GA 30363Active
 MLS ID #10843827, Crystal Simmons, Coldwell Banker Realty. GAMLS
 - $365,0002 bd2 ba1.3k sqft260 18th St NW #10320, Atlanta, GA 30363Active
 MLS ID #10819362, Danielle Jeffrey-Elliott, Tran Home Realty LLC. GAMLS
 - $359,0002 bd2 ba1k sqft1075 Peachtree Walk NE Unit A517, Atlanta, GA 30309Active
 MLS ID #10873497, Mel Love, Serhant Georgia. GAMLS
 - $350,0002 bd2 ba1k sqft821 Ralph McGill Blvd NE APT 3110, Atlanta, GA 30306Active Under Contract
 MLS ID #10839543, Sacha Rady, Compass. GAMLS
 - $365,0002 bd2 ba1.2k sqft33 Ponce De Leon Ave NE APT 203, Atlanta, GA 30308For Sale
 MLS ID #7832364, AMY HAAS, Dunwoody Brokers, LLC.. FMLS GA
 - $350,0001 bd1 ba872 sqft1080 Peachtree St NE Unit 2307, Atlanta, GA 30309ActiveMLS ID #10858019, Paula Heer, Engel & Völkers Atlanta. GAMLS
- $358,9902 bd2 ba1.2k sqft620 Peachtree St NE APT 1613, Atlanta, GA 30308ActiveMLS ID #10823049, Janeen Lindsey, The Atlanta Key Firm LLC. GAMLS
- $335,0001 bd1 ba867 sqft1080 Peachtree St NE Unit 905, Atlanta, GA 30309ActiveMLS ID #10796956, Joaquin Casajuana, Atlanta Communities. GAMLS
- $350,0002 bd1 ba861 sqft855 Peachtree St NE #2410, Atlanta, GA 30308ActiveMLS ID #10729368, Joey Dunaway, Ansley RE|Christie's Int'l RE. GAMLS
- $350,0001 bd1 ba872 sqft1080 Peachtree St NE Unit 807, Atlanta, GA 30309For SaleMLS ID #7842634, Ryan Carroll, Compass. FMLS GA
- $345,0002 bd2 ba1.2k sqft3235 Roswell Rd NE Unit 609, Atlanta, GA 30305ActiveMLS ID #10782899, McCarley Prichard, Knapp Realty. GAMLS
- $325,0001 bd1 ba946 sqft764 Memorial Dr SE #20, Atlanta, GA 30316ActiveMLS ID #10869649, Anna Kilinski, Keller Williams Realty. GAMLS
- $365,0002 bd2 ba1.3k sqft195 Arizona Ave #121, Atlanta, GA 30307ActiveMLS ID #10869211, Curt Kelliher, Ansley RE | Christie's Int'l RE. GAMLS
- $325,0001 bd1 ba1k sqft572 Edgewood Ave NE #301, Atlanta, GA 30312For SaleMLS ID #7847930, Margaret Emma Schietinger, Quicksilver Realty, Inc.. FMLS GA
- $217,0001 bd1 ba746 sqft361 17th St NW Unit 704, Atlanta, GA 30363ActiveMLS ID #10823361, Jenn Halloran, Atlanta Communities. GAMLS
- $344,9001 bd1 ba761 sqft855 Peachtree St NE Unit 3210, Atlanta, GA 30308ActiveMLS ID #10844384, Jeff Medinger, Harry Norman Realtors. GAMLS
- $325,0001 bd2 ba1.2k sqft3235 Roswell Rd NE Unit 705, Atlanta, GA 30305For SaleMLS ID #7820835, Rip Pruitt, Century 21 Connect Realty. FMLS GA
- $188,0001 bd1 ba722 sqft361 17th St Unit 1309, Atlanta, GA 30363ActiveMLS ID #10836961, Igor Arkhipov, Realco Brokers Intl. LLC. GAMLS
- $375,0002 bd2 ba1.4k sqft172 Haynes St SW Unit 108, Atlanta, GA 30313ActiveMLS ID #10869804, Babusak Realty Group, BHHS Georgia Properties. GAMLS
- $309,0001 bd1 ba782 sqft747 Ralph McGill Blvd NE #323, Atlanta, GA 30312ActiveMLS ID #10857321, Lane Barr, Engel & Völkers Atlanta. GAMLS
