Skip main navigation
Pending
  • Price cut: $1K (5/19)
    $549,000

    260 18th St N Unit 10326, Atlanta, GA 30363

    3beds
    2,088sqft
    : 
    Loading
    Get pre-qualified
    Condominium, Residential
    Built in 2005
    -- sqft lot
    $531,300 Zestimate®
    $263/sqft
    $914/mo HOA

    What's special

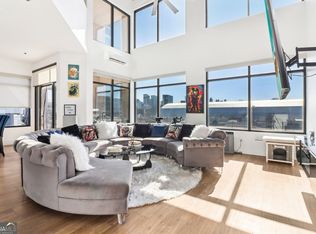
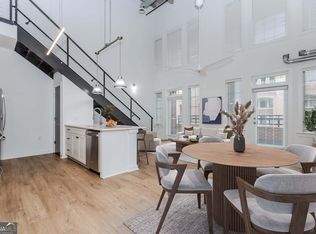
    SELLER WILL PROVIDE BONUS STORAGE SHED LOCATED IN BUILDING . Introducing Luxury Living 3 bedroom 3 bath condo in the sought after District Lofts, located in Atlantic Station. This Unit offers breathtaking, unobstructed, South facing views of Midtown! The Kitchen features sleek quartz counter tops, stainless steel appliances, Large Island overlooking the family room. The family room features 22' exposed industrial chic ceilings with large expansive windows. The covered balcony off the family room is perfect for relaxing evenings gazing at the city skyline! Main level has a full size bath and spacious bedroom. Upstairs features laundry closet, Large Master Bedroom with dual vanity sinks, soaking tub and upgrades throughout. The third bedroom is spacious and features views of Atlantic Station and has a full size bath just steps away. Exclusive unbeatable gated (2) private parking spaces all for you! Seller has bonus storage unit located on the second floor along with condo! Don't miss this opportunity to own in the work, play, lifestyle heart of Atlantic Station, just steps aways from shopping, dining, entertainment, public transportation, gym and much more! Residents also enjoy a discount to shops and dining in Atlantic Station. Another added bonus to living in the beautiful District Lofts!
    198 days
    |
    422
    |
    25
    |

    Zillow last checked:

    Listing updated:

    Listed by:

    CRYSTAL RODRIGUEZ,

    Berkshire Hathaway HomeServices Georgia Properties 770-487-8300

    Source: FMLS GA,MLS#: 7697880MLS Logo

      Facts & features

      Interior

      Bedrooms & bathrooms
      • Bedrooms: 3
      • Bathrooms: 3
      • Full bathrooms: 3
      • Main level bathrooms: 1
      • Main level bedrooms: 1
      Rooms
      • Room types: Laundry
      Primary bedroom
      • Features: Oversized Master
      • Level: Oversized Master
      Bedroom
      • Features: Oversized Master
      Primary bathroom
      • Features: Double Vanity, Separate Tub/Shower, Soaking Tub
      Dining room
      • Features: Dining L
      Kitchen
      • Features: Kitchen Island
      Heating
      • Central
      Cooling
      • Central Air
      Appliances
      • Included: Dishwasher, Dryer, Refrigerator, Microwave, Washer
      • Laundry: In Hall, Laundry Room, Upper Level
      Features
      • Double Vanity, High Ceilings 9 ft Upper, Walk-In Closet(s), High Ceilings 9 ft Lower, High Ceilings 10 or Greater, High Speed Internet, High Ceilings 9 ft Main
      • Flooring: Vinyl
      • Windows: Insulated Windows
      • Basement: None
      • Has fireplace: No
      • Fireplace features: None
      • Common walls with other units/homes: 2+ Common Walls
      Interior area
      • Total structure area: 2,088
      • Total interior livable area: 2,088 sqft
      • Finished area above ground: 2,088

      Property

      Parking
      • Total spaces: 2
      • Parking features: Assigned
      Accessibility
      • Accessibility features: None
      Features
      • Levels: Two
      • Stories: 2
      • Patio & porch: Patio
      • Exterior features: Balcony, No Dock
      • Pool features: None
      • Spa features: None
      • Fencing: None
      • Has view: Yes
      • View description: City
      • Waterfront features: None
      • Body of water: None
      Lot
      • Size: 1,045 Square Feet
      • Features: Corner Lot
      Details
      • Additional structures: None
      • Parcel number: 17 0108 LL1046
      • On leased land: Yes
      • Other equipment: None
      • Horse amenities: None

      Construction

      Type & style
      • Home type: Condo
      • Property subtype: Condominium, Residential
      • Attached to another structure: Yes
      Materials
      • Brick
      • Foundation: Concrete Perimeter
      • Roof: Concrete
      Condition
      • Resale
      • New construction: No
      • Year built: 2005

      Utilities & green energy

      • Electric: 110 Volts
      • Sewer: Public Sewer
      • Water: Public
      • Utilities for property: Electricity Available, Cable Available
      Green energy
      • Energy efficient items: None
      • Energy generation: None

      Community & HOA

      Community
      • Features: Near Shopping, Near Public Transport, Homeowners Assoc
      • Security: Smoke Detector(s), Fire Alarm, Fire Sprinkler System, Secured Garage/Parking
      • Subdivision: District Lofts
      HOA
      • Has HOA: Yes
      • Services included: Maintenance Structure, Maintenance Grounds, Insurance
      • HOA fee: $10,963 annually
      Location
      • Region: Atlanta

      Financial & listing details

      • Price per square foot: $263/sqft
      • Annual tax amount: $4,189
      • Date on market: 12/31/2025
      • Cumulative days on market: 188 days
      • Ownership: Fee Simple
      • Electric utility on property: Yes
      • Road surface type: Asphalt

        Estimated market value

        $531,300

        $505,000 - $558,000

        $4,105/mo

        Price history

        DateEventPrice
        6/21/2026Pending sale$549,000$263/sqft
        Source: GAMLS #10664275 Report a problem
        5/19/2026Price change$549,000-0.2%$263/sqft
        Source: GAMLS #10664275 Report a problem
        2/4/2026Price change$550,000-5%$263/sqft
        Source: GAMLS #10664275 Report a problem
        1/2/2026Listed for sale$579,000$277/sqft
        Source: GAMLS #10664275 Report a problem
        1/1/2026Listing removed$579,000$277/sqft
        Source: FMLS GA #7577860 Report a problem
        12/9/2025Price change$579,000-3.3%$277/sqft
        Source: GAMLS #10520234 Report a problem
        6/1/2025Price change$599,000-2.5%$287/sqft
        Source: GAMLS #10520234 Report a problem
        5/12/2025Listed for sale$614,500-3.8%$294/sqft
        Source: GAMLS #10520234 Report a problem
        2/3/2025Listing removed$639,000$306/sqft
        Source: FMLS GA #7449969 Report a problem
        1/14/2025Price change$639,000-1.4%$306/sqft
        Source: GAMLS #10370759 Report a problem
        11/26/2024Price change$648,000-0.3%$310/sqft
        Source: GAMLS #10370759 Report a problem
        9/4/2024Listed for sale$650,000$311/sqft
        Source: GAMLS #10370759 Report a problem

        Public tax history

        Tax history is unavailable.

        Monthly payment

        Est. payment

        Payment breakdown

        Explore the cost of this home by adjusting the details. Changes won't be saved.
        All calculations are estimates and provided by Zillow, Inc. for informational purposes only. Actual amounts may vary.
        HOA fees may include property taxes on listings classified as Co-Ops. Contact the listing agent and/or owner for fee details.
        Mortgage interest rates are dependent on a number of factors, including credit score, down payment, and repayment length. Interest rate data provided by Zillow Group Marketplace, Inc. as of 1/1/1970 from various mortgage lenders with which we have lead or other similar arrangements; the Estimated Payment is an average of those rates.
        See how much you could borrow to make a competitive offer.

        Climate risks

        Neighborhood: Atlantic Station

        Getting around

        90 / 100
        Walker's Paradise
        58 / 100
        Good Transit
        71 / 100
        Very Bikeable

        Nearby schools

        GreatSchools rating
        Schools provided by the listing agent
        • Elementary: Centennial Place
        • Middle: Centennial Place
        • High: Midtown

        Source: FMLS GA. This data may not be complete. We recommend contacting the local school district to confirm school assignments for this home.

        A local agent can set up tours, give advice and negotiate with sellers.

        Browse local experts

        Similar homes