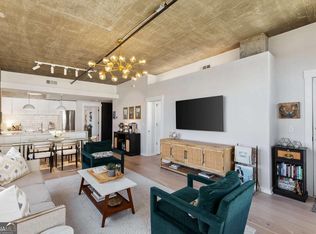
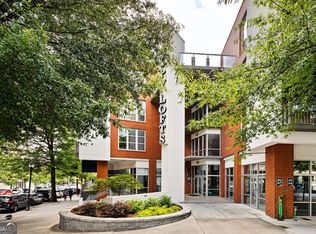
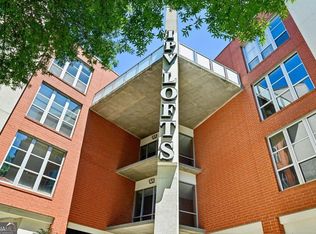
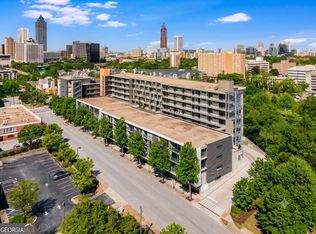
Inman Park is where Atlanta's most desirable Beltline lifestyle comes to life, and IPV Lofts sits at the center of it all. This is the kind of address that makes everyday living feel effortless; it's just steps away from the Beltline, perfectly positioned between Ponce City Market and Krog Street Market, surrounded by beloved neighborhood spots, coffee shops, and some of the city's best dining. Unit 402 is the standout residence in this exceptional building. Positioned on the top floor, it offers high ceilings, incredible natural light, and beautiful views overlooking tree-lined streets, a landscaped garden, and a peaceful pond. The result is a rare balance of energy and calm, a vibrant intown lifestyle with a true sense of retreat. Added conveniences make this home even more compelling: recent updates, including new appliances, a reserved garage parking space very close to the elevator, EV charging capability, a private storage unit, an on-site fitness center, and a club room on the same floor, ideal for entertaining or working from home. Here, the Beltline life isn't just something you experience. It becomes your everyday rhythm, with the city just outside your door and a quiet retreat waiting above it all.
Active
$335,000
245 N Highland Ave NE APT 402, Atlanta, GA 30307
1beds
677sqft
:
Get pre-qualified$2,862/mo
Condominium, Mid Rise
Built in 2006
-- sqft lot
$328,000 Zestimate®
$495/sqft
$416/mo HOA
What's special
Peaceful pondHigh ceilingsLandscaped gardenIncredible natural lightNew appliancesRecent updates
- 78 days |
- 136 |
- 12 |
Zillow last checked:
Listing updated:
Listed by:
Guilherme Musso 404-940-8120,
Coldwell Banker Realty
Source: GAMLS,MLS#: 10765691
Facts & features
Interior
Bedrooms & bathrooms
- Bedrooms: 1
- Bathrooms: 1
- Full bathrooms: 1
- Main level bathrooms: 1
- Main level bedrooms: 1
Rooms
- Room types: Exercise Room, Game Room, Laundry
Kitchen
- Features: Pantry, Solid Surface Counters
Heating
- Central, Electric, Forced Air
Cooling
- Ceiling Fan(s), Central Air
Appliances
- Included: Dishwasher, Disposal, Dryer, Microwave, Refrigerator, Washer
- Laundry: In Kitchen, Other
Features
- Master On Main Level, Walk-In Closet(s)
- Flooring: Laminate
- Basement: None
- Has fireplace: No
- Common walls with other units/homes: 2+ Common Walls
Interior area
- Total structure area: 677
- Total interior livable area: 677 sqft
- Finished area above ground: 677
- Finished area below ground: 0
Property
Parking
- Parking features: Assigned, Basement, Garage Door Opener, Storage
- Has attached garage: Yes
Accessibility
- Accessibility features: Accessible Approach with Ramp, Accessible Hallway(s)
Features
- Levels: One
- Stories: 1
- Has view: Yes
- View description: City
- Waterfront features: Pond
- Body of water: None
Lot
- Size: 696 Square Feet
- Features: Corner Lot, Sloped
Details
- Additional structures: Garage(s)
- Parcel number: 14 0019 LL1157
- Other equipment: Electric Air Filter
Construction
Type & style
- Home type: Condo
- Architectural style: Contemporary,Other
- Property subtype: Condominium, Mid Rise
- Attached to another structure: Yes
Materials
- Concrete
- Roof: Other
Condition
- Resale
- New construction: No
- Year built: 2006
Utilities & green energy
- Sewer: Public Sewer
- Water: Public
- Utilities for property: Cable Available, Electricity Available, Sewer Available, Water Available
Community & HOA
Community
- Features: Clubhouse, Fitness Center, Park, Sidewalks
- Security: Smoke Detector(s)
- Subdivision: Inman Park Village Lofts
HOA
- Has HOA: Yes
- Services included: Insurance, Maintenance Grounds, Pest Control, Trash
- HOA fee: $4,992 annually
Location
- Region: Atlanta
Financial & listing details
- Price per square foot: $495/sqft
- Annual tax amount: $4,064
- Date on market: 5/15/2026
- Cumulative days on market: 78 days
- Listing agreement: Exclusive Right To Sell
- Listing terms: Cash,Conventional,FHA,Other,VA Loan
- Electric utility on property: Yes
Estimated market value
$328,000
$312,000 - $344,000
$2,180/mo
Price history
| Date | Event | Price |
|---|---|---|
| 5/15/2026 | Listed for sale | $335,000-4.3%$495/sqft |
Source:  FMLS GA #7771661 Report a problem FMLS GA #7771661 Report a problem | ||
| 5/1/2026 | Listing removed | $350,000$517/sqft |
Source:  GAMLS #10641112 Report a problem GAMLS #10641112 Report a problem | ||
| 2/3/2026 | Price change | $350,000-4.1%$517/sqft |
Source: GAMLS #10641112 Report a problem | ||
| 11/10/2025 | Listed for sale | $365,000$539/sqft |
Source: FMLS GA #7679329 Report a problem | ||
Public tax history
Tax history is unavailable.
Monthly payment
Est. payment
Payment breakdown
Explore the cost of this home by adjusting the details. Changes won't be saved.Climate risks
Neighborhood: Inman Park
Nearby schools
GreatSchools rating
- 9/10Springdale Park Elementary SchoolGrades: PK-5Distance: 1.2 mi
- 9/10David T Howard Middle SchoolGrades: 6-8Distance: 0.5 mi
- 9/10Midtown High SchoolGrades: 9-12Distance: 1.5 mi
Schools provided by the listing agent
- Elementary: Springdale Park
- Middle: David T Howard
- High: Grady
Source: GAMLS. This data may not be complete. We recommend contacting the local school district to confirm school assignments for this home.
- $765,0002 bd2 ba1.3k sqft245 N Highland Ave NE APT 323, Atlanta, GA 30307Sold
- $375,0001 bd1 ba738 sqft245 N Highland Ave NE APT 215, Atlanta, GA 30307Sold
- $325,0001 bd1 ba-- sqft245 N Highland Ave NE APT 410, Atlanta, GA 30307For Sale

- $415,0001 bd1 ba930 sqft245 N Highland Ave NE APT 420, Atlanta, GA 30307Sold
- $345,0001 bd1 ba738 sqft245 N Highland Ave NE APT 321, Atlanta, GA 30307For Sale
- $310,0001 bd1 ba930 sqft245 N Highland Ave NE APT 416, Atlanta, GA 30307Sold
- $399,0001 bd1 ba677 sqft245 N Highland Ave NE APT 210, Atlanta, GA 30307Sold
- $334,9001 bd1 ba700 sqft245 N Highland Ave NE APT 408, Atlanta, GA 30307For Sale
A local agent can set up tours, give advice and negotiate with sellers.
Similar homes
- $315,0002 bd1 ba895 sqft821 Ralph McGill Blvd NE APT 3137, Atlanta, GA 30306Active

 MLS ID #10813490, Tameka Nesby, Keller Williams Premier. GAMLS
 - $360,0001 bd1 ba872 sqft1080 Peachtree St NE Unit 807, Atlanta, GA 30309Active
 MLS ID #10816829, Ryan Carroll, Harry Norman Realtors. GAMLS
 - $325,0001 bd1 ba960 sqft480 John Wesley Dobbs Ave NE Unit 708, Atlanta, GA 30312Active
 MLS ID #10783688, Ryan Johnston, Compass. GAMLS
 - $329,0001 bd1 ba783 sqft855 Peachtree St NE Unit 2906, Atlanta, GA 30308Active
 MLS ID #10754915, Damon Jordan, BHGRE Metro Brokers. GAMLS
 - $340,0001 bd1 ba768 sqft44 Peachtree Pl NW Unit 2027, Atlanta, GA 30309ActiveMLS ID #10770368, Rhonda Duffy, Duffy Realty. GAMLS
- $349,0001 bd1 ba867 sqft1080 Peachtree St NE Unit 605, Atlanta, GA 30309ActiveMLS ID #10797477, Francis Yang, Realty One Group Edge. GAMLS
- $273,5001 bd1 ba650 sqft821 Ralph McGill Blvd NE, Atlanta, GA 30306For Sale
 MLS ID #7805703, Michael Joseph, Keller Williams Atlanta Classic. FMLS GA
 - $335,0001 bd1 ba690 sqft775 Juniper St #303, Atlanta, GA 30308ActiveMLS ID #10601046, James Sun, Keller Williams Realty First Atlanta. GAMLS
- $299,9001 bd1 ba828 sqft950 W Peachtree St NW Unit 913, Atlanta, GA 30309ActiveMLS ID #10780183, Tyler Russell, Engel & V?lkers Atlanta. GAMLS
- $350,0002 bd1 ba861 sqft855 Peachtree St NE #2410, Atlanta, GA 30308ActiveMLS ID #10729368, Joey Dunaway, Ansley RE|Christie's Int'l RE. GAMLS
- $329,9001 bd2 ba960 sqft560 Dutch Valley Rd NE APT 2305, Atlanta, GA 30324ActiveMLS ID #10784465, John Andersen, The Agency - Atlanta Metro. GAMLS
- $274,9001 bd1 ba800 sqft130 Arizona Ave NE Unit 415, Atlanta, GA 30307ActiveMLS ID #10758736, Steven Ozer, Bolst, Inc.. GAMLS
- $360,0001 bd1 ba875 sqft659 Auburn Ave NE APT 132, Atlanta, GA 30312ActiveMLS ID #10681470, Kimolyn Adams Howard, Coldwell Banker Realty. GAMLS
- $295,0001 bd1 ba738 sqft860 Peachtree St NE Unit 1608, Atlanta, GA 30308ActiveMLS ID #10769575, David L McEachern, Keller Williams Chattahoochee. GAMLS
- $300,0001 bd1 ba775 sqft800 Peachtree St NE APT 1413, Atlanta, GA 30308ActiveMLS ID #10782822, Skylar Brillante, Harry Norman Realtors. GAMLS
- $289,2501 bd1 ba743 sqft400 W Peachtree St NW Unit 2403, Atlanta, GA 30308ActiveMLS ID #10791853, Cathy B Cobb, BHHS Georgia Properties. GAMLS
- $279,9001 bd1 ba655 sqft3324 Peachtree Rd NE Unit 1403, Atlanta, GA 30326For SaleMLS ID #7814139, JOHN BAILEY, John Bailey Realty, Inc.. FMLS GA
- $289,9001 bd1 ba900 sqft845 Spring St NW Unit 322, Atlanta, GA 30308ActiveMLS ID #10794180, Michael Kondalski, ERA Foster & Bond. GAMLS
- $299,9001 bd1 ba882 sqft33 Ponce De Leon Ave NE APT 206, Atlanta, GA 30308ActiveMLS ID #10735556, John Rodriguez Jr., HomeSmart. GAMLS
- $297,9001 bd1 ba696 sqft943 Peachtree St NE Unit 1403, Atlanta, GA 30309For SaleMLS ID #7734992, Jennifer Waddy, Atlanta Fine Homes Sotheby's International. FMLS GA
