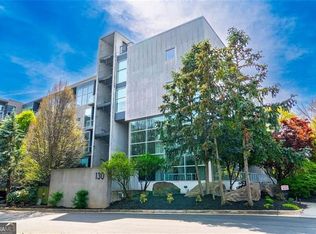
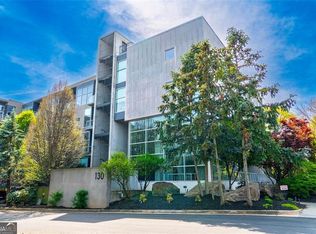
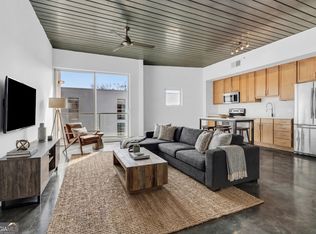
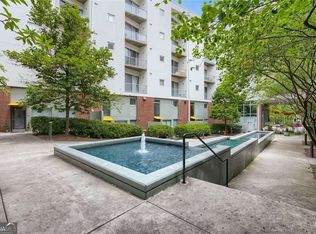
Spacious top floor corner 1 bedroom/1 bathroom condo featuring over 800 square feet of living space in the sought after Arizona Lofts 2 (AZ2) Condominiums on the cusp of Kirkwood and Edgewood. Enjoy open plan living at its finest, the beautiful kitchen with large center island, stainless steel appliances, stone counters and custom tile work overlooks the light flooded living space with floor to ceiling windows with access to the private balcony with tree top views of the city as well as the separate dining space. The generously sized bedroom has a large walk in closet with custom built ins and the laundry closet outfitted with a full size stackable unit. The luxurious spa-like bathroom offers a gorgeous standalone soaking tub, an oversized shower and a separate water closet. AZ2 has world class amenities including a stunning pool with cabanas, club room, fitness facility, dog park and roof top patio and is conveniently located within walking distance to shops, restaurants, trails, parks and the Edgewood Marta line. 1 gated parking spot included. Truly an unbeatable value at this price point in the heart of the city!
Active
Price cut: $2.4K (6/11)
$274,900
130 Arizona Ave NE Unit 415, Atlanta, GA 30307
1beds
800sqft
:
Get pre-qualified$2,355/mo
Condominium, Mid Rise
Built in 2007
-- sqft lot
$273,800 Zestimate®
$344/sqft
$348/mo HOA
What's special
Roof top patioDog parkStainless steel appliancesSeparate dining spaceCustom tile workSeparate water closetLuxurious spa-like bathroom
- 84 days |
- 283 |
- 26 |
Zillow last checked:
Listing updated:
Listed by:
Steven Ozer 404-908-7164,
Bolst, Inc.
Source: GAMLS,MLS#: 10758736
Facts & features
Interior
Bedrooms & bathrooms
- Bedrooms: 1
- Bathrooms: 1
- Full bathrooms: 1
- Main level bathrooms: 1
- Main level bedrooms: 1
Rooms
- Room types: Other
Dining room
- Features: Dining Rm/Living Rm Combo
Kitchen
- Features: Pantry
Heating
- Central, Electric, Heat Pump
Cooling
- Ceiling Fan(s), Central Air, Electric
Appliances
- Included: Dishwasher, Disposal, Dryer, Electric Water Heater, Microwave, Refrigerator, Washer
- Laundry: Laundry Closet
Features
- Master On Main Level, Walk-In Closet(s)
- Flooring: Other
- Windows: Double Pane Windows
- Basement: None
- Has fireplace: No
- Common walls with other units/homes: 2+ Common Walls,End Unit,No One Above
Interior area
- Total structure area: 800
- Total interior livable area: 800 sqft
- Finished area above ground: 800
- Finished area below ground: 0
Property
Parking
- Total spaces: 1
- Parking features: Assigned
Features
- Levels: One
- Stories: 1
- Exterior features: Balcony
- Has view: Yes
- View description: City
- Waterfront features: No Dock Or Boathouse
- Body of water: None
Lot
- Features: City Lot
Details
- Parcel number: 15 210 02 086
Construction
Type & style
- Home type: Condo
- Architectural style: Other
- Property subtype: Condominium, Mid Rise
- Attached to another structure: Yes
Materials
- Concrete, Stucco
- Roof: Tar/Gravel
Condition
- Resale
- New construction: No
- Year built: 2007
Utilities & green energy
- Sewer: Public Sewer
- Water: Public
- Utilities for property: Cable Available, Electricity Available, High Speed Internet, Phone Available, Sewer Available, Underground Utilities, Water Available
Green energy
- Energy efficient items: Appliances, Insulation
- Water conservation: Low-Flow Fixtures
Community & HOA
Community
- Features: Clubhouse, Fitness Center, Gated, Pool, Near Public Transport, Near Shopping
- Security: Gated Community, Key Card Entry, Smoke Detector(s)
- Subdivision: Arizona Lofts 2
HOA
- Has HOA: Yes
- Services included: Insurance, Maintenance Structure, Maintenance Grounds, Reserve Fund
- HOA fee: $4,176 annually
Location
- Region: Atlanta
Financial & listing details
- Price per square foot: $344/sqft
- Annual tax amount: $6,274
- Date on market: 5/6/2026
- Cumulative days on market: 85 days
- Listing agreement: Exclusive Right To Sell
- Listing terms: Cash,Conventional,Credit Report Required,Fannie Mae Approved
- Electric utility on property: Yes
Estimated market value
$273,800
$260,000 - $287,000
$2,117/mo
Price history
| Date | Event | Price |
|---|---|---|
| 6/11/2026 | Price change | $272,500-0.9%$341/sqft |
Source:  FMLS GA #7765924 Report a problem FMLS GA #7765924 Report a problem | ||
| 5/11/2026 | Price change | $274,900-1.5%$344/sqft |
Source:  GAMLS #10758736 Report a problem GAMLS #10758736 Report a problem | ||
| 5/6/2026 | Listed for sale | $279,000-2.1%$349/sqft |
Source: FMLS GA #7765924 Report a problem | ||
| 5/2/2026 | Listing removed | $285,000$356/sqft |
Source: GAMLS #10697072 Report a problem | ||
| 2/23/2026 | Listed for sale | $285,000$356/sqft |
Source: FMLS GA #7723884 Report a problem | ||
| 2/23/2026 | Listing removed | $285,000$356/sqft |
Source: GAMLS #10633883 Report a problem | ||
| 1/6/2026 | Price change | $285,000-0.9%$356/sqft |
Source: GAMLS #10633883 Report a problem | ||
| 10/29/2025 | Listed for sale | $287,500-0.9%$359/sqft |
Source: FMLS GA #7673559 Report a problem | ||
| 10/29/2025 | Listing removed | $290,000$363/sqft |
Source: FMLS GA #7616104 Report a problem | ||
| 10/20/2025 | Price change | $290,000-1.7%$363/sqft |
Source: FMLS GA #7616104 Report a problem | ||
| 9/23/2025 | Price change | $295,000-1.3%$369/sqft |
Source: GAMLS #10564908 Report a problem | ||
| 9/9/2025 | Price change | $299,000-0.3%$374/sqft |
Source: GAMLS #10564908 Report a problem | ||
| 8/6/2025 | Price change | $300,000-3.2%$375/sqft |
Source: GAMLS #10564908 Report a problem | ||
| 7/16/2025 | Price change | $310,000-1.6%$388/sqft |
Source: GAMLS #10564908 Report a problem | ||
| 6/2/2025 | Price change | $315,000-7.4%$394/sqft |
Source: GAMLS #10496760 Report a problem | ||
| 4/24/2025 | Price change | $340,000-2.9%$425/sqft |
Source: GAMLS #10496760 Report a problem | ||
| 4/9/2025 | Listed for sale | $350,000-6.3%$438/sqft |
Source: FMLS GA #7556793 Report a problem | ||
| 7/11/2019 | Sold | $373,600+38.9%$467/sqft |
Source:  GAMLS #8522051 Report a problem GAMLS #8522051 Report a problem | ||
| 6/26/2019 | Pending sale | $269,000$336/sqft |
Source: Compass #6508789 Report a problem | ||
| 5/6/2019 | Price change | $269,000-3.6%$336/sqft |
Source: Compass #6508789 Report a problem | ||
| 3/3/2019 | Price change | $279,000-3.8%$349/sqft |
Source: Compass #6508789 Report a problem | ||
| 2/6/2019 | Listed for sale | $290,000+61.1%$363/sqft |
Source: Coldwell Banker Residential Brokerage - Buckhead West Paces Ferry #8522051 Report a problem | ||
| 12/22/2015 | Sold | $180,000$225/sqft |
Source:  FMLS GA #5617725 Report a problem FMLS GA #5617725 Report a problem | ||
Public tax history
Tax history is unavailable.
Monthly payment
Est. payment
Payment breakdown
Explore the cost of this home by adjusting the details. Changes won't be saved.Climate risks
Neighborhood: Edgewood
Nearby schools
GreatSchools rating
- 5/10Toomer Elementary SchoolGrades: PK-5Distance: 0.3 mi
- 5/10King Middle SchoolGrades: 6-8Distance: 3.1 mi
- 6/10Maynard H. Jackson- Jr. High SchoolGrades: 9-12Distance: 2.2 mi
Schools provided by the listing agent
- Elementary: Toomer
- Middle: King
- High: MH Jackson Jr
Source: GAMLS. This data may not be complete. We recommend contacting the local school district to confirm school assignments for this home.
- $298,0001 bd2 ba879 sqft130 Arizona Ave #309, Atlanta, GA 30307Sold
- $312,0001 bd2 ba879 sqft130 Arizona Ave NE UNIT 404, Atlanta, GA 30307Sold

- $537,5003 bd2 ba1.5k sqft130 Arizona Ave NE UNIT 402, Atlanta, GA 30307Sold

- $318,5002 bd2 ba1k sqft130 Arizona Ave NE UNIT 107, Atlanta, GA 30307Off Market
- $306,0001 bd2 ba879 sqft130 Arizona Ave NE UNIT 204, Atlanta, GA 30307Sold
- $395,0002 bd2 ba1.2k sqft130 Arizona Ave NE UNIT 301, Atlanta, GA 30307Sold
- $278,6001 bd2 ba879 sqft130 Arizona Ave NE UNIT 405, Atlanta, GA 30307Off Market
- $451,0002 bd2 ba1.2k sqft130 Arizona Ave NE #317, Atlanta, GA 30307Sold
A local agent can set up tours, give advice and negotiate with sellers.
Similar homes
- $269,0001 bd1 ba869 sqft620 Glen Iris Dr NE Unit 521, Atlanta, GA 30308Active Under Contract
 MLS ID #10771193, Joshua Pickens, Housewell.com Realty. GAMLS
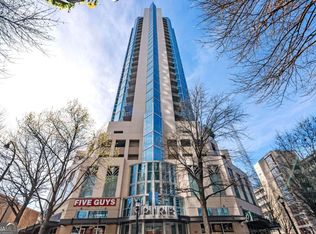
 - $275,0001 bd1 ba707 sqft860 Peachtree St NE Unit 803, Atlanta, GA 30308Active
 MLS ID #10721830, Nadine Lutz, Compass. GAMLS
 - $289,9001 bd1 ba900 sqft845 Spring St NW Unit 322, Atlanta, GA 30308Active
 MLS ID #10794180, Michael Kondalski, ERA Foster & Bond. GAMLS
 - $264,0001 bd1 ba695 sqft620 Glen Iris Dr NE Unit 401, Atlanta, GA 30308Active
 MLS ID #10776979, Jessica Booth, Keller Williams Realty Atlanta North. GAMLS
 - $335,0001 bd1 ba677 sqft245 N Highland Ave NE APT 402, Atlanta, GA 30307ActiveMLS ID #10765691, Guilherme Musso, Coldwell Banker Realty. GAMLS
- $267,9001 bd1 ba696 sqft923 Peachtree St NE Unit 827, Atlanta, GA 30309ActiveMLS ID #10734436, Ashley J Webb, Ansley RE | Christie's Int'l RE. GAMLS
- $334,9001 bd1 ba700 sqft245 N Highland Ave NE APT 408, Atlanta, GA 30307ActiveMLS ID #10784324, Mark Shoda, HomeSmart. GAMLS
- $275,0001 bd1 ba754 sqft923 Peachtree St NE Unit 825, Atlanta, GA 30309ActiveMLS ID #10709653, Kim Ferguson, Keller Williams Realty. GAMLS
- $279,9001 bd1 ba768 sqft943 Peachtree St NE Unit 1304, Atlanta, GA 30309For Sale
 MLS ID #7737231, Janelle Pride, LEO Prime Properties. FMLS GA
 - $345,0001 bd1 ba738 sqft245 N Highland Ave NE APT 321, Atlanta, GA 30307ActiveMLS ID #10795062, Heather Repine, BHGRE Metro Brokers. GAMLS
- $262,0001 bd1 ba556 sqft923 Peachtree St NE Unit 1332, Atlanta, GA 30309ActiveMLS ID #10780113, Serina Patrick, HomeSmart. GAMLS
- $299,9001 bd1 ba828 sqft950 W Peachtree St NW Unit 913, Atlanta, GA 30309ActiveMLS ID #10780183, Tyler Russell, Engel & V?lkers Atlanta. GAMLS
- $360,0002 bd2 ba848 sqft964 Dekalb Ave NE APT 110, Atlanta, GA 30307For SaleMLS ID #7748770, Maia Samb, Keller Williams Realty Atl Perimeter. FMLS GA
- $265,0001 bd1 ba768 sqft44 Peachtree Pl NW Unit 428, Atlanta, GA 30309ActiveMLS ID #10661495, Jeff Medinger, Harry Norman Realtors. GAMLS
- $299,0001 bd1 ba683 sqft943 Peachtree St NE Unit 1414, Atlanta, GA 30309AuctionMLS ID #7759917, COREY SAYRE, HomeSmart. FMLS GA
- $245,0001 bd1 ba696 sqft943 Peachtree St NE Unit 707, Atlanta, GA 30309ActiveMLS ID #10791429, Skylar Brillante, Harry Norman Realtors. GAMLS
- $300,0001 bd1 ba775 sqft800 Peachtree St NE APT 1413, Atlanta, GA 30308ActiveMLS ID #10782822, Skylar Brillante, Harry Norman Realtors. GAMLS
- $300,0001 bd1 ba795 sqft480 John Wesley Dobbs Ave NE Unit 514, Atlanta, GA 30312ActiveMLS ID #10803120, Ron Roberts, Homestead Realtors, LLC. GAMLS
- $294,9001 bd1 ba866 sqft44 Peachtree Pl NW Unit 730, Atlanta, GA 30309ActiveMLS ID #10758911, Jamie Sternlieb, Atlanta Communities. GAMLS
- $295,0001 bd1 ba738 sqft860 Peachtree St NE Unit 1608, Atlanta, GA 30308ActiveMLS ID #10769575, David L McEachern, Keller Williams Chattahoochee. GAMLS
