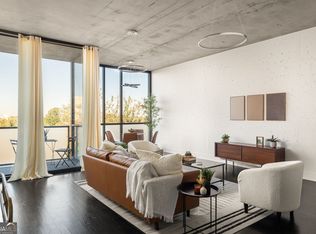
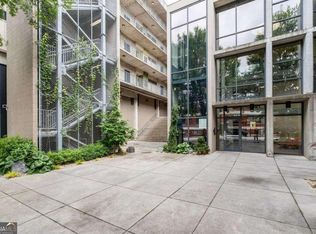
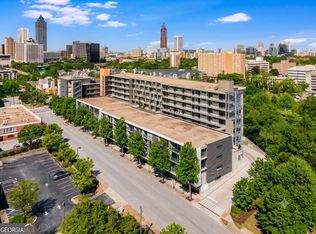
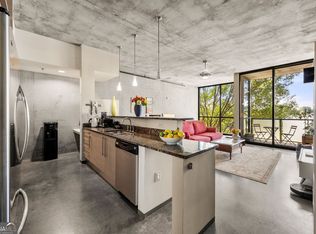
The city life in its most convenient location - Tribute Lofts - awaits you. This modern (with a dash of "futuristic retro") community boasts the best skyline view in Atlanta from its breathtaking 7th floor community SkyPad amenities, plus a third floor outdoor landscaped sanctuary to catch your breath and the sun's warmth, too. In unit 514 you'll find a cozy, efficient and well-appointed home - with abundant sunlight from the north-facing living room wall of glass and balcony - an open-style galley kitchen adjacent to the living and dining area warmed by that north-facing view of the Buckhead skyline. There's the bedroom and full bath aligned facing inward to the community for peace and tranquility, plus a walk-through closet with shelving system leading to the laundry room & storage, too. Speaking of storage, this unit comes with an additional storage unit within Tribute Lofts. Bonus! Your guests will be impressed with your condo, but amazed by the community you found it in. Come see all that Tribute Lofts has to offer for yourself: secure parking, a dog wash station, secure mailroom, that breathtaking SkyPad and its amenities: the cool summer pool that heats to 104 degrees in the winter for year-round enjoyment, outdoor grilling station, gas-lit fire pit, outdoor seating, community meeting space and fitness center. Plus, the neighbors you'll befriend are pretty amazing, too.
Active
Price cut: $10K (7/30)
$290,000
480 John Wesley Dobbs Ave NE Unit 514, Atlanta, GA 30312
1beds
795sqft
Condominium, Mid Rise
Built in 2007
-- sqft lot
$286,600 Zestimate®
$365/sqft
$407/mo HOA
What's special
Outdoor seatingOutdoor grilling stationGas-lit fire pitLaundry room and storage
- 43 days |
- 191 |
- 24 |
Zillow last checked:
Listing updated:
Listed by:
Ron Roberts 404-919-2725,
Homestead Realtors, LLC
Source: GAMLS,MLS#: 10803120
Facts & features
Interior
Bedrooms & bathrooms
- Bedrooms: 1
- Bathrooms: 1
- Full bathrooms: 1
- Main level bathrooms: 1
- Main level bedrooms: 1
Rooms
- Room types: Other
Kitchen
- Features: Breakfast Bar, Pantry, Solid Surface Counters
Heating
- Central
Cooling
- Ceiling Fan(s), Central Air
Appliances
- Included: Dishwasher, Dryer, Electric Water Heater, Ice Maker, Microwave, Oven/Range (Combo), Refrigerator, Washer
- Laundry: Laundry Closet
Features
- High Ceilings, Entrance Foyer
- Flooring: Other
- Basement: None
- Has fireplace: No
- Common walls with other units/homes: 2+ Common Walls
Interior area
- Total structure area: 795
- Total interior livable area: 795 sqft
- Finished area above ground: 795
- Finished area below ground: 0
Property
Parking
- Total spaces: 1
- Parking features: Assigned, Garage
- Has garage: Yes
Accessibility
- Accessibility features: Accessible Doors, Accessible Elevator Installed, Accessible Entrance, Accessible Hallway(s)
Features
- Levels: Three Or More
- Stories: 3
- Patio & porch: Patio
- Has view: Yes
- View description: City
Lot
- Size: 784 Square Feet
- Features: City Lot, Level
Details
- Parcel number: 14 004600062130
Construction
Type & style
- Home type: Condo
- Architectural style: Contemporary
- Property subtype: Condominium, Mid Rise
- Attached to another structure: Yes
Materials
- Concrete
- Foundation: Block
- Roof: Composition
Condition
- Resale
- New construction: No
- Year built: 2007
Utilities & green energy
- Electric: 220 Volts
- Sewer: Public Sewer
- Water: Public
- Utilities for property: Cable Available, Electricity Available, High Speed Internet, Phone Available
Community & HOA
Community
- Features: Clubhouse, Fitness Center, Pool, Street Lights, Near Public Transport, Walk To Schools, Near Shopping
- Security: Fire Sprinkler System, Key Card Entry, Smoke Detector(s)
- Subdivision: Tribute Lofts
HOA
- Has HOA: Yes
- Services included: Maintenance Structure, Management Fee, Pest Control, Reserve Fund, Security, Sewer, Swimming, Trash, Water
- HOA fee: $4,885 annually
Location
- Region: Atlanta
Financial & listing details
- Price per square foot: $365/sqft
- Annual tax amount: $3,004
- Date on market: 7/10/2026
- Cumulative days on market: 43 days
- Listing agreement: Exclusive Right To Sell
- Listing terms: Cash,Conventional
- Electric utility on property: Yes
Estimated market value
$286,600
$272,000 - $301,000
$1,911/mo
Price history
| Date | Event | Price |
|---|---|---|
| 7/30/2026 | Price change | $290,000-3.3%$365/sqft |
Source:  GAMLS #10803120 Report a problem GAMLS #10803120 Report a problem | ||
| 7/10/2026 | Listed for sale | $300,000+7.1%$377/sqft |
Source:  FMLS GA #7800719 Report a problem FMLS GA #7800719 Report a problem | ||
| 3/13/2024 | Listing removed | $280,000-8.2%$352/sqft |
Source: GAMLS #10055654 Report a problem | ||
| 7/5/2022 | Sold | $305,000+8.9%$384/sqft |
Source: FMLS GA #7051216 Report a problem | ||
| 6/7/2022 | Pending sale | $280,000$352/sqft |
Source: GAMLS #10055654 Report a problem | ||
| 6/3/2022 | Listed for sale | $280,000$352/sqft |
Source: FMLS GA #7051216 Report a problem | ||
Public tax history
Tax history is unavailable.
Monthly payment
Est. payment
Payment breakdown
Explore the cost of this home by adjusting the details. Changes won't be saved.Climate risks
Neighborhood: Old Fourth Ward
Nearby schools
GreatSchools rating
- 5/10Hope Hill Elementary SchoolGrades: PK-5Distance: 0.2 mi
- 9/10David T Howard Middle SchoolGrades: 6-8Distance: 0.1 mi
- 9/10Midtown High SchoolGrades: 9-12Distance: 1.5 mi
Schools provided by the listing agent
- Elementary: Hope Hill
- Middle: David T Howard
- High: Midtown
Source: GAMLS. This data may not be complete. We recommend contacting the local school district to confirm school assignments for this home.
- $340,0002 bd1 ba1k sqft480 John Wesley Dobbs Ave NE, Atlanta, GA 30312For Sale

- $475,0002 bd2 ba1.2k sqft480 John Wesley Dobbs Ave NE UNIT 607, Atlanta, GA 30312Sold
- $335,0001 bd1 ba960 sqft480 John Wesley Dobbs Ave NE UNIT 334, Atlanta, GA 30312Sold
- $349,5002 bd1 ba-- sqft480 John Wesley Dobbs Ave NE UNIT 422, Atlanta, GA 30312For Sale

- $340,0001 bd1 ba960 sqft480 John Wesley Dobbs Ave NE UNIT 408, Atlanta, GA 30312Sold
- $300,0001 bd1 ba795 sqft480 John Wesley Dobbs Ave NE UNIT 330, Atlanta, GA 30312Sold
- $344,9001 bd1 ba960 sqft480 John Wesley Dobbs Ave NE UNIT 332, Atlanta, GA 30312For Sale
- $320,0001 bd1 ba795 sqft480 John Wesley Dobbs Ave NE UNIT 315, Atlanta, GA 30312Sold
- $325,0001 bd1 ba960 sqft480 John Wesley Dobbs Ave NE UNIT 708, Atlanta, GA 30312For Sale
A local agent can set up tours, give advice and negotiate with sellers.
Similar homes
- $325,0001 bd1 ba960 sqft480 John Wesley Dobbs Ave NE Unit 708, Atlanta, GA 30312Active
 MLS ID #10783688, Ryan Johnston, Compass. GAMLS
 - $340,0002 bd1 ba1k sqft480 John Wesley Dobbs Ave NE, Atlanta, GA 30312ActiveMLS ID #10778887, Courtney Benjamin, Compass. GAMLS
- $285,0001 bd1 ba720 sqft170 Boulevard Se #F109, Atlanta, GA 30312Active
 MLS ID #10728488, Virginia Luquire, HOME Luxury Real Estate. GAMLS
 - $344,9001 bd1 ba960 sqft480 John Wesley Dobbs Ave NE Unit 332, Atlanta, GA 30312Active
 MLS ID #10699272, Gerry Barger, Atlanta Communities. GAMLS
 - $265,0001 bd1 ba1k sqft878 Peachtree St NE APT 701, Atlanta, GA 30309ActiveMLS ID #10829783, Len Kwilos, Atlanta InTown Real Estate. GAMLS
- $355,0002 bd1 ba1k sqft480 John Wesley Dobbs Ave NE Unit 423, Atlanta, GA 30312For Sale
 MLS ID #7729295, Kyle Jackson, Compass. FMLS GA
 - $290,0001 bd1 ba744 sqft860 Peachtree St NE Unit 1606, Atlanta, GA 30308ActiveMLS ID #10803711, David L McEachern, Keller Williams Chattahoochee. GAMLS
- $357,0001 bd1 ba1.1k sqft572 Edgewood Ave SE Unit 314, Atlanta, GA 30312ActiveMLS ID #10824160, Shana Arnold, Adams Realtors. GAMLS
- $275,0001 bd1 ba746 sqft620 Glen Iris Dr NE, Atlanta, GA 30308ActiveMLS ID #10812454, Shana Arnold, Adams Realtors. GAMLS
- $360,0001 bd1 ba960 sqft480 John Wesley Dobbs Ave NE Unit 609, Atlanta, GA 30312For SaleMLS ID #7737093, Kyle Jackson, Compass. FMLS GA
- $285,0001 bd1 ba764 sqft1101 Juniper St NE APT 1012, Atlanta, GA 30309ActiveMLS ID #10811319, Jeff Peargin, HomeSmart. GAMLS
- $284,9001 bd1 ba900 sqft845 Spring St NW Unit 322, Atlanta, GA 30308ActiveMLS ID #10794180, Jennifer Kitchen, ERA Foster & Bond. GAMLS
- $330,0001 bd1 ba738 sqft245 N Highland Ave NE APT 321, Atlanta, GA 30307ActiveMLS ID #10795062, Heather Repine, BHGRE Metro Brokers. GAMLS
- $270,0001 bd1 ba764 sqft1101 Juniper St NE APT 1020, Atlanta, GA 30309Active Under ContractMLS ID #10826648, Ali Hunt, Keller Williams Realty First Atlanta. GAMLS
- $287,5001 bd1 ba678 sqft860 Peachtree St NE Unit 1413, Atlanta, GA 30308ActiveMLS ID #10758333, David L McEachern, Keller Williams Chattahoochee. GAMLS
- $260,0001 bd1 ba790 sqft250 Pharr Rd Unit 1304, Atlanta, GA 30305ActiveMLS ID #10830512, Elnaz Sajadieh, Compass. GAMLS
- $325,0001 bd1 ba838 sqft855 W Peachtree St NE Unit 1311, Atlanta, GA 30308For SaleMLS ID #7817087, The Justin Landis Group, Bolst, Inc.. FMLS GA
- $279,9001 bd1 ba665 sqft923 Peachtree St NE Unit 1636, Atlanta, GA 30309ActiveMLS ID #10758451, Jamie Sternlieb, Atlanta Communities. GAMLS
- $239,9001 bd1 ba743 sqft400 W Peachtree St NW Unit 1812, Atlanta, GA 30308ActiveMLS ID #10825386, Justin Landis, Bolst, Inc.. GAMLS
- $289,0001 bd1 ba866 sqft44 Peachtree Pl NW Unit 730, Atlanta, GA 30309ActiveMLS ID #10758911, Jamie Sternlieb, Atlanta Communities. GAMLS
