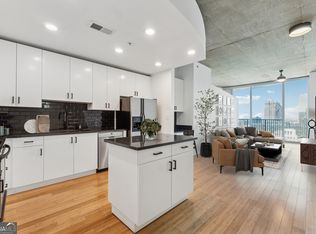
Come home to the skyline. This lovingly maintained 1-bedroom, 1-bath residence at 860 Peachtree puts you above it all, with unbelievable views toward downtown Atlanta that change with every sunset. Floor-to-ceiling perspective, effortless living, and a location that puts Midtown's best right outside your door. This full-amenity, concierge-serviced building is designed for the way you actually want to live: a fitness center for your morning routine, a pool for weekend downtime, a clubhouse and catering kitchen for the nights you host friends, and a 24-hour concierge so the details are handled before you even ask. Step outside and you're steps from Midtown's top restaurants, theatre, boutique shopping, and green space at Piedmont Park. Whether you're searching for a low-maintenance home base in the city or a smart investment in one of Atlanta's most walkable neighborhoods, this unit delivers convenience, community, and a view you won't stop noticing. Schedule your private showing today and see what life at 860 Peachtree feels like.
Active
$290,000
860 Peachtree St NE Unit 1606, Atlanta, GA 30308
1beds
744sqft
Condominium, High Rise
Built in 2005
-- sqft lot
$283,400 Zestimate®
$390/sqft
$600/mo HOA
What's special
Floor-to-ceiling perspective
- 36 days |
- 101 |
- 5 |
Zillow last checked:
Listing updated:
Listed by:
David L McEachern 404-406-0638,
Keller Williams Chattahoochee
Source: GAMLS,MLS#: 10803711
Facts & features
Interior
Bedrooms & bathrooms
- Bedrooms: 1
- Bathrooms: 1
- Full bathrooms: 1
- Main level bathrooms: 1
- Main level bedrooms: 1
Rooms
- Room types: Other
Dining room
- Features: Dining Rm/Living Rm Combo
Kitchen
- Features: Breakfast Bar, Solid Surface Counters
Heating
- Central, Electric
Cooling
- Central Air
Appliances
- Included: Dishwasher, Disposal, Dryer, Electric Water Heater, Microwave, Oven/Range (Combo), Refrigerator, Stainless Steel Appliance(s), Washer
- Laundry: In Hall
Features
- High Ceilings, Master On Main Level, Tile Bath
- Flooring: Hardwood
- Windows: Double Pane Windows
- Basement: None
- Has fireplace: No
- Common walls with other units/homes: 2+ Common Walls
Interior area
- Total structure area: 744
- Total interior livable area: 744 sqft
- Finished area above ground: 744
- Finished area below ground: 0
Video & virtual tour
Property
Parking
- Total spaces: 1
- Parking features: Garage, Off Street
- Has garage: Yes
Features
- Levels: One
- Stories: 1
- Exterior features: Balcony
Lot
- Size: 740 Square Feet
- Features: City Lot
Details
- Parcel number: 14 004900014112
Construction
Type & style
- Home type: Condo
- Architectural style: Contemporary
- Property subtype: Condominium, High Rise
- Attached to another structure: Yes
Materials
- Concrete
- Foundation: Slab
- Roof: Composition
Condition
- Resale
- New construction: No
- Year built: 2005
Utilities & green energy
- Sewer: Public Sewer
- Water: Public
- Utilities for property: Cable Available, Electricity Available, High Speed Internet, Phone Available, Sewer Connected, Water Available
Community & HOA
Community
- Features: Fitness Center, Pool, Street Lights, Near Public Transport, Near Shopping
- Security: Carbon Monoxide Detector(s), Fire Sprinkler System, Key Card Entry, Smoke Detector(s)
- Subdivision: Spire
HOA
- Has HOA: Yes
- Services included: Insurance, Maintenance Structure, Maintenance Grounds, Pest Control, Reserve Fund, Sewer, Swimming, Trash, Water
- HOA fee: $7,200 annually
Location
- Region: Atlanta
Financial & listing details
- Price per square foot: $390/sqft
- Annual tax amount: $3,448
- Date on market: 7/10/2026
- Cumulative days on market: 36 days
- Listing agreement: Exclusive Right To Sell
- Listing terms: Other
- Electric utility on property: Yes
Estimated market value
$283,400
$269,000 - $298,000
$1,969/mo
Price history
| Date | Event | Price |
|---|---|---|
| 7/11/2026 | Listed for sale | $290,000-4.9%$390/sqft |
Source:  FMLS GA #7803363 Report a problem FMLS GA #7803363 Report a problem | ||
| 9/23/2023 | Listing removed | -- |
Source: FMLS GA #6928939 Report a problem | ||
| 9/22/2021 | Sold | $305,000-1.6%$410/sqft |
Source: FMLS GA #6928939 Report a problem | ||
| 8/24/2021 | Pending sale | $310,000$417/sqft |
Source:  GAMLS #9031926 Report a problem GAMLS #9031926 Report a problem | ||
| 8/24/2021 | Contingent | $310,000$417/sqft |
Source: FMLS GA #6928939 Report a problem | ||
| 8/16/2021 | Price change | $310,000-1.6%$417/sqft |
Source: FMLS GA #6928939 Report a problem | ||
| 8/12/2021 | Listed for sale | $315,000$423/sqft |
Source: FMLS GA #6928939 Report a problem | ||
Public tax history
Tax history is unavailable.
Monthly payment
Est. payment
Payment breakdown
Explore the cost of this home by adjusting the details. Changes won't be saved.Climate risks
Neighborhood: Midtown
Nearby schools
GreatSchools rating
- 9/10Virginia-Highland Elementary SchoolGrades: PK-5Distance: 1.4 mi
- 9/10David T Howard Middle SchoolGrades: 6-8Distance: 1.7 mi
- 9/10Midtown High SchoolGrades: 9-12Distance: 0.9 mi
Schools provided by the listing agent
- Elementary: Springdale Park
- Middle: David T Howard
- High: Midtown
Source: GAMLS. This data may not be complete. We recommend contacting the local school district to confirm school assignments for this home.
- $300,0001 bd1 ba707 sqft860 Peachtree St NE UNIT 2503, Atlanta, GA 30308Sold
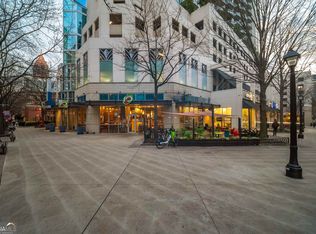
- $530,0002 bd2 ba1.3k sqft860 Peachtree St NE UNIT 1002, Atlanta, GA 30308Sold
- $287,5001 bd1 ba678 sqft860 Peachtree St NE UNIT 1413, Atlanta, GA 30308For Sale

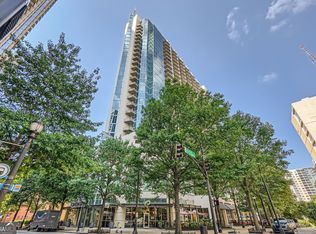
- $303,0001 bd1 ba745 sqft860 Peachtree St NE UNIT 1311, Atlanta, GA 30308Sold
- $485,5002 bd2 ba1.1k sqft860 Peachtree St NE UNIT 2118, Atlanta, GA 30308Sold
- $333,0001 bd1 ba701 sqft860 Peachtree St NE UNIT 1915, Atlanta, GA 30308Sold
- $309,9001 bd1 ba796 sqft860 Peachtree St NE UNIT 1510, Atlanta, GA 30308Sold
- $264,4001 bd2 ba606 sqft860 Peachtree St NE #2416, Atlanta, GA 30308Off Market
- $250,0001 bd1 ba-- sqft860 Peachtree St NE UNIT 105, Atlanta, GA 30308For Sale
A local agent can set up tours, give advice and negotiate with sellers.
Similar homes
- $287,5001 bd1 ba678 sqft860 Peachtree St NE Unit 1413, Atlanta, GA 30308Active
 MLS ID #10758333, David L McEachern, Keller Williams Chattahoochee. GAMLS
 - $289,0001 bd1 ba808 sqft860 Peachtree St NE Unit 1612, Atlanta, GA 30308For Sale
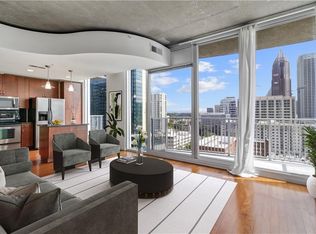
 MLS ID #7807908, Jessica Thompson, Compass. FMLS GA
 - $295,0001 bd1 ba738 sqft860 Peachtree St NE Unit 1608, Atlanta, GA 30308Active
 MLS ID #10769575, David L McEachern, Keller Williams Chattahoochee. GAMLS
 - $284,9001 bd1 ba900 sqft845 Spring St NW Unit 322, Atlanta, GA 30308Active
 MLS ID #10794180, Jennifer Kitchen, ERA Foster & Bond. GAMLS
 - $325,0001 bd1 ba838 sqft855 W Peachtree St NE Unit 1311, Atlanta, GA 30308ActiveMLS ID #10820408, Justin Landis, Bolst, Inc.. GAMLS
- $315,0001 bd1 ba745 sqft860 Peachtree St NE #711, Atlanta, GA 30308ActiveMLS ID #10778698, Cole Gardiner, Atlanta Communities. GAMLS
- $279,9001 bd1 ba761 sqft860 Peachtree St NE Unit 1909, Atlanta, GA 30308ActiveMLS ID #10763310, Gary Li, Virtual Properties Realty.com. GAMLS
- $320,0001 bd1 ba783 sqft855 Peachtree St NE Unit 2606, Atlanta, GA 30308ActiveMLS ID #10805085, Alexander Phillips, Engel & V?lkers Atlanta. GAMLS
- $270,0001 bd1 ba707 sqft860 Peachtree St NE Unit 803, Atlanta, GA 30308ActiveMLS ID #10721830, Nadine Lutz, Compass. GAMLS
- $314,0001 bd1 ba1k sqft805 Peachtree St NE Unit 318, Atlanta, GA 30308ActiveMLS ID #10779434, Shaka Walker, Compass. GAMLS
- $285,0001 bd1 ba764 sqft1101 Juniper St NE APT 1012, Atlanta, GA 30309ActiveMLS ID #10811319, Jeff Peargin, HomeSmart. GAMLS
- $329,0001 bd1 ba783 sqft855 Peachtree St NE Unit 2906, Atlanta, GA 30308ActiveMLS ID #10754915, Damon Jordan, BHGRE Metro Brokers. GAMLS
- $283,0001 bd1 ba743 sqft400 W Peachtree St NW Unit 2403, Atlanta, GA 30308ActiveMLS ID #10791853, Cathy B Cobb, BHHS Georgia Properties. GAMLS
- $289,9001 bd1 ba866 sqft44 Peachtree Pl NW Unit 525, Atlanta, GA 30309ActiveMLS ID #10713539, Ellen Cook, Bolst, Inc.. GAMLS
- $294,9001 bd1 ba866 sqft44 Peachtree Pl NW Unit 730, Atlanta, GA 30309ActiveMLS ID #10758911, Jamie Sternlieb, Atlanta Communities. GAMLS
- $265,0001 bd1 ba748 sqft855 Peachtree St NE Unit 1912, Atlanta, GA 30308ActiveMLS ID #10658185, Zac Pasmanick, RE/MAX Metro Atlanta Cityside. GAMLS
- $275,0001 bd1 ba754 sqft923 Peachtree St NE Unit 825, Atlanta, GA 30309ActiveMLS ID #10709653, Kim Ferguson, Keller Williams Realty. GAMLS
- $297,9001 bd1 ba696 sqft943 Peachtree St NE Unit 1403, Atlanta, GA 30309For SaleMLS ID #7734992, Jennifer Waddy, Atlanta Fine Homes Sotheby's International. FMLS GA
- $299,9001 bd1 ba828 sqft950 W Peachtree St NW Unit 913, Atlanta, GA 30309ActiveMLS ID #10780183, Tyler Russell, Engel & V?lkers Atlanta. GAMLS
- $259,0001 bd1 ba556 sqft923 Peachtree St NE Unit 1332, Atlanta, GA 30309ActiveMLS ID #10780113, Serina Patrick, HomeSmart. GAMLS
