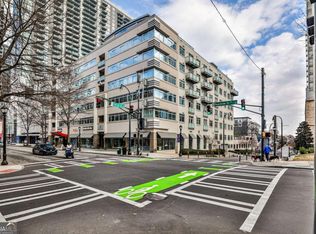
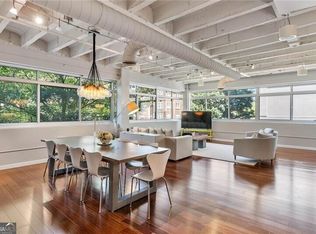
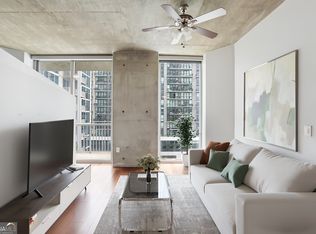
There are only two Art Deco condos in Midtown Atlanta. This is one of them. Converted from a 1950s office building, Unit 318 delivers architectural character no new construction can touch. White walls. White ceilings. Rich dark gray hardwood floors that stand apart from every light wood and LVP listing on the market. Exposed ductwork traces the ceiling overhead - industrial dimension without sacrificing the clean, airy feel. Freshly refinished with upgraded lighting throughout. Sleek. Intentional. A space with a genuine point of view. The floor plan is smarter than it looks. Dedicated space for a dining area, living room, and home office - plus a fully private enclosed bedroom with a real door and real walls. The separation most loft buyers never find. Then there's the view. True south-facing windows frame St. Mark United Methodist Church in the foreground and Peachtree Street below. Natural light from sunrise to golden hour - consistent, warm, and the first thing you notice every morning. Step outside and Midtown does the rest. Walk to Piedmont Park. Stroll to Georgia Tech. Bike 5th Street straight to the BeltLine. The Fox Theatre is around the corner. Building amenities include 24-hour concierge, pool with cabanas, gas grill, fire pit, fitness center, two private guest suites, EV charging, and one covered parking space included. Most Midtown condos look like each other. This one never has.
Active
$314,000
805 Peachtree St NE Unit 318, Atlanta, GA 30308
1beds
1,040sqft
Condominium, Mid Rise
Built in 1951
-- sqft lot
$306,600 Zestimate®
$302/sqft
$593/mo HOA
What's special
White ceilingsWhite walls
- 75 days |
- 213 |
- 19 |
Zillow last checked:
Listing updated:
Listed by:
Shaka Walker 256-770-5321,
Compass
Source: GAMLS,MLS#: 10779434
Facts & features
Interior
Bedrooms & bathrooms
- Bedrooms: 1
- Bathrooms: 1
- Full bathrooms: 1
- Main level bathrooms: 1
- Main level bedrooms: 1
Rooms
- Room types: Great Room, Keeping Room, Other
Dining room
- Features: Dining Rm/Living Rm Combo
Kitchen
- Features: Breakfast Area, Kitchen Island
Heating
- Central
Cooling
- Ceiling Fan(s), Central Air
Appliances
- Included: Dishwasher, Dryer, Gas Water Heater, Microwave, Refrigerator, Washer
- Laundry: In Hall, Laundry Closet
Features
- Bookcases, Double Vanity, Walk-In Closet(s)
- Flooring: Vinyl
- Windows: Window Treatments
- Basement: None
- Has fireplace: No
- Common walls with other units/homes: 2+ Common Walls
Interior area
- Total structure area: 1,040
- Total interior livable area: 1,040 sqft
- Finished area above ground: 1,040
- Finished area below ground: 0
Video & virtual tour
Property
Parking
- Total spaces: 1
- Parking features: Assigned, Garage
- Has garage: Yes
Features
- Levels: One
- Stories: 1
- Has private pool: Yes
- Pool features: In Ground
- Has view: Yes
- View description: City
- Body of water: None
Lot
- Size: 1,045 Square Feet
- Features: Other
Details
- Parcel number: 14 004900290969
Construction
Type & style
- Home type: Condo
- Architectural style: Contemporary,Other
- Property subtype: Condominium, Mid Rise
- Attached to another structure: Yes
Materials
- Brick, Concrete
- Roof: Composition
Condition
- Resale
- New construction: No
- Year built: 1951
Utilities & green energy
- Sewer: Public Sewer
- Water: Public
- Utilities for property: Electricity Available, Natural Gas Available, Sewer Available, Water Available
Community & HOA
Community
- Features: Clubhouse, Fitness Center, Guest Lodging, Park, Pool, Sidewalks, Near Public Transport, Walk To Schools, Near Shopping
- Security: Key Card Entry, Smoke Detector(s)
- Subdivision: 805 Peachtree
HOA
- Has HOA: Yes
- Services included: Maintenance Structure, Maintenance Grounds, Pest Control
- HOA fee: $7,116 annually
Location
- Region: Atlanta
Financial & listing details
- Price per square foot: $302/sqft
- Tax assessed value: $323,600
- Annual tax amount: $3,689
- Date on market: 6/4/2026
- Cumulative days on market: 75 days
- Listing agreement: Exclusive Right To Sell
- Listing terms: Cash,Conventional,VA Loan
- Electric utility on property: Yes
Estimated market value
$306,600
$291,000 - $322,000
$2,171/mo
Price history
| Date | Event | Price |
|---|---|---|
| 6/5/2026 | Listed for sale | $314,000-0.3%$302/sqft |
Source:  FMLS GA #7782315 Report a problem FMLS GA #7782315 Report a problem | ||
| 9/16/2023 | Listing removed | -- |
Source: FMLS GA #6892391 Report a problem | ||
| 9/15/2021 | Sold | $315,000-1.3%$303/sqft |
Source: FMLS GA #6892391 Report a problem | ||
| 8/8/2021 | Pending sale | $319,000$307/sqft |
Source: FMLS GA #6892391 Report a problem | ||
| 8/6/2021 | Contingent | $319,000$307/sqft |
Source: FMLS GA #6892391 Report a problem | ||
| 7/6/2021 | Price change | $319,000-5.9%$307/sqft |
Source: FMLS GA #6892391 Report a problem | ||
| 6/8/2021 | Listed for sale | $339,000+54.1%$326/sqft |
Source: FMLS GA #6892391 Report a problem | ||
| 8/26/2004 | Sold | $220,000$212/sqft |
Source: Public Record Report a problem | ||
| 3/6/2002 | Sold | $220,000+5.8%$212/sqft |
Source: Public Record Report a problem | ||
| 7/14/2000 | Sold | $208,000$200/sqft |
Source: Public Record Report a problem | ||
Public tax history
| Year | Property taxes | Tax assessment |
|---|---|---|
| 2025 | $3,689 -7.5% | $129,440 -5.8% |
| 2024 | $3,989 +61.9% | $137,360 |
| 2023 | $2,464 -30.3% | $137,360 +9% |
| 2022 | $3,538 -31.3% | $126,000 -0.8% |
| 2021 | $5,146 +13.5% | $127,040 +16% |
| 2020 | $4,536 +64.3% | $109,560 +3.5% |
| 2019 | $2,760 | $105,840 +12.4% |
| 2018 | $2,760 | $94,160 +19% |
| 2017 | $2,760 +24.7% | $79,120 |
| 2016 | $2,214 -0.3% | $79,120 |
| 2015 | $2,221 -2.4% | $79,120 |
| 2014 | $2,277 | $79,120 |
| 2013 | -- | $79,120 |
| 2012 | $2,235 | $79,120 |
| 2011 | -- | $79,120 |
| 2010 | $2,427 +265.7% | $79,120 -4.2% |
| 2009 | $664 | $82,600 |
| 2008 | -- | $82,600 |
| 2007 | $631 | $82,600 |
Find assessor info on the county website
Monthly payment
Est. payment
Payment breakdown
Explore the cost of this home by adjusting the details. Changes won't be saved.Climate risks
Neighborhood: Midtown
Nearby schools
GreatSchools rating
- 9/10Virginia-Highland Elementary SchoolGrades: PK-5Distance: 1.3 mi
- 9/10David T Howard Middle SchoolGrades: 6-8Distance: 1.5 mi
- 9/10Midtown High SchoolGrades: 9-12Distance: 0.8 mi
Schools provided by the listing agent
- Elementary: Springdale Park
- Middle: David T Howard
- High: Grady
Source: GAMLS. This data may not be complete. We recommend contacting the local school district to confirm school assignments for this home.
- $550,0002 bd2 ba-- sqft805 Peachtree St NE UNIT 220, Atlanta, GA 30308Sold

- $860,0003 bd3 ba2.9k sqft805 Peachtree St NE UNIT 317, Atlanta, GA 30308Sold
- $288,1001 bd1 ba1k sqft805 Peachtree St NE UNIT 603, Atlanta, GA 30308Off Market

- $730,0002 bd3 ba2.3k sqft805 Peachtree St NE UNIT 312, Atlanta, GA 30308Sold
- $285,0001 bd1 ba1k sqft805 Peachtree St NE UNIT 410, Atlanta, GA 30308Sold
- $355,0001 bd1 ba1.2k sqft805 Peachtree St NE UNIT 322, Atlanta, GA 30308Sold
- $651,5002 bd2 ba1.5k sqft805 Peachtree St NE UNIT 601, Atlanta, GA 30308Sold
- $300,0001 bd1 ba1k sqft805 Peachtree St NE UNIT 219, Atlanta, GA 30308For Sale
A local agent can set up tours, give advice and negotiate with sellers.
Similar homes
- $325,0001 bd1 ba838 sqft855 W Peachtree St NE Unit 1311, Atlanta, GA 30308Active
 MLS ID #10820408, Justin Landis, Bolst, Inc.. GAMLS
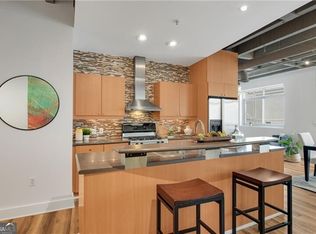
 - $292,0001 bd1 ba1.1k sqft805 Peachtree St NE Unit 306, Atlanta, GA 30308Active
 MLS ID #10769300, Jason Moore, REMAX Around Atlanta. GAMLS
 - $315,0001 bd1 ba745 sqft860 Peachtree St NE #711, Atlanta, GA 30308Active
 MLS ID #10778698, Cole Gardiner, Atlanta Communities. GAMLS
 - $290,0001 bd1 ba744 sqft860 Peachtree St NE Unit 1606, Atlanta, GA 30308Active
 MLS ID #10803711, David L McEachern, Keller Williams Chattahoochee. GAMLS
 - $299,9001 bd1 ba882 sqft33 Ponce De Leon Ave NE APT 206, Atlanta, GA 30308ActiveMLS ID #10735556, John Rodriguez Jr., HomeSmart. GAMLS
- $284,9001 bd1 ba900 sqft845 Spring St NW Unit 322, Atlanta, GA 30308ActiveMLS ID #10794180, Jennifer Kitchen, ERA Foster & Bond. GAMLS
- $450,0002 bd2 ba1.3k sqft805 Peachtree St NE Unit 411, Atlanta, GA 30308ActiveMLS ID #10825755, Shannon L Williams, Keller Williams Realty. GAMLS
- $285,0001 bd1 ba1k sqft800 Peachtree St NE APT 1110, Atlanta, GA 30308For Sale
 MLS ID #7761722, Stephen Beckwith, Atlanta Fine Homes Sotheby's International. FMLS GA
 - $287,5001 bd1 ba678 sqft860 Peachtree St NE Unit 1413, Atlanta, GA 30308ActiveMLS ID #10758333, David L McEachern, Keller Williams Chattahoochee. GAMLS
- $275,0001 bd1 ba1k sqft878 Peachtree St NE APT 701, Atlanta, GA 30309ActiveMLS ID #10694640, Len Kwilos, Atlanta InTown Real Estate. GAMLS
- $221,0002 bd1 ba992 sqft620 Peachtree St NE APT 1106, Atlanta, GA 30308ActiveMLS ID #10785196, Carter Phillips, Coldwell Banker Realty. GAMLS
- $297,9001 bd1 ba696 sqft943 Peachtree St NE Unit 1403, Atlanta, GA 30309For SaleMLS ID #7734992, Jennifer Waddy, Atlanta Fine Homes Sotheby's International. FMLS GA
- $379,9001 bd1 ba916 sqft625 Piedmont Ave NE Unit 3025, Atlanta, GA 30308ActiveMLS ID #10811245, Justin Landis, Bolst, Inc.. GAMLS
- $239,9001 bd1 ba743 sqft400 W Peachtree St NW Unit 1812, Atlanta, GA 30308ActiveMLS ID #10825386, Justin Landis, Bolst, Inc.. GAMLS
- $294,9001 bd1 ba866 sqft44 Peachtree Pl NW Unit 730, Atlanta, GA 30309ActiveMLS ID #10758911, Jamie Sternlieb, Atlanta Communities. GAMLS
- $240,0001 bd1 ba775 sqft800 Peachtree St NE APT 1314, Atlanta, GA 30308ActiveMLS ID #10770402, Shaka Walker, Compass. GAMLS
- $395,0002 bd2 ba1.2k sqft565 Peachtree St NE Unit 1610, Atlanta, GA 30308ActiveMLS ID #10793039, Casey Dellinger, Bolst, Inc.. GAMLS
- $289,9001 bd1 ba866 sqft44 Peachtree Pl NW Unit 525, Atlanta, GA 30309ActiveMLS ID #10713539, Ellen Cook, Bolst, Inc.. GAMLS
- $394,9002 bd2 ba1.1k sqft565 Peachtree St NE Unit 1011, Atlanta, GA 30308ActiveMLS ID #10697814, Derrick L Duckworth, Call It Closed International. GAMLS
- $285,0001 bd1 ba764 sqft1101 Juniper St NE APT 1012, Atlanta, GA 30309ActiveMLS ID #10811319, Jeff Peargin, HomeSmart. GAMLS
