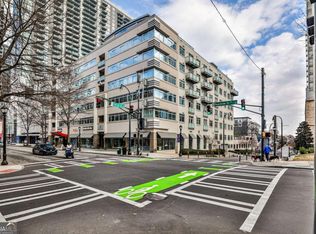
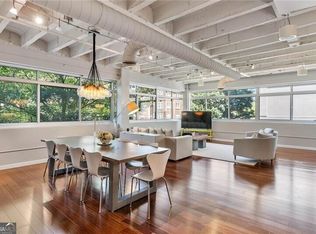
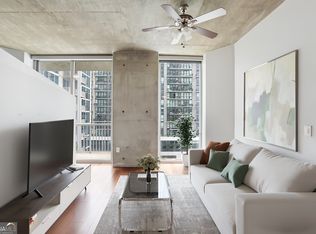
805 Peachtree Street is where history and style meet in Midtown! This building was originally the federal office housing the Social Security Administration and early offices of the CDC before transforming into today's premier boutique condo community. It offers a blend of Art Deco elegance and European design to make it a Midtown address to which few can compete. Unit 219 is a spacious one-bedroom with 10 ft. ceilings, oversized windows, and an open layout filled with tons of natural light. The updated kitchen is outfitted with a gas range (rare for Midtown condos), stainless steel appliances, and an eat-at bar. The unit is great for entertaining! The bathroom offers a separate shower and jetted tub. Unit 219 has beautiful wood plank floors. There is a large walk-in closet and spacious entry foyer. This condo truly is move-in ready! Residents can enjoy a resort lifestyle with a saltwater pool, cabanas, outdoor grills, firepit, lounge areas, a club room for entertaining, fitness center, two rentable guest suites for out of town visitors, a 24-hour concierge, secure parking, EV chargers, and a private storage unit. Conveniently located to Piedmont Park, the Fox Theater, Georgia Tech, MARTA, and plethara of dining, shopping, and entertainment. True comfort in city living.
Active
Price cut: $5K (6/1)
$300,000
805 Peachtree St NE Unit 219, Atlanta, GA 30308
1beds
1,055sqft
:
Get pre-qualified$2,786/mo
Condominium, Mid Rise
Built in 1951
-- sqft lot
$297,900 Zestimate®
$284/sqft
$603/mo HOA
What's special
Updated kitchenOversized windowsStainless steel appliancesEat-at barLounge areasSaltwater poolLarge walk-in closet
- 134 days |
- 94 |
- 4 |
Zillow last checked:
Listing updated:
Listed by:
Marie Jordan 770-378-7398,
Dalton Wade, Inc.
Source: GAMLS,MLS#: 10722537
Facts & features
Interior
Bedrooms & bathrooms
- Bedrooms: 1
- Bathrooms: 1
- Full bathrooms: 1
- Main level bathrooms: 1
- Main level bedrooms: 1
Rooms
- Room types: Family Room
Kitchen
- Features: Breakfast Bar, Kitchen Island
Heating
- Forced Air, Central
Cooling
- Central Air
Appliances
- Included: Refrigerator, Washer, Dryer
- Laundry: In Hall
Features
- Split Bedroom Plan, Walk-In Closet(s)
- Flooring: Hardwood
- Windows: Double Pane Windows
- Basement: None
- Has fireplace: No
- Common walls with other units/homes: 2+ Common Walls
Interior area
- Total structure area: 1,055
- Total interior livable area: 1,055 sqft
- Finished area above ground: 1,055
- Finished area below ground: 0
Video & virtual tour
Property
Parking
- Total spaces: 1
- Parking features: Assigned, Garage
- Has garage: Yes
Accessibility
- Accessibility features: Accessible Elevator Installed, Accessible Entrance, Accessible Hallway(s)
Features
- Levels: One
- Stories: 1
- Patio & porch: Patio
- Exterior features: Gas Grill
- Has private pool: Yes
- Pool features: In Ground
- Has view: Yes
- View description: City
- Body of water: None
Lot
- Size: 1,219 Square Feet
- Features: Other
Details
- Parcel number: 14 004900291009
Construction
Type & style
- Home type: Condo
- Architectural style: Brick 4 Side
- Property subtype: Condominium, Mid Rise
- Attached to another structure: Yes
Materials
- Concrete
- Foundation: Slab
- Roof: Other
Condition
- Resale
- New construction: No
- Year built: 1951
Details
- Warranty included: Yes
Utilities & green energy
- Sewer: Public Sewer
- Water: Public
- Utilities for property: Cable Available, Electricity Available, High Speed Internet, Natural Gas Available, Phone Available, Sewer Available, Water Available
Community & HOA
Community
- Features: Fitness Center, Gated, Guest Lodging, Sidewalks
- Security: Fire Sprinkler System, Key Card Entry
- Subdivision: 805 Peachtree
HOA
- Has HOA: Yes
- Services included: Insurance, Maintenance Grounds, Pest Control, Swimming, Trash
- HOA fee: $7,236 annually
Location
- Region: Atlanta
Financial & listing details
- Price per square foot: $284/sqft
- Tax assessed value: $326,600
- Annual tax amount: $5,344
- Date on market: 4/1/2026
- Cumulative days on market: 134 days
- Listing agreement: Exclusive Right To Sell
- Electric utility on property: Yes
Estimated market value
$297,900
$283,000 - $313,000
$2,221/mo
Price history
| Date | Event | Price |
|---|---|---|
| 6/2/2026 | Listing removed | $1,850$2/sqft |
Source: Zillow Rentals Report a problem | ||
| 6/1/2026 | Price change | $300,000-1.6%$284/sqft |
Source:  GAMLS #10722537 Report a problem GAMLS #10722537 Report a problem | ||
| 5/19/2026 | Price change | $305,000-0.7%$289/sqft |
Source: GAMLS #10722537 Report a problem | ||
| 5/17/2026 | Listed for rent | $1,850-5.1%$2/sqft |
Source: Zillow Rentals Report a problem | ||
| 5/16/2026 | Listing removed | $1,950$2/sqft |
Source: Zillow Rentals Report a problem | ||
| 5/4/2026 | Price change | $307,000-1%$291/sqft |
Source:  FMLS GA #7745162 Report a problem FMLS GA #7745162 Report a problem | ||
| 4/16/2026 | Listed for rent | $1,950$2/sqft |
Source: Zillow Rentals Report a problem | ||
| 4/16/2026 | Price change | $310,000-1.6%$294/sqft |
Source: GAMLS #10722537 Report a problem | ||
| 4/1/2026 | Listed for sale | $315,000-3.1%$299/sqft |
Source: GAMLS #10722537 Report a problem | ||
| 1/4/2026 | Listing removed | $325,000$308/sqft |
Source: GAMLS #10613835 Report a problem | ||
| 9/27/2025 | Listed for sale | $325,000+38.3%$308/sqft |
Source: FMLS GA #7639490 Report a problem | ||
| 8/3/2001 | Sold | $235,000+4.4%$223/sqft |
Source: Public Record Report a problem | ||
| 6/1/2000 | Sold | $225,000$213/sqft |
Source: Public Record Report a problem | ||
Public tax history
| Year | Property taxes | Tax assessment |
|---|---|---|
| 2025 | $5,344 -5.8% | $130,640 -5.8% |
| 2024 | $5,676 +28.3% | $138,640 |
| 2023 | $4,423 -17.3% | $138,640 +5% |
| 2022 | $5,345 | $132,080 +3% |
| 2021 | -- | $128,240 +11.9% |
| 2020 | $4,743 +15.2% | $114,560 +3.5% |
| 2019 | $4,118 | $110,680 +12.4% |
| 2018 | $4,118 | $98,480 +19.4% |
| 2017 | $4,118 +14.3% | $82,480 |
| 2016 | $3,603 +0.6% | $82,480 |
| 2015 | $3,580 -4.3% | $82,480 |
| 2014 | $3,740 +2.8% | $82,480 |
| 2013 | $3,639 | $82,480 |
| 2012 | -- | $82,480 |
| 2011 | -- | $82,480 |
| 2010 | -- | $82,480 -4% |
| 2009 | -- | $85,920 -0.2% |
| 2008 | -- | $86,080 |
| 2007 | -- | $86,080 |
Find assessor info on the county website
Monthly payment
Est. payment
Payment breakdown
Explore the cost of this home by adjusting the details. Changes won't be saved.Climate risks
Neighborhood: Midtown
Nearby schools
GreatSchools rating
- 9/10Virginia-Highland Elementary SchoolGrades: PK-5Distance: 1.3 mi
- 9/10David T Howard Middle SchoolGrades: 6-8Distance: 1.5 mi
- 9/10Midtown High SchoolGrades: 9-12Distance: 0.8 mi
Schools provided by the listing agent
- Elementary: Springdale Park
- Middle: David T Howard
- High: Midtown
Source: GAMLS. This data may not be complete. We recommend contacting the local school district to confirm school assignments for this home.
- $550,0002 bd2 ba-- sqft805 Peachtree St NE UNIT 220, Atlanta, GA 30308Sold

- $860,0003 bd3 ba2.9k sqft805 Peachtree St NE UNIT 317, Atlanta, GA 30308Sold
- $288,8001 bd1 ba1k sqft805 Peachtree St NE UNIT 603, Atlanta, GA 30308Off Market

- $730,0002 bd3 ba2.3k sqft805 Peachtree St NE UNIT 312, Atlanta, GA 30308Sold
- $285,0001 bd1 ba1k sqft805 Peachtree St NE UNIT 410, Atlanta, GA 30308Sold
- $314,0001 bd1 ba1k sqft805 Peachtree St NE UNIT 318, Atlanta, GA 30308For Sale
- $355,0001 bd1 ba1.2k sqft805 Peachtree St NE UNIT 322, Atlanta, GA 30308Sold
- $651,5002 bd2 ba1.5k sqft805 Peachtree St NE UNIT 601, Atlanta, GA 30308Sold
A local agent can set up tours, give advice and negotiate with sellers.
Similar homes
- $299,9001 bd1 ba882 sqft33 Ponce De Leon Ave NE APT 206, Atlanta, GA 30308Active

 MLS ID #10735556, John Rodriguez Jr., HomeSmart. GAMLS
 - $325,0001 bd1 ba838 sqft855 W Peachtree St NE Unit 1311, Atlanta, GA 30308Active
 MLS ID #10820408, Justin Landis, Bolst, Inc.. GAMLS
 - $295,0001 bd1 ba738 sqft860 Peachtree St NE Unit 1608, Atlanta, GA 30308Active
 MLS ID #10769575, David L McEachern, Keller Williams Chattahoochee. GAMLS
 - $284,9001 bd1 ba900 sqft845 Spring St NW Unit 322, Atlanta, GA 30308Active
 MLS ID #10794180, Jennifer Kitchen, ERA Foster & Bond. GAMLS
 - $287,5001 bd1 ba678 sqft860 Peachtree St NE Unit 1413, Atlanta, GA 30308ActiveMLS ID #10758333, David L McEachern, Keller Williams Chattahoochee. GAMLS
- $329,0001 bd1 ba783 sqft855 Peachtree St NE Unit 2906, Atlanta, GA 30308ActiveMLS ID #10754915, Damon Jordan, BHGRE Metro Brokers. GAMLS
- $279,9001 bd1 ba761 sqft860 Peachtree St NE Unit 1909, Atlanta, GA 30308ActiveMLS ID #10763310, Gary Li, Virtual Properties Realty.com. GAMLS
- $270,0001 bd1 ba707 sqft860 Peachtree St NE Unit 803, Atlanta, GA 30308ActiveMLS ID #10721830, Nadine Lutz, Compass. GAMLS
- $299,9001 bd1 ba828 sqft950 W Peachtree St NW Unit 913, Atlanta, GA 30309ActiveMLS ID #10780183, Tyler Russell, Engel & V?lkers Atlanta. GAMLS
- $349,9002 bd1 ba803 sqft855 Peachtree St NE Unit 2208, Atlanta, GA 30308ActiveMLS ID #10773415, Carl Henry, Harry Norman Realtors. GAMLS
- $267,9001 bd1 ba696 sqft923 Peachtree St NE Unit 827, Atlanta, GA 30309ActiveMLS ID #10820455, Ashley J Webb, Ansley RE | Christie's Int'l RE. GAMLS
- $235,9001 bd1 ba729 sqft400 W Peachtree St NW Unit 3115, Atlanta, GA 30308For Sale
 MLS ID #7819821, KAPIL DAVE BHANDARI, Must Sell Realty, Inc.. FMLS GA
 - $335,0001 bd1 ba690 sqft775 Juniper St #303, Atlanta, GA 30308ActiveMLS ID #10601046, James Sun, Keller Williams Realty First Atlanta. GAMLS
- $269,0001 bd1 ba869 sqft620 Glen Iris Dr NE Unit 521, Atlanta, GA 30308Active Under ContractMLS ID #10771193, Joshua Pickens, Housewell.com Realty. GAMLS
- $294,9001 bd1 ba866 sqft44 Peachtree Pl NW Unit 730, Atlanta, GA 30309ActiveMLS ID #10758911, Jamie Sternlieb, Atlanta Communities. GAMLS
- $283,0001 bd1 ba743 sqft400 W Peachtree St NW Unit 2403, Atlanta, GA 30308ActiveMLS ID #10791853, Cathy B Cobb, BHHS Georgia Properties. GAMLS
- $279,9001 bd1 ba665 sqft923 Peachtree St NE Unit 1636, Atlanta, GA 30309ActiveMLS ID #10758451, Jamie Sternlieb, Atlanta Communities. GAMLS
- $289,9001 bd1 ba866 sqft44 Peachtree Pl NW Unit 525, Atlanta, GA 30309ActiveMLS ID #10713539, Ellen Cook, Bolst, Inc.. GAMLS
- $234,0001 bd1 ba730 sqft1074 Peachtree Walk NE Unit B220, Atlanta, GA 30309ActiveMLS ID #10823133, Shavon Echols, GreenLight Real Estate Group. GAMLS
- $275,0001 bd1 ba754 sqft923 Peachtree St NE Unit 825, Atlanta, GA 30309ActiveMLS ID #10709653, Kim Ferguson, Keller Williams Realty. GAMLS
