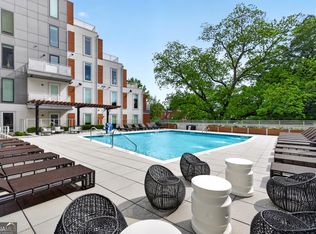
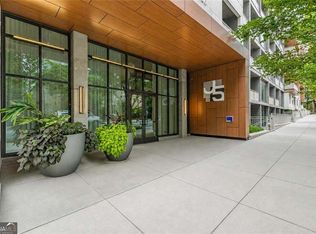
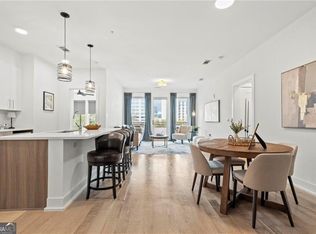
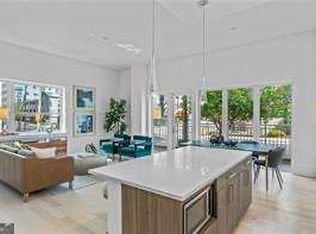
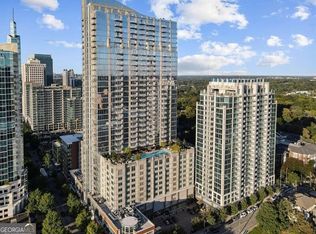
Exquisite Luxury 1BR/1BA Condominium Midtown Atlanta Perfectly positioned at the vibrant corner of Juniper Street and 5th Street, this stunning one-bedroom, one-bath residence offers a rare blend of sophistication, comfort, and convenience in the very heart of Midtown. Surrounded by acclaimed restaurants, boutique shops, and thriving businesses, it places the best of Atlanta right at your doorstep. This distinguished community elevates urban living with an array of world-class amenities: 24-hour concierge service providing seamless comfort and security Serene garden courtyard offering a peaceful retreat amidst the city's energy Rooftop sunset lounge with sweeping skyline views Resort-style swimming pool with grilling stations, ideal for leisure and gatherings Stylish billiards lounge for relaxed entertainment Pet spa designed for the care of your four-legged companions State-of-the-art fitness center to keep health and vitality close at hand Professional conference room tailored for business and private meetings This residence is more than just a home-it is a lifestyle defined by elegance, convenience, and modern luxury.
Active
$335,000
775 Juniper St #303, Atlanta, GA 30308
1beds
690sqft
Condominium, High Rise
Built in 2019
-- sqft lot
$319,600 Zestimate®
$486/sqft
$413/mo HOA
What's special
Serene garden courtyard
- 411 days
- 45
- 3
Zillow last checked:
Listing updated:
Listed by:
James Sun 404-386-0017,
Keller Williams Realty First Atlanta,
Lihai Zhang 770-865-1555,
Keller Williams Realty First Atlanta
Source: GAMLS,MLS#: 10601046
Facts & features
Interior
Bedrooms & bathrooms
- Bedrooms: 1
- Bathrooms: 1
- Full bathrooms: 1
- Main level bathrooms: 1
- Main level bedrooms: 1
Rooms
- Room types: Other
Kitchen
- Features: Breakfast Bar, Kitchen Island
Heating
- Central
Cooling
- Central Air
Appliances
- Included: Dishwasher, Disposal, Dryer, Microwave, Refrigerator, Washer
- Laundry: In Hall
Features
- Master On Main Level
- Flooring: Hardwood
- Windows: Double Pane Windows
- Basement: None
- Has fireplace: No
- Common walls with other units/homes: 2+ Common Walls
Interior area
- Total structure area: 690
- Total interior livable area: 690 sqft
- Finished area above ground: 690
- Finished area below ground: 0
Property
Parking
- Total spaces: 1
- Parking features: Garage
- Has garage: Yes
Features
- Levels: One
- Stories: 1
- Patio & porch: Patio
- Exterior features: Balcony
- Has private pool: Yes
- Pool features: In Ground
- Has view: Yes
- View description: City
- Waterfront features: No Dock Or Boathouse
- Body of water: None
Lot
- Size: 696 Square Feet
- Features: Private
Details
- Parcel number: 14 004900051395
Construction
Type & style
- Home type: Condo
- Architectural style: Contemporary,Other
- Property subtype: Condominium, High Rise
- Attached to another structure: Yes
Materials
- Brick
- Roof: Composition
Condition
- Resale
- New construction: No
- Year built: 2019
Utilities & green energy
- Sewer: Public Sewer
- Water: Public
- Utilities for property: Cable Available, Electricity Available, Natural Gas Available, Sewer Available, Water Available
Community & HOA
Community
- Features: Clubhouse, Fitness Center, Gated, Pool, Walk To Schools, Near Shopping
- Security: Fire Sprinkler System, Key Card Entry
- Subdivision: J5
HOA
- Has HOA: Yes
- Services included: Maintenance Structure, Maintenance Grounds, Pest Control, Reserve Fund, Security, Swimming, Tennis, Trash
- HOA fee: $4,956 annually
Location
- Region: Atlanta
Financial & listing details
- Price per square foot: $486/sqft
- Tax assessed value: $386,600
- Annual tax amount: $6,639
- Date on market: 9/9/2025
- Cumulative days on market: 411 days
- Listing agreement: Exclusive Right To Sell
- Electric utility on property: Yes
Estimated market value
$319,600
$304,000 - $336,000
$2,425/mo
Price history
| Date | Event | Price |
|---|---|---|
| 9/25/2025 | Price change | $335,000-4.3%$486/sqft |
Source:  GAMLS #10601046 Report a problem GAMLS #10601046 Report a problem | ||
| 9/8/2025 | Listed for sale | $350,000-7.9%$507/sqft |
Source:  FMLS GA #7645755 Report a problem FMLS GA #7645755 Report a problem | ||
| 8/29/2024 | Listing removed | $1,950$3/sqft |
Source: GAMLS #10349204 Report a problem | ||
| 8/15/2024 | Price change | $1,950-11.4%$3/sqft |
Source: GAMLS #10349204 Report a problem | ||
| 8/12/2024 | Listing removed | -- |
Source: GAMLS #10333782 Report a problem | ||
| 8/2/2024 | Price change | $380,000-5%$551/sqft |
Source: GAMLS #10333782 Report a problem | ||
| 8/1/2024 | Listed for rent | $2,200$3/sqft |
Source: GAMLS #10349204 Report a problem | ||
| 7/18/2024 | Listed for sale | $400,000$580/sqft |
Source: FMLS GA #7415545 Report a problem | ||
Public tax history
| Year | Property taxes | Tax assessment |
|---|---|---|
| 2025 | $6,326 -4.7% | $154,640 -4.6% |
| 2024 | $6,639 +28.3% | $162,160 |
| 2023 | $5,173 | $162,160 |
| 2022 | -- | $162,160 +17% |
| 2021 | -- | $138,600 |
Find assessor info on the county website
Monthly payment
Est. payment
Payment breakdown
Explore the cost of this home by adjusting the details. Changes won't be saved.Climate risks
Neighborhood: Midtown
Nearby schools
Schools provided by the listing agent
- Elementary: Springdale Park
- Middle: David T Howard
- High: Grady
Source: GAMLS. This data may not be complete. We recommend contacting the local school district to confirm school assignments for this home.
Similar homes
- $350,0002 bd1 ba861 sqft855 Peachtree St NE #2410, Atlanta, GA 30308Active
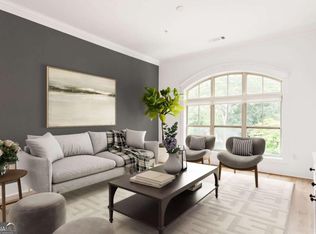
 MLS ID #10729368, Joey Dunaway, Ansley RE|Christie's Int'l RE. GAMLS
 - $369,0001 bd1 ba916 sqft625 Piedmont Ave NE Unit 3002, Atlanta, GA 30308Active
 MLS ID #10826135, Erik Dowdy, Engel & Völkers Atlanta. GAMLS
 - $285,0001 bd1 ba783 sqft855 Peachtree St NE Unit 2906, Atlanta, GA 30308Active
 MLS ID #10834521, EmpowerHome Team Atlanta, Keller Williams Realty First Atlanta. GAMLS
 - $365,9001 bd1 ba916 sqft625 Piedmont Ave NE Unit 3025, Atlanta, GA 30308Active
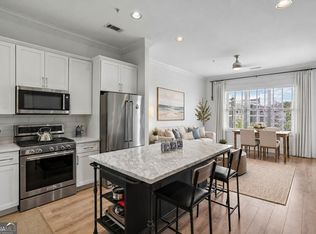 MLS ID #10811245, Justin Landis, Bolst. GAMLS
 - $299,9001 bd1 ba743 sqft400 W Peachtree St NW Unit 3005, Atlanta, GA 30308ActiveMLS ID #10847235, Kamara Williams, Kam Williams Realty Group. GAMLS
- $279,9001 bd1 ba761 sqft860 Peachtree St NE Unit 1909, Atlanta, GA 30308ActiveMLS ID #10763310, Gary Li, Virtual Properties Realty.com. GAMLS
- $335,0001 bd1 ba867 sqft1080 Peachtree St NE Unit 905, Atlanta, GA 30309ActiveMLS ID #10796956, Joaquin Casajuana, Atlanta Communities. GAMLS
- $350,0001 bd1 ba872 sqft1080 Peachtree St NE Unit 2307, Atlanta, GA 30309ActiveMLS ID #10858019, Paula Heer, Engel & Völkers Atlanta. GAMLS
- $250,0001 bd1 ba707 sqft860 Peachtree St NE Unit 803, Atlanta, GA 30308ActiveMLS ID #10856305, Nadine Lutz, Compass. GAMLS
- $280,9001 bd1 ba666 sqft855 Peachtree St NE Unit 1915, Atlanta, GA 30308ActiveMLS ID #10813876, Sivan Amrani, Chapman Hall Realtors. GAMLS
- $289,9001 bd1 ba743 sqft400 W Peachtree St NW Unit 705, Atlanta, GA 30308ActiveMLS ID #10845569, David Rosa, Coldwell Banker Realty. GAMLS
- $279,9001 bd1 ba900 sqft845 Spring St NW Unit 322, Atlanta, GA 30308ActiveMLS ID #10794180, Michael Kondalski, ERA Foster & Bond. GAMLS
- $350,0001 bd1 ba872 sqft1080 Peachtree St NE Unit 807, Atlanta, GA 30309For Sale
 MLS ID #7842634, Ryan Carroll, Compass. FMLS GA
 - $359,0002 bd2 ba1k sqft1075 Peachtree Walk NE Unit A517, Atlanta, GA 30309ActiveMLS ID #10873497, Mel Love, Serhant Georgia. GAMLS
- $250,0001 bd1 ba606 sqft860 Peachtree St NE Unit 2816, Atlanta, GA 30308For SaleMLS ID #7800504, Stephanie Bennett, Atlanta Fine Homes Sotheby's International. FMLS GA
- $359,0001 bd1 ba805 sqft1080 Peachtree St NE Unit 1408, Atlanta, GA 30309ActiveMLS ID #10670821, Tu Ryu, Keller Williams Realty Consultants. GAMLS
- $375,0001 bd1 ba872 sqft943 Peachtree St NE Unit 1218, Atlanta, GA 30309ActiveMLS ID #10821359, David C Johnson, Compass. GAMLS
- $279,0001 bd1 ba696 sqft943 Peachtree St NE Unit 1403, Atlanta, GA 30309ActiveMLS ID #10858182, David C Johnson, Compass. GAMLS
- $225,0001 bd1 ba775 sqft800 Peachtree St NE APT 1314, Atlanta, GA 30308ActiveMLS ID #10770402, Shaka Walker, Compass. GAMLS
