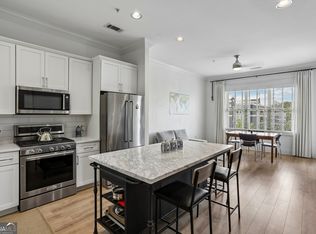
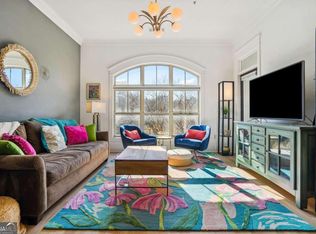
Welcome HOME TO YOUR FULL-SIZED 1BR+OFFICE. Ready for an upsized location and living vision. Rare ARCHED WINDOWS overlooking serene private SCAD courtyard with city views as your backdrop. Featuring NEST, replaced HVAC HWH and prime oversized parking in walkg distance to PCM, BeltLine & PMP. F/ quartz ct's, updated cabinets, kit island, LR ent unit & nat gas cook! Fully amenitized community has low HOA and sits across street from Publix. Take in the city views from large window or nested/covered balcony. Come see this urban oasis while it lasts! Amenities incl refreshing pool, refreshed fitness center, f/ Pelotons, off-leash gated pet area, grilling, lounging viranda above pool deck, fire pit & package room f/ secured LUXOR system for pkg receipts. Res lounge. Home incl assigned underground pkg for full-size vehicle. Gated visitor's parking also includes EV charge avail. Offered for quick sale! No high concierge fees!
Active
$369,000
625 Piedmont Ave NE Unit 3002, Atlanta, GA 30308
1beds
916sqft
Condominium, Mid Rise
Built in 2009
-- sqft lot
$362,300 Zestimate®
$403/sqft
$371/mo HOA
What's special
Refreshing poolOff-leash gated pet areaUpdated cabinetsFire pitPrime oversized parking
- 3 days |
- 72 |
- 5 |
Zillow last checked:
Listing updated:
Listed by:
Erik Dowdy 678-361-1207,
Engel & V?lkers Atlanta
Source: GAMLS,MLS#: 10826135
Facts & features
Interior
Bedrooms & bathrooms
- Bedrooms: 1
- Bathrooms: 1
- Full bathrooms: 1
- Main level bathrooms: 1
- Main level bedrooms: 1
Rooms
- Room types: Office
Dining room
- Features: Dining Rm/Living Rm Combo
Kitchen
- Features: Breakfast Bar, Kitchen Island, Pantry
Heating
- Central, Electric, Forced Air, Heat Pump
Cooling
- Ceiling Fan(s), Central Air, Electric
Appliances
- Included: Convection Oven, Cooktop, Dishwasher, Disposal, Dryer, Ice Maker, Microwave, Other, Refrigerator, Stainless Steel Appliance(s), Washer
- Laundry: In Hall, Laundry Closet
Features
- Double Vanity, High Ceilings, Master On Main Level, Other, Separate Shower, Soaking Tub, Tile Bath, Walk-In Closet(s)
- Flooring: Laminate, Other
- Windows: Double Pane Windows
- Basement: None
- Has fireplace: No
- Common walls with other units/homes: 2+ Common Walls
Interior area
- Total structure area: 916
- Total interior livable area: 916 sqft
- Finished area above ground: 916
- Finished area below ground: 0
Property
Parking
- Total spaces: 1
- Parking features: Attached, Basement, Garage
- Has attached garage: Yes
Features
- Levels: One
- Stories: 1
- Exterior features: Balcony, Other
- Has private pool: Yes
- Pool features: In Ground
- Fencing: Fenced
- Has view: Yes
- View description: City
- Waterfront features: No Dock Or Boathouse
- Body of water: None
Lot
- Size: 914 Square Feet
- Features: Corner Lot, Other, Private, Sloped
Details
- Additional structures: Garage(s)
- Parcel number: 14004900101919
- Special conditions: As Is
Construction
Type & style
- Home type: Condo
- Architectural style: Contemporary,Other
- Property subtype: Condominium, Mid Rise
- Attached to another structure: Yes
Materials
- Stone, Stucco
- Foundation: Block, Slab
- Roof: Composition,Other
Condition
- Resale
- New construction: No
- Year built: 2009
Utilities & green energy
- Sewer: Public Sewer
- Water: Public
- Utilities for property: Cable Available, Electricity Available, High Speed Internet, Natural Gas Available, Phone Available, Sewer Available, Underground Utilities, Water Available
Community & HOA
Community
- Features: Fitness Center, Pool, Sidewalks, Street Lights, Near Public Transport, Walk To Schools
- Security: Fire Sprinkler System, Gated Community, Key Card Entry, Smoke Detector(s)
- Subdivision: Harper On Piedmont
HOA
- Has HOA: Yes
- Services included: Facilities Fee, Maintenance Structure, Maintenance Grounds, Management Fee, Pest Control, Reserve Fund, Swimming, Trash
- HOA fee: $4,452 annually
Location
- Region: Atlanta
Financial & listing details
- Price per square foot: $403/sqft
- Tax assessed value: $382,500
- Annual tax amount: $4,625
- Date on market: 8/14/2026
- Cumulative days on market: 3 days
- Listing agreement: Exclusive Right To Sell
- Listing terms: Cash,Conventional,Other
- Electric utility on property: Yes
Estimated market value
$362,300
$344,000 - $380,000
$2,051/mo
Price history
| Date | Event | Price |
|---|---|---|
| 8/14/2026 | Listed for sale | $369,000-0.2%$403/sqft |
Source:  FMLS GA #7821643 Report a problem FMLS GA #7821643 Report a problem | ||
| 8/2/2026 | Listing removed | $2,250$2/sqft |
Source: Zillow Rentals Report a problem | ||
| 7/19/2026 | Listed for rent | $2,250$2/sqft |
Source: Zillow Rentals Report a problem | ||
| 7/18/2026 | Listing removed | $369,900$404/sqft |
Source:  GAMLS #10786196 Report a problem GAMLS #10786196 Report a problem | ||
| 6/15/2026 | Listed for sale | $369,900-3.9%$404/sqft |
Source: GAMLS #10786196 Report a problem | ||
| 6/15/2026 | Listing removed | $385,000$420/sqft |
Source: GAMLS #10636853 Report a problem | ||
| 3/30/2026 | Price change | $385,000-2.5%$420/sqft |
Source: GAMLS #10636853 Report a problem | ||
| 11/3/2025 | Listed for sale | $394,999+9.8%$431/sqft |
Source: FMLS GA #7668750 Report a problem | ||
| 2/28/2020 | Sold | $359,900$393/sqft |
Source: Public Record Report a problem | ||
Public tax history
| Year | Property taxes | Tax assessment |
|---|---|---|
| 2025 | $4,625 +1.4% | $153,000 +2% |
| 2024 | $4,563 +69.9% | $149,960 +5.5% |
| 2023 | $2,685 -38.9% | $142,200 -4% |
| 2022 | $4,398 +4% | $148,160 +3% |
| 2021 | $4,231 -28.1% | $143,880 +1.2% |
| 2020 | $5,885 | $142,160 |
Find assessor info on the county website
Monthly payment
Est. payment
Payment breakdown
Explore the cost of this home by adjusting the details. Changes won't be saved.Climate risks
Neighborhood: Midtown
Nearby schools
GreatSchools rating
- 5/10Hope Hill Elementary SchoolGrades: PK-5Distance: 1.1 mi
- 9/10David T Howard Middle SchoolGrades: 6-8Distance: 1.1 mi
- 9/10Midtown High SchoolGrades: 9-12Distance: 0.9 mi
Schools provided by the listing agent
- Elementary: Hope Hill
- Middle: David T Howard
- High: Grady
Source: GAMLS. This data may not be complete. We recommend contacting the local school district to confirm school assignments for this home.
- $379,0001 bd1 ba916 sqft625 Piedmont Ave NE UNIT 4029, Atlanta, GA 30308For Sale

- $345,0001 bd1 ba823 sqft625 Piedmont Ave NE UNIT 103, Atlanta, GA 30308For Sale

- $379,9001 bd1 ba916 sqft625 Piedmont Ave NE UNIT 3025, Atlanta, GA 30308For Sale
- $360,0001 bd1 ba1k sqft625 Piedmont Ave NE UNIT 1025, Atlanta, GA 30308Sold
- $580,0002 bd3 ba1.5k sqft625 Piedmont Ave NE UNIT 3001, Atlanta, GA 30308Sold
- $430,0002 bd2 ba1.4k sqft625 Piedmont Ave NE UNIT 4004, Atlanta, GA 30308Sold
- $1,864,8002 bd1 ba930 sqft625 Piedmont Ave NE, Atlanta, GA 30308Off Market
- $367,1001 bd1 ba1k sqft625 Piedmont Ave NE #2005, Atlanta, GA 30308Off Market
A local agent can set up tours, give advice and negotiate with sellers.
Similar homes
- $379,9001 bd1 ba916 sqft625 Piedmont Ave NE Unit 3025, Atlanta, GA 30308Active
 MLS ID #10811245, Justin Landis, Bolst, Inc.. GAMLS
 - $345,0001 bd1 ba823 sqft625 Piedmont Ave NE Unit 103, Atlanta, GA 30308ActiveMLS ID #10786837, Jamey Holt, BHHS Georgia Properties. GAMLS
- $520,0002 bd3 ba1.1k sqft792 Piedmont Ave NE #B, Atlanta, GA 30308For Sale

 MLS ID #7821562, Brad Keck, Compass. FMLS GA
 - $439,0002 bd1 ba1.1k sqft850 Piedmont Ave NE Unit 2306, Atlanta, GA 30308For Sale
 MLS ID #7773198, Chance Gaither, Atlanta Fine Homes Sotheby's International. FMLS GA
 - $329,0002 bd1 ba999 sqft1230 Piedmont Ave NE APT 404, Atlanta, GA 30309ActiveMLS ID #10820907, Greg Kern, HomeSmart. GAMLS
- $405,0002 bd2 ba1.1k sqft1101 Juniper St NE APT 832, Atlanta, GA 30309For SaleMLS ID #7810210, Paige Castor, Atlanta Fine Homes Sotheby's International. FMLS GA
- $368,0001 bd1 ba683 sqft870 Inman Village Pkwy NE APT 212, Atlanta, GA 30307ActiveMLS ID #10709137, Team Stowe Group, Ansley RE | Christie's Int'l RE. GAMLS
- $350,0001 bd1 ba818 sqft747 Ralph McGill Blvd NE Unit 102, Atlanta, GA 30312For SaleMLS ID #7801919, Fred McGill Jr, Simple Showing, Inc.. FMLS GA
- $299,9002 bd2 ba1.1k sqft1035 McGill Park Ave NE, Atlanta, GA 30312For SaleMLS ID #7813125, Daniel Martini, HomeSmart. FMLS GA
- $415,0002 bd1 ba1k sqft825 Highland Ln NE APT 1111, Atlanta, GA 30306ActiveMLS ID #10770377, Leslie Zweben, Keller Williams Realty. GAMLS
- $325,0002 bd2 ba1.1k sqft400 17th St NW Unit 2307, Atlanta, GA 30363ActiveMLS ID #10774187, Melissa Krudwig, Atlanta Communities. GAMLS
- $350,0002 bd3 ba1.2k sqft115 Elysian Way NW, Atlanta, GA 30327ActiveMLS ID #10811096, Susan Thompson, Ansley RE | Christie's Int'l RE. GAMLS
- $336,0002 bd2 ba1.1k sqft765 Houston Mill Rd NE APT 3, Atlanta, GA 30329ActiveMLS ID #10822600, Kellum Smith, Ansley RE | Christie's Int'l RE. GAMLS
- $499,0002 bd2 ba1.2k sqft175 15th St NE Suite 409, Atlanta, GA 30309ActiveMLS ID #10819387, Jason Cook, Ansley RE|Christie's Int'l RE. GAMLS
- $549,0003 bd2 ba1.3k sqft443 Parkway Dr NE, Atlanta, GA 30308ActiveMLS ID #10815811, Ali Crook, ERA Foster & Bond. GAMLS
- $290,0001 bd1 ba642 sqft22 Airline St NE #106, Atlanta, GA 30312For SaleMLS ID #7811656, Katie Peacock, Dorsey Alston Realtors. FMLS GA
- $273,5001 bd1 ba650 sqft821 Ralph McGill Blvd NE, Atlanta, GA 30306For SaleMLS ID #7805703, Michael Joseph, Keller Williams Atlanta Classic. FMLS GA
- $302,9002 bd2 ba1.1k sqft390 17th St NW Unit 2035, Atlanta, GA 30363ActiveMLS ID #10733227, Tiesha Cherisien, Hester Group, REALTORS. GAMLS
- $275,0002 bd1 ba637 sqft677 Somerset Ter NE Unit 4C, Atlanta, GA 30306ActiveMLS ID #10771663, Sarah M Chatel, Keller Williams Atlanta Midtown. GAMLS
- $375,0003 bd2 ba1.2k sqft1699 Olympian Way SW, Atlanta, GA 30310For SaleMLS ID #7815553, JEFF D RAW, Keller Williams Realty Metro Atlanta. FMLS GA
