Tucked into a surprisingly quiet pocket beside Freedom Park, this immaculate, move-in-ready 2BR/1BA condo puts the best of Intown Atlanta just blocks away.. Nestled above the streets, The Carlton offers the rare balance of vibrant city energy and peaceful retreat with a resort-style pool, private dog parks, secured covered parking, and a serene feel in the middle of it all. Walk blocks to the Atlanta BeltLine, Ponce City Market, Virginia-Highland shops and restaurants, and the iconic Clermont Hotel with its rooftop bar and dining. Directly across Ponce, the BeltLine, Freedom Park, and PATH trails create endless opportunities for biking, running, and exploring the city. Inside, a larger-than-most single-level floor plan lives easy and accessible, beginning with a rare true foyer that creates a warm and welcoming arrival. An open-concept layout and oversized transom windows fill the home with natural light while framing verdant treetop views accented by the glow of iconic Intown architecture and city lights. Exposed brick, a cast-stone fireplace, rich hardwoods, crown molding, and designer lighting add warmth and character throughout. The cook’s kitchen sits at the center of the home between the fireside living and dining spaces, featuring crisp white cabinetry, granite counters, tumbled-stone backsplash, stainless appliances, and a gas-cooktop island primed for gathering. Both bedrooms open to a shared private balcony. The spacious primary includes a walk-in closet, while the second bedroom easily flexes as a guest room or office. An oversized bath offers double vanity, separate glass shower, and a large soaking tub, plus a separate dedicated laundry room (a real room, not a closet). Residents enjoy a secured, gated, controlled-access building with elevator access to all floors, secured covered parking, abundant guest parking, an electric car charging station, resort-style pool, and two fenced dog parks Minutes to Midtown and I-85, this is Intown living at its best—immersed in the energy of the city, yet quietly tucked away for rest, or a night swim!
Pending
$415,000
825 Highland Ln NE APT 1111, Atlanta, GA 30306
2beds
1,057sqft
Condominium, Residential
Built in 2004
-- sqft lot
$413,800 Zestimate®
$393/sqft
$592/mo HOA
What's special
- 110 days
- 207
- 15
Zillow last checked:
Listing updated:
Listed by:
LESLIE ZWEBEN,
Keller Williams Realty Intown ATL 404-541-3500
Source: FMLS GA,MLS#: 7772796
Facts & features
Interior
Bedrooms & bathrooms
- Bedrooms: 2
- Bathrooms: 1
- Full bathrooms: 1
- Main level bathrooms: 1
- Main level bedrooms: 2
Rooms
- Room types: Family Room
Primary bedroom
- Features: Other
- Level: Other
Bedroom
- Features: Other
Primary bathroom
- Features: Double Vanity, Separate Tub/Shower, Soaking Tub
Dining room
- Features: Open Concept
Kitchen
- Features: Breakfast Bar, Cabinets Stain, Kitchen Island, Stone Counters, View to Family Room
Heating
- Natural Gas
Cooling
- Central Air
Appliances
- Included: Dishwasher, Disposal, Gas Range, Gas Water Heater, Microwave, Refrigerator, Self Cleaning Oven
- Laundry: In Kitchen, Laundry Room
Features
- High Ceilings 9 ft Main
- Flooring: Carpet, Hardwood
- Windows: Insulated Windows
- Basement: None
- Number of fireplaces: 1
- Fireplace features: Gas Log, Gas Starter, Glass Doors, Living Room
- Common walls with other units/homes: 2+ Common Walls
Interior area
- Total structure area: 1,057
- Total interior livable area: 1,057 sqft
Video & virtual tour
Property
Parking
- Total spaces: 1
- Parking features: Assigned, Attached, Covered, Garage, Garage Door Opener, Garage Faces Side, Electric Vehicle Charging Station(s)
- Attached garage spaces: 1
Accessibility
- Accessibility features: Accessible Entrance
Features
- Levels: One
- Stories: 1
- Patio & porch: Covered, Patio
- Exterior features: Balcony, Lighting, No Dock
- Pool features: Gunite, In Ground
- Spa features: None
- Fencing: None
- Has view: Yes
- View description: City
- Waterfront features: None
- Body of water: None
Lot
- Size: 1,058 Square Feet
- Features: Back Yard, Landscaped, Private
Details
- Additional structures: Kennel/Dog Run
- Parcel number: 14 001700091373
- Other equipment: None
- Horse amenities: None
Construction
Type & style
- Home type: Condo
- Architectural style: European,Traditional
- Property subtype: Condominium, Residential
- Attached to another structure: Yes
Materials
- Brick 4 Sides, Stucco
- Foundation: Concrete Perimeter
- Roof: Composition,Shingle
Condition
- Resale
- New construction: No
- Year built: 2004
Utilities & green energy
- Electric: 110 Volts
- Sewer: Public Sewer
- Water: Public
- Utilities for property: Cable Available
Green energy
- Energy efficient items: Thermostat, Windows
- Energy generation: None
- Water conservation: Low-Flow Fixtures
Community & HOA
Community
- Features: Dog Park, Homeowners Assoc, Near Beltline, Near Public Transport, Near Schools, Near Shopping, Park, Playground, Pool, Restaurant, Sidewalks, Street Lights
- Security: Fire Alarm, Key Card Entry, Security Gate, Security System Owned, Smoke Detector(s)
- Subdivision: The Carlton
HOA
- Has HOA: Yes
- Services included: Gas, Insurance, Maintenance Grounds, Maintenance Structure, Pest Control, Reserve Fund, Swim, Termite, Trash
- HOA fee: $592 monthly
- HOA phone: 404-835-9247
Location
- Region: Atlanta
Financial & listing details
- Price per square foot: $393/sqft
- Tax assessed value: $437,600
- Annual tax amount: $4,305
- Date on market: 5/22/2026
- Cumulative days on market: 100 days
- Listing terms: 1031 Exchange,Cash,Conventional,FHA
- Ownership: Condominium
- Road surface type: Asphalt, Paved
Estimated market value
$413,800
$393,000 - $434,000
$2,530/mo
Price history
| Date | Event | Price |
|---|---|---|
| 8/27/2026 | Pending sale | $415,000$393/sqft |
Source:  FMLS GA #7772796 Report a problem FMLS GA #7772796 Report a problem | ||
| 5/22/2026 | Listed for sale | $415,000$393/sqft |
Source: FMLS GA #7772796 Report a problem | ||
| 4/16/2026 | Listing removed | $415,000$393/sqft |
Source:  GAMLS #10626525 Report a problem GAMLS #10626525 Report a problem | ||
| 3/18/2026 | Price change | $415,000-3.3%$393/sqft |
Source: GAMLS #10626525 Report a problem | ||
| 10/16/2025 | Listed for sale | $429,000+56%$406/sqft |
Source: GAMLS #10626525 Report a problem | ||
| 4/20/2016 | Sold | $275,000-3.2%$260/sqft |
Source:  FMLS GA #5655331 Report a problem FMLS GA #5655331 Report a problem | ||
| 3/16/2016 | Pending sale | $284,000$269/sqft |
Source: DORSEY ALSTON REALTORS #5655331 Report a problem | ||
| 3/4/2016 | Listed for sale | $284,000+6.4%$269/sqft |
Source: DORSEY ALSTON REALTORS #5655331 Report a problem | ||
| 5/2/2005 | Sold | $267,000+6.8%$253/sqft |
Source: Public Record Report a problem | ||
| 3/23/2004 | Sold | $249,900$236/sqft |
Source: Public Record Report a problem | ||
Public tax history
| Year | Property taxes | Tax assessment |
|---|---|---|
| 2025 | $4,305 | $175,040 |
| 2024 | -- | $175,040 +12.1% |
| 2023 | $2,646 -26.1% | $156,160 +6.3% |
| 2022 | $3,578 +4% | $146,920 +3% |
| 2021 | $3,441 -41% | $142,680 +1.2% |
| 2020 | $5,834 +54% | $140,920 +8% |
| 2019 | $3,787 | $130,440 +2.4% |
| 2018 | $3,787 | $127,360 +39.7% |
| 2017 | $3,787 +38.4% | $91,160 |
| 2016 | $2,736 +0.9% | $91,160 |
| 2015 | $2,711 +58.6% | $91,160 +36.9% |
| 2014 | $1,709 | $66,600 |
| 2013 | -- | $66,600 |
| 2012 | $1,679 | $66,600 |
| 2011 | -- | $66,600 -16.4% |
| 2010 | $2,450 +383.6% | $79,640 |
| 2009 | $507 | $79,640 -18.7% |
| 2008 | -- | $97,920 |
| 2007 | $3,217 | $97,920 |
Find assessor info on the county website
Monthly payment
Est. payment
Payment breakdown
Explore the cost of this home by adjusting the details. Changes won't be saved.Climate risks
Neighborhood: Virginia Highland
Nearby schools
Schools provided by the listing agent
- Elementary: Springdale Park
- Middle: David T Howard
- High: Midtown
Source: FMLS GA. This data may not be complete. We recommend contacting the local school district to confirm school assignments for this home.
- $484,3002 bd2 ba1.2k sqft825 Highland Ln NE APT 1209, Atlanta, GA 30306Off Market

- $414,6002 bd1 ba1.2k sqft825 Highland Ln NE APT 1307, Atlanta, GA 30306Off Market
- $536,9002 bd2 ba1.4k sqft825 Highland Ln NE APT 1213, Atlanta, GA 30306Off Market

- $485,7002 bd2 ba1.4k sqft825 Highland Ln NE APT 1114, Atlanta, GA 30306Off Market
Similar homes
- $337,0002 bd1 ba883 sqft824 Greenwood Ave NE APT 3, Atlanta, GA 30306Active
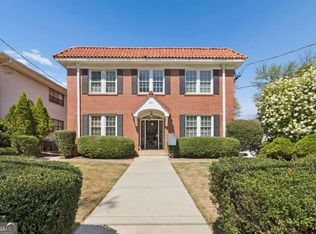
 MLS ID #10718171, Cynthia Forde, Keller Williams Realty Consultants. GAMLS
 - $439,0002 bd1 ba1.1k sqft850 Piedmont Ave NE Unit 2306, Atlanta, GA 30308For Sale
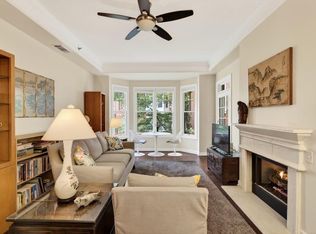
 MLS ID #7773198, Chance Gaither, Atlanta Fine Homes Sotheby's International. FMLS GA
 - $389,9002 bd2 ba1.1k sqft1101 Juniper St NE APT 104, Atlanta, GA 30309Active
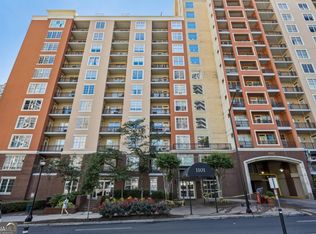 MLS ID #10758412, Stefen Ash, Keller Williams Realty Atl. Partners. GAMLS
 - $315,0002 bd1 ba895 sqft821 Ralph McGill Blvd NE APT 3137, Atlanta, GA 30306Active
 MLS ID #10813490, Tameka Nesby, Keller Williams Premier. GAMLS
 - $283,5002 bd1 ba637 sqft677 Somerset Ter NE Unit 5D, Atlanta, GA 30306ActiveMLS ID #10769425, Alison Bahm, Compass. GAMLS
- $379,9002 bd2 ba1.1k sqft1101 Juniper St NE APT 211, Atlanta, GA 30309ActiveMLS ID #10778533, JK Team, REMAX Around Atlanta. GAMLS
- $450,0002 bd2 ba1.2k sqft175 15th St NE Suite 105, Atlanta, GA 30309ActiveMLS ID #10773203, Celena Evans, Atlanta Communities. GAMLS
- $425,0002 bd2 ba1k sqft234 Carlyle Park Dr NE, Atlanta, GA 30307ActiveMLS ID #10792958, Aida Friebe, Engel & V?lkers Atlanta. GAMLS
- $410,0002 bd2 ba1.5k sqft2632 Peachtree Rd NW #302B, Atlanta, GA 30305ActiveMLS ID #10772189, Kathy Olmstead, HOME Luxury Real Estate. GAMLS
- $399,9002 bd2 ba1.2k sqft1100 Howell Mill Rd NW Unit 613, Atlanta, GA 30318ActiveMLS ID #10770129, Mike Price, eXp Realty. GAMLS
- $275,0001 bd1 ba793 sqft821 Ralph McGill Blvd NE APT 3411, Atlanta, GA 30306ActiveMLS ID #10831633, Kyle MacDonald, Knapp Realty. GAMLS
- $379,0001 bd1 ba916 sqft625 Piedmont Ave NE Unit 4029, Atlanta, GA 30308ActiveMLS ID #10825053, Erik Dowdy, Engel & V?lkers Atlanta. GAMLS
- $369,0001 bd1 ba916 sqft625 Piedmont Ave NE Unit 3002, Atlanta, GA 30308ActiveMLS ID #10826135, Erik Dowdy, Engel & V?lkers Atlanta. GAMLS
- $359,9002 bd2 ba1.5k sqft424 Lindbergh Dr NE #308, Atlanta, GA 30305ActiveMLS ID #10815410, Julie White, Bolst. GAMLS
- $414,0002 bd2 ba1.1k sqft913 Brees Ct, Atlanta, GA 30318ActiveMLS ID #10815013, Clinton Fields, Keller Williams Realty Buckhead. GAMLS
- $359,0001 bd2 ba960 sqft560 Dutch Valley Rd NE APT 2309, Atlanta, GA 30324ActiveMLS ID #10820699, John Giffer, Engel & V?lkers Atlanta. GAMLS
- $550,0002 bd2 ba1.2k sqft200 N Highland Ave #102, Atlanta, GA 30307ActiveMLS ID #10740202, Laura Mehl, BHHS Georgia Properties. GAMLS
- $372,5002 bd3 ba1.3k sqft1365 Memorial Dr SE Unit 4, Atlanta, GA 30317ActiveMLS ID #10791730, Lexi Benomar, Motto. GAMLS
- $399,9003 bd2 ba1.5k sqft4007 Westchester Rdg NE #Condo, Atlanta, GA 30329ActiveMLS ID #10670246, Triston Tackett, Gailey Enterprises LLC. GAMLS
- $299,9002 bd2 ba1.1k sqft400 17th St NW Unit 2407, Atlanta, GA 30363ActiveMLS ID #10771748, David Rosa, Coldwell Banker Realty. GAMLS
