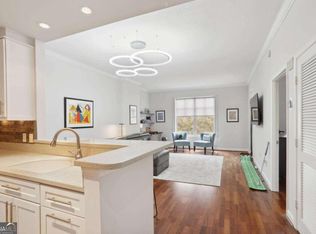
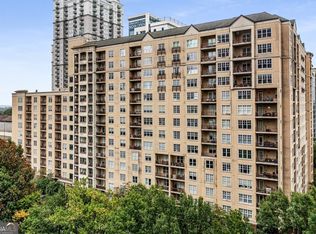
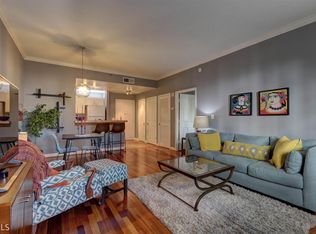
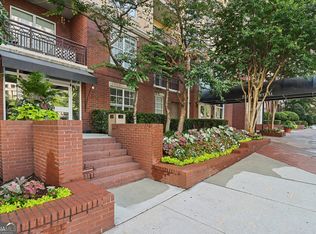
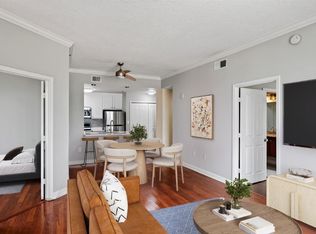
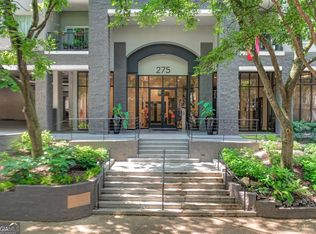
Welcome to effortless Midtown living in this stylish 2 bedroom 2 bath condo at Park Central, where you'll find the perfect blend of comfort, convenience and vibrant city lifestyle. Positioned on the third level with windows you can open for a fresh breeze, this unit offers peaceful year-round views of beautiful Magnolia trees while also overlooking the community pool for a relaxing, resort-style feel. Inside you will find an open concept layout filled with natural light, featuring a spacious living area, hardwood flooring, a well-appointed kitchen with granite counter tops, stainless steel appliances and ample cabinet space. Park Central residents enjoy resort style amenities including a 24-hour concierge, indoor and outdoor pools, a state-of-the-art fitness center, a sauna, dog park and secure parking. Additionally, the home is ideally situated with convenient access to the building amenities, concierge services, and parking - making everyday living easy and accessible. Step outside and you are just moments away from Midtown's best dining, shopping, and green spaces including Piedmont Park, Atlanta Botanical Garden and the Fox Theater. Whether you are a first-time buyer, investor, or looking for the ultimate pied-a-terre, this home offers unbeatable walkability and convenience in one of Atlanta's most sought-after locations. As a bonus, the buyer has the option to keep the furniture, decor, and appliances, including the entertainment system with TVs, home theater setup, and Blu-ray player, all at no additional cost
Active
Price cut: $900 (9/3)
$389,900
1101 Juniper St NE APT 104, Atlanta, GA 30309
2beds
1,161sqft
Condominium, High Rise
Built in 1999
-- sqft lot
$385,500 Zestimate®
$336/sqft
$625/mo HOA
What's special
Indoor and outdoor poolsDog parkStainless steel appliancesAmple cabinet spaceHardwood flooring
- 121 days
- 176
- 8
Zillow last checked:
Listing updated:
Listed by:
Stefen Ash 770-500-0603,
Keller Williams Realty Atl. Partners,
Frankie Collins 470-306-8944,
Keller Williams Realty Atl. Partners
Source: GAMLS,MLS#: 10758412
Facts & features
Interior
Bedrooms & bathrooms
- Bedrooms: 2
- Bathrooms: 2
- Full bathrooms: 2
- Main level bathrooms: 2
- Main level bedrooms: 2
Rooms
- Room types: Laundry, Other
Kitchen
- Features: Breakfast Bar, Pantry
Heating
- Natural Gas
Cooling
- Central Air
Appliances
- Included: Dishwasher, Refrigerator
- Laundry: Other
Features
- Master On Main Level, Roommate Plan, Walk-In Closet(s)
- Flooring: Carpet, Hardwood
- Basement: None
- Has fireplace: No
- Common walls with other units/homes: 2+ Common Walls
Interior area
- Total structure area: 1,161
- Total interior livable area: 1,161 sqft
- Finished area above ground: 1,161
- Finished area below ground: 0
Property
Parking
- Total spaces: 2
- Parking features: Assigned, Attached, Garage
- Has attached garage: Yes
Features
- Levels: One
- Stories: 1
- Exterior features: Balcony
- Has private pool: Yes
- Pool features: Heated, In Ground
- Has view: Yes
- View description: City
- Body of water: None
Lot
- Size: 0.27 Acres
- Features: Other
Details
- Parcel number: 17 010600065034
Construction
Type & style
- Home type: Condo
- Architectural style: Other
- Property subtype: Condominium, High Rise
- Attached to another structure: Yes
Materials
- Stucco
- Roof: Other
Condition
- Resale
- New construction: No
- Year built: 1999
Utilities & green energy
- Sewer: Public Sewer
- Water: Public
- Utilities for property: Electricity Available, Natural Gas Available, Sewer Available, Water Available
Community & HOA
Community
- Features: Fitness Center, Gated, Pool, Street Lights, Near Public Transport, Walk To Schools, Near Shopping
- Security: Fire Sprinkler System, Gated Community, Key Card Entry, Smoke Detector(s)
- Subdivision: Park Central
HOA
- Has HOA: Yes
- Services included: Facilities Fee, Other
- HOA fee: $7,500 annually
Location
- Region: Atlanta
Financial & listing details
- Price per square foot: $336/sqft
- Annual tax amount: $4,685
- Date on market: 5/6/2026
- Cumulative days on market: 121 days
- Listing agreement: Exclusive Agency
- Electric utility on property: Yes
Estimated market value
$385,500
$366,000 - $405,000
$2,630/mo
Price history
| Date | Event | Price |
|---|---|---|
| 9/3/2026 | Price change | $389,000-0.2%$335/sqft |
Source:  FMLS GA #7764406 Report a problem FMLS GA #7764406 Report a problem | ||
| 9/3/2026 | Price change | $389,900-3.7%$336/sqft |
Source:  GAMLS #10758412 Report a problem GAMLS #10758412 Report a problem | ||
| 7/2/2026 | Price change | $404,900-2.4%$349/sqft |
Source: GAMLS #10758412 Report a problem | ||
| 5/22/2026 | Price change | $414,900-2.4%$357/sqft |
Source: FMLS GA #7764406 Report a problem | ||
| 5/6/2026 | Listed for sale | $424,900+16.4%$366/sqft |
Source: GAMLS #10758412 Report a problem | ||
| 8/11/2021 | Sold | $365,000-2.7%$314/sqft |
Source:  GAMLS #8988979 Report a problem GAMLS #8988979 Report a problem | ||
| 7/20/2021 | Pending sale | $374,999$323/sqft |
Source: FMLS GA #6893172 Report a problem | ||
| 7/12/2021 | Contingent | $374,999$323/sqft |
Source: GAMLS #8988979 Report a problem | ||
| 6/2/2021 | Listed for sale | $374,999+10.3%$323/sqft |
Source: FMLS GA #6893172 Report a problem | ||
| 1/22/2021 | Listing removed | -- |
Source:  Berkshire Hathaway Homeservices Georgia Properties Report a problem Berkshire Hathaway Homeservices Georgia Properties Report a problem | ||
| 12/10/2020 | Price change | $339,900-2.9%$293/sqft |
Source: Berkshire Hathaway HomeServices Georgia Properties #6788434 Report a problem | ||
| 11/10/2020 | Price change | $349,900-2.5%$301/sqft |
Source: Berkshire Hathaway HomeServices Georgia Properties - Smyrna-Vinings Office #6788434 Report a problem | ||
| 11/4/2020 | Price change | $359,000-0.3%$309/sqft |
Source: Berkshire Hathaway HomeServices Georgia Properties - Smyrna-Vinings Office #6788434 Report a problem | ||
| 10/16/2020 | Price change | $359,900-2.7%$310/sqft |
Source: Berkshire Hathaway HomeServices Georgia Properties - Smyrna-Vinings Office #6788434 Report a problem | ||
| 9/30/2020 | Listed for sale | $369,900+59.2%$319/sqft |
Source: Berkshire Hathaway HomeServices Georgia Properties #6788434 Report a problem | ||
| 6/27/2014 | Sold | $232,400$200/sqft |
Source:  FMLS GA #5296871 Report a problem FMLS GA #5296871 Report a problem | ||
Public tax history
Tax history is unavailable.
Monthly payment
Est. payment
Payment breakdown
Explore the cost of this home by adjusting the details. Changes won't be saved.Climate risks
Neighborhood: Midtown
Nearby schools
Schools provided by the listing agent
- Elementary: Virginia Highland
- Middle: David T Howard
- High: Grady
Source: GAMLS. This data may not be complete. We recommend contacting the local school district to confirm school assignments for this home.
Similar homes
- $405,0002 bd2 ba1.1k sqft1101 Juniper St NE APT 832, Atlanta, GA 30309For Sale
 MLS ID #7810210, Paige Castor, Atlanta Fine Homes Sotheby's International. FMLS GA
 - $379,9002 bd2 ba1.1k sqft1101 Juniper St NE APT 211, Atlanta, GA 30309Active

 MLS ID #10778533, JK Team, REMAX Around Atlanta. GAMLS
 - $374,0002 bd2 ba1.1k sqft275 13th St NE APT 1008, Atlanta, GA 30309Active
 MLS ID #10811053, Debbie Gorst, Ansley RE|Christie's Int'l RE. GAMLS
 - $250,0001 bd1 ba680 sqft244 13th St NE APT 103, Atlanta, GA 30309Active
 MLS ID #10836785, Teresa Kout, Genstone Realty. GAMLS
 - $399,9002 bd2 ba1.2k sqft1100 Howell Mill Rd NW Unit 613, Atlanta, GA 30318ActiveMLS ID #10770129, Mike Price, eXp Realty. GAMLS
- $315,0001 bd1 ba783 sqft1055 Piedmont Ave NE Unit 309, Atlanta, GA 30309ActiveMLS ID #10812297, Mauricio Villa, Redfin Corporation. GAMLS
- $415,0002 bd1 ba1k sqft825 Highland Ln NE APT 1111, Atlanta, GA 30306Active Under ContractMLS ID #10770377, Leslie Zweben, Keller Williams Realty. GAMLS
- $200,0002 bd2 ba1k sqft1421 Peachtree St NE APT 212, Atlanta, GA 30309ActiveMLS ID #10825087, Richard C Reid, Direct Link Realty, Inc.. GAMLS
- $359,9002 bd2 ba1.5k sqft424 Lindbergh Dr NE #308, Atlanta, GA 30305ActiveMLS ID #10815410, Julie White, Bolst, Inc.. GAMLS
- $359,0001 bd2 ba960 sqft560 Dutch Valley Rd NE APT 2309, Atlanta, GA 30324ActiveMLS ID #10820699, John Giffer, Engel & V?lkers Atlanta. GAMLS
- $359,9002 bd3 ba1.5k sqft2626 Peachtree Rd NW Unit 205, Atlanta, GA 30305ActiveMLS ID #10782415, Stefen Ash, Keller Williams Realty Atl. Partners. GAMLS
- $290,9992 bd2 ba1.2k sqft1 Biscayne Dr NW Unit 703, Atlanta, GA 30309ActiveMLS ID #10799061, Taylor Seitz, Virtual Properties Realty.com. GAMLS
- $299,9001 bd1 ba828 sqft950 W Peachtree St NW Unit 913, Atlanta, GA 30309ActiveMLS ID #10780183, Tyler Russell, Engel & V?lkers Atlanta. GAMLS
- $410,0002 bd2 ba1.5k sqft2632 Peachtree Rd NW #302B, Atlanta, GA 30305ActiveMLS ID #10772189, Kathy Olmstead, HOME Luxury Real Estate. GAMLS
- $295,0001 bd1 ba642 sqft1280 W Peachtree St NW APT 3705, Atlanta, GA 30309ActiveMLS ID #10822178, Elijah Tutt, Resurgence Realty. GAMLS
- $269,0001 bd1 ba995 sqft1230 Piedmont Ave NE APT 306, Atlanta, GA 30309ActiveMLS ID #10797262, Leslie Zweben, Keller Williams Realty. GAMLS
- $199,9001 bd1 ba680 sqft244 13th St NE APT 107, Atlanta, GA 30309ActiveMLS ID #10793181, Jennifer Holley, Chapman Hall Realtors. GAMLS
- $299,9002 bd2 ba1.1k sqft400 17th St NW Unit 2407, Atlanta, GA 30363ActiveMLS ID #10771748, David Rosa, Coldwell Banker Realty. GAMLS
- $349,9002 bd3 ba1.4k sqft3275 Lenox Rd NE APT 108, Atlanta, GA 30324ActiveMLS ID #10786072, David Wrenn, ERA Foster & Bond. GAMLS
- $250,0001 bd1 ba715 sqft955 Juniper St NE Unit 3226, Atlanta, GA 30309ActiveMLS ID #10773969, Myranda McGinn, Ansley RE|Christie's Int'l RE. GAMLS
