
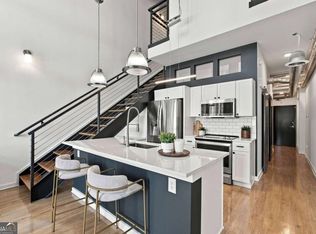
Welcome to Atlanta's best-kept secret! This beautifully updated condo at The Lofts at The Belvedere offers the perfect blend of peaceful boutique living with unbeatable access to the city's best amenities. Every inch of this bright, move-in-ready home has been thoughtfully updated - white cabinetry, granite countertops, stainless steel appliances, spa-like primary bath, updated half bath, spacious walk-in closet with custom built-ins, and power blinds. Just under 1,000 square feet of stylish, functional living with 1 bedroom and 1.5 baths. The building offers exceptional amenities including a private gate to the Beltline, private dog park, secure bike room, beautiful swimming pool, and two secure parking spaces. Enjoy a quiet, tucked-away setting while being steps from the Beltline, Piedmont Park, Atlanta Botanical Gardens, and Ansley Mall with all it has to offer. This one checks every box.
Active under contract
$359,000
560 Dutch Valley Rd NE APT 2309, Atlanta, GA 30324
1beds
960sqft
Condominium
Built in 2004
-- sqft lot
$351,100 Zestimate®
$374/sqft
$500/mo HOA
What's special
Beautifully updated condoBright move-in-ready homeStainless steel appliancesPrivate dog parkQuiet tucked-away settingSecure bike roomTwo secure parking spaces
- 47 days
- 180
- 24
Zillow last checked:
Listing updated:
Listed by:
John Giffer 404-403-8758,
Engel & V?lkers Atlanta
Source: GAMLS,MLS#: 10820699
Facts & features
Interior
Bedrooms & bathrooms
- Bedrooms: 1
- Bathrooms: 2
- Full bathrooms: 1
- 1/2 bathrooms: 1
- Main level bathrooms: 1
- Main level bedrooms: 1
Rooms
- Room types: Foyer
Dining room
- Features: L Shaped
Kitchen
- Features: Breakfast Bar, Kitchen Island, Pantry
Heating
- Central, Electric
Cooling
- Ceiling Fan(s), Central Air, Electric
Appliances
- Included: Cooktop, Dishwasher, Disposal, Dryer, Microwave, Other, Refrigerator, Stainless Steel Appliance(s), Washer
- Laundry: In Hall, Laundry Closet
Features
- High Ceilings, Master On Main Level, Other
- Flooring: Tile
- Windows: Double Pane Windows
- Basement: None
- Has fireplace: No
- Common walls with other units/homes: 2+ Common Walls
Interior area
- Total structure area: 960
- Total interior livable area: 960 sqft
- Finished area above ground: 960
- Finished area below ground: 0
Video & virtual tour
Property
Parking
- Total spaces: 2
- Parking features: Assigned, Garage
- Has garage: Yes
Features
- Levels: Three Or More
- Stories: 3
- Patio & porch: Patio
- Exterior features: Balcony, Other
- Fencing: Fenced
- Waterfront features: No Dock Or Boathouse
- Body of water: None
Lot
- Size: 958 Square Feet
- Features: Other, Private
- Residential vegetation: Wooded
Details
- Parcel number: 17 005500061463
Construction
Type & style
- Home type: Condo
- Architectural style: Brick Front,Colonial,European,French Provincial
- Property subtype: Condominium
- Attached to another structure: Yes
Materials
- Block, Brick, Other
- Foundation: Slab
- Roof: Composition
Condition
- Resale
- New construction: No
- Year built: 2004
Utilities & green energy
- Sewer: Public Sewer
- Water: Public
- Utilities for property: Cable Available, Electricity Available, Phone Available, Sewer Available, Water Available
Community & HOA
Community
- Features: Gated, Park, Pool, Street Lights, Near Public Transport, Walk To Schools, Near Shopping
- Security: Fire Sprinkler System, Gated Community, Key Card Entry, Smoke Detector(s)
- Subdivision: None
HOA
- Has HOA: Yes
- Services included: Insurance, Maintenance Structure, Maintenance Grounds, Pest Control, Reserve Fund, Security, Sewer, Swimming, Trash, Water
- HOA fee: $6,000 annually
Location
- Region: Atlanta
Financial & listing details
- Price per square foot: $374/sqft
- Tax assessed value: $407,800
- Annual tax amount: $3,989
- Date on market: 8/6/2026
- Cumulative days on market: 47 days
- Listing agreement: Exclusive Agency
- Electric utility on property: Yes
Estimated market value
$351,100
$334,000 - $369,000
$2,236/mo
Price history
| Date | Event | Price |
|---|---|---|
| 9/19/2026 | Contingent | $359,000$374/sqft |
Source:  Engel & Volkers #7817019 Report a problem Engel & Volkers #7817019 Report a problem | ||
| 8/6/2026 | Listed for sale | $359,000+32.7%$374/sqft |
Source:  FMLS GA #7817019 Report a problem FMLS GA #7817019 Report a problem | ||
| 6/2/2017 | Sold | $270,500+4.1%$282/sqft |
Source:  FMLS GA #5837895 Report a problem FMLS GA #5837895 Report a problem | ||
| 5/4/2017 | Pending sale | $259,900$271/sqft |
Source: FIRST UNITED REALTY OF GA INC. #5837895 Report a problem | ||
| 4/23/2017 | Listed for sale | $259,900$271/sqft |
Source: FIRST UNITED REALTY OF GA INC. #5837895 Report a problem | ||
| 12/14/2016 | Listing removed | $259,900$271/sqft |
Source: FIRST UNITED REALTY OF GA INC. #5746735 Report a problem | ||
| 9/13/2016 | Listed for sale | $259,900+37.6%$271/sqft |
Source: FIRST UNITED REALTY OF GA INC. #5746735 Report a problem | ||
| 10/25/2010 | Listing removed | $188,900$197/sqft |
Source: PRUDENTIAL GEORGIA REALTY #4032447 Report a problem | ||
| 5/1/2010 | Listed for sale | $188,900-2.6%$197/sqft |
Source: PRUDENTIAL GEORGIA REALTY #4032447 Report a problem | ||
| 12/27/2004 | Sold | $193,900$202/sqft |
Source: Public Record Report a problem | ||
Public tax history
| Year | Property taxes | Tax assessment |
|---|---|---|
| 2025 | $3,989 +11.6% | $163,120 +13.9% |
| 2024 | $3,575 +53% | $143,160 |
| 2023 | $2,336 -24.9% | $143,160 +11.4% |
| 2022 | $3,111 +6.1% | $128,560 +4.8% |
| 2021 | $2,933 -32.4% | $122,680 +17.1% |
| 2020 | $4,339 +69.2% | $104,800 |
| 2019 | $2,564 | $104,800 -3.1% |
| 2018 | $2,564 | $108,200 +21% |
| 2017 | $2,564 -34.3% | $89,440 |
| 2016 | $3,902 -0.3% | $89,440 |
| 2015 | $3,914 +17.3% | $89,440 |
| 2014 | $3,337 | $89,440 +21.5% |
| 2013 | -- | $73,600 -17.7% |
| 2012 | $3,974 | $89,440 |
| 2011 | -- | $89,440 |
| 2010 | $3,950 +319.4% | $89,440 |
| 2009 | $942 | $89,440 -7.2% |
| 2008 | -- | $96,400 -2% |
| 2007 | $1,035 | $98,320 |
Find assessor info on the county website
Monthly payment
Est. payment
Payment breakdown
Explore the cost of this home by adjusting the details. Changes won't be saved.Climate risks
Neighborhood: Morningside - Lenox Park
Nearby schools
Schools provided by the listing agent
- Elementary: Morningside
- Middle: David T Howard
- High: Grady
Source: GAMLS. This data may not be complete. We recommend contacting the local school district to confirm school assignments for this home.
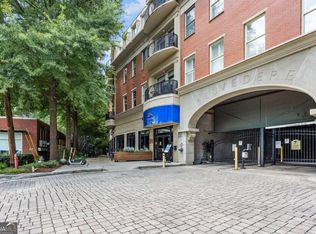
- $528,0002 bd2 ba1.4k sqft560 Dutch Valley Rd NE APT 209, Atlanta, GA 30324Sold
- $365,5001 bd1 ba1.3k sqft560 Dutch Valley Rd NE, Atlanta, GA 30324Sold
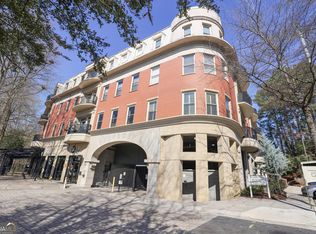
- $490,0001 bd1 ba1.3k sqft560 Dutch Valley Rd NE APT 308, Atlanta, GA 30324Sold
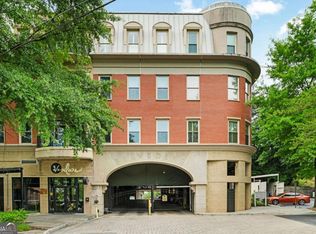
- $625,0002 bd2 ba1.7k sqft560 Dutch Valley Rd NE APT 403, Atlanta, GA 30324Sold
Similar homes
- $360,0002 bd2 ba1k sqft260 18th St NW #10304, Atlanta, GA 30363Active
 MLS ID #10843827, Crystal Simmons, Coldwell Banker Realty. GAMLS
 - $349,9002 bd3 ba1.4k sqft3275 Lenox Rd NE APT 108, Atlanta, GA 30324Active
 MLS ID #10786072, David Wrenn, ERA Foster & Bond. GAMLS
 - $349,5002 bd3 ba1.4k sqft3275 Lenox Rd NE APT 208, Atlanta, GA 30324Active
 MLS ID #10713350, Aziz Izmour, Compass. GAMLS
 - $389,9002 bd2 ba1.1k sqft1101 Juniper St NE APT 104, Atlanta, GA 30309Active
 MLS ID #10758412, Stefen Ash, Keller Williams Realty Atl. Partners. GAMLS
 - $369,0001 bd1 ba916 sqft625 Piedmont Ave NE Unit 3002, Atlanta, GA 30308ActiveMLS ID #10826135, Erik Dowdy, Engel & V?lkers Atlanta. GAMLS
- $365,9001 bd1 ba916 sqft625 Piedmont Ave NE Unit 3025, Atlanta, GA 30308ActiveMLS ID #10811245, Justin Landis, Bolst. GAMLS
- $379,0001 bd1 ba916 sqft625 Piedmont Ave NE Unit 4029, Atlanta, GA 30308ActiveMLS ID #10825053, Erik Dowdy, Engel & V?lkers Atlanta. GAMLS
- $272,5001 bd1 ba918 sqft1189 La Vista Rd NE, Atlanta, GA 30324Active Under ContractMLS ID #10838521, Chuck D Smith, Keller Williams Realty. GAMLS
- $255,0002 bd2 ba1.1k sqft2700 Pine Tree Rd NE Unit 1017, Atlanta, GA 30324ActiveMLS ID #10832532, Tim Hur, Point Honors & Associates, Realtors. GAMLS
- $279,0002 bd2 ba1.2k sqft23103 Plantation Dr NE #103, Atlanta, GA 30324ActiveMLS ID #10838066, Community & Council, Keller Williams Realty. GAMLS
- $362,0001 bd1 ba811 sqft22 Airline St NE #108, Atlanta, GA 30312ActiveMLS ID #10781005, Tracy Holden, Keller Williams Realty. GAMLS
- $310,0002 bd1 ba895 sqft821 Ralph McGill Blvd NE APT 3137, Atlanta, GA 30306ActiveMLS ID #10813490, Tameka Nesby, Keller Williams Premier. GAMLS
- $289,9002 bd2 ba1.1k sqft390 17th St NW Unit 2036, Atlanta, GA 30363ActiveMLS ID #10838436, David Rosa, Coldwell Banker Realty. GAMLS
- $315,0001 bd1 ba783 sqft1055 Piedmont Ave NE Unit 309, Atlanta, GA 30309ActiveMLS ID #10812297, Mauricio Villa, Redfin Corporation. GAMLS
- $525,0002 bd2 ba1.3k sqft680 Greenwood Ave NE APT 404, Atlanta, GA 30306ActiveMLS ID #10848293, Molly Slesnick, eXp Realty. GAMLS
- $299,9002 bd2 ba1.1k sqft400 17th St NW Unit 2407, Atlanta, GA 30363ActiveMLS ID #10771748, David Rosa, Coldwell Banker Realty. GAMLS
- $332,0002 bd1 ba883 sqft824 Greenwood Ave NE APT 3, Atlanta, GA 30306ActiveMLS ID #10718171, Cynthia Forde, Keller Williams Realty Consultants. GAMLS
- $325,0001 bd2 ba956 sqft195 Arizona Ave NE Unit 138, Atlanta, GA 30307ActiveMLS ID #10835844, Zac Pasmanick, RE/MAX Metro Atlanta Cityside. GAMLS
- $479,0002 bd2 ba1.3k sqft775 Juniper St #111, Atlanta, GA 30308ActiveMLS ID #10839252, Tyler Russell, Engel & V?lkers Atlanta. GAMLS
- $315,0001 bd1 ba1.2k sqft3820 Roswell Rd NE Unit 510, Atlanta, GA 30342ActiveMLS ID #10844689, C?line Higgins Evans, Simply List. GAMLS
