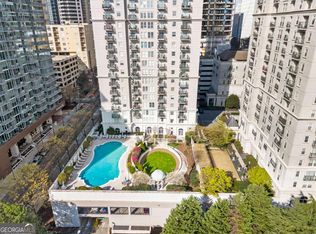
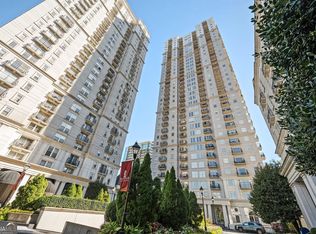
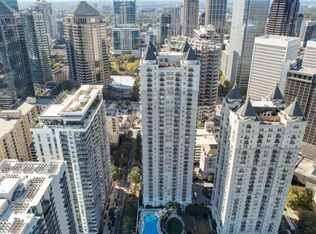
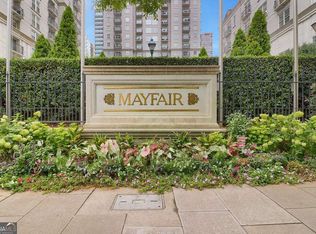
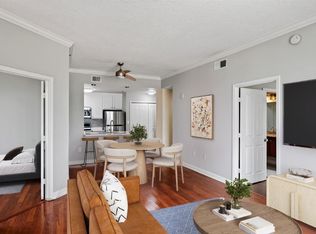
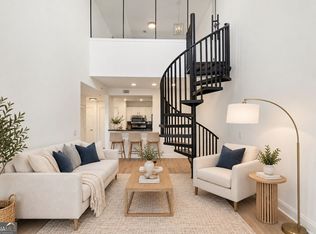
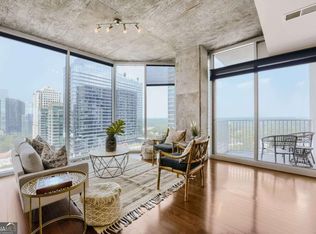
Motivated Seller! Priced to move, this is the perfect opportunity to own a spacious 2-bedroom, 2.5 bath condo, right in the middle of everything. Located on the 20th floor of the Mayfair Renaissance, directly across from Piedmont Park and Colony Square, this home is in the heart of Midtown Atlanta. This home has been cared for by its original owner from day one, now refreshed with new paint, new stainless-steel appliances, and new hardwood floors throughout. A generous entry foyer opens into a bright living and dining space with an open flow that allows the kitchen to stay connected to the living spaces, making day to day living or entertaining easy. Each ensuite bedroom offers a private retreat, complete with its own private balcony and generous closet space. A half bath off the main living area gives guests a place of their own, without needing to use either ensuite bath, a real advantage over most 2-bedroom condos. The Mayfair Renaissance offers 24-hour concierge, gated parking, a pool, fitness center, movie theater, library, courtyard with grills, and a club room for entertaining. From there, Piedmont Park, Colony Square, and all the dining, shopping, and energy of Midtown are right outside. Easy access to MARTA puts the city at your doorstep without getting in your car! This is a rare chance to own a large, move-in ready 2-bedroom with a half bath in one of Midtown's best locations at this price.
Active under contract
Price cut: $35K (9/15)
$430,000
195 14th St NE Unit 2008, Atlanta, GA 30309
2beds
1,383sqft
Condominium, High Rise
Built in 2002
-- sqft lot
$427,300 Zestimate®
$311/sqft
$786/mo HOA
What's special
New stainless-steel appliancesCourtyard with grillsGenerous entry foyerGenerous closet spaceNew hardwood floors throughoutRefreshed with new paint
- 89 days
- 297
- 25
Zillow last checked:
Listing updated:
Listed by:
Sam Morgan 404-556-6110,
Engel & Völkers Atlanta
Source: GAMLS,MLS#: 10814003
Facts & features
Interior
Bedrooms & bathrooms
- Bedrooms: 2
- Bathrooms: 3
- Full bathrooms: 2
- 1/2 bathrooms: 1
- Main level bathrooms: 2
- Main level bedrooms: 2
Rooms
- Room types: Laundry, Other
Dining room
- Features: Dining Rm/Living Rm Combo
Kitchen
- Features: Solid Surface Counters
Heating
- Central, Forced Air
Cooling
- Ceiling Fan(s), Central Air, Electric
Appliances
- Included: Dishwasher, Disposal, Dryer, Ice Maker, Microwave, Oven/Range (Combo), Refrigerator, Stainless Steel Appliance(s), Washer
- Laundry: Laundry Closet
Features
- Other, Roommate Plan, Separate Shower, Soaking Tub, Walk-In Closet(s)
- Flooring: Hardwood, Tile
- Windows: Double Pane Windows
- Basement: None
- Has fireplace: No
- Common walls with other units/homes: 1 Common Wall
Interior area
- Total structure area: 1,383
- Total interior livable area: 1,383 sqft
- Finished area above ground: 1,383
- Finished area below ground: 0
Property
Parking
- Total spaces: 1
- Parking features: Assigned, Garage, Garage Door Opener
- Has garage: Yes
Accessibility
- Accessibility features: Accessible Approach with Ramp
Features
- Levels: One
- Stories: 1
- Exterior features: Balcony
- Has private pool: Yes
- Pool features: Heated, In Ground
- Has view: Yes
- View description: City
- Body of water: None
Lot
- Size: 1,393 Square Feet
- Features: Other
Details
- Parcel number: 17 010600331808
Construction
Type & style
- Home type: Condo
- Architectural style: Contemporary
- Property subtype: Condominium, High Rise
- Attached to another structure: Yes
Materials
- Concrete
- Roof: Composition,Concrete
Condition
- Resale
- New construction: No
- Year built: 2002
Utilities & green energy
- Sewer: Public Sewer
- Water: Public
- Utilities for property: Cable Available, Electricity Available, Phone Available, Sewer Available, Underground Utilities, Water Available
Green energy
- Energy efficient items: Appliances
Community & HOA
Community
- Features: Clubhouse, Fitness Center, Gated, Park, Pool, Sidewalks, Near Shopping
- Security: Carbon Monoxide Detector(s)
- Subdivision: Mayfair Renaissance
HOA
- Has HOA: Yes
- Services included: Insurance, Maintenance Structure, Maintenance Grounds, Pest Control, Reserve Fund, Security, Sewer, Swimming, Trash, Water
- HOA fee: $9,432 annually
Location
- Region: Atlanta
Financial & listing details
- Price per square foot: $311/sqft
- Tax assessed value: $510,800
- Annual tax amount: $5,801
- Date on market: 7/23/2026
- Cumulative days on market: 89 days
- Listing agreement: Exclusive Agency
- Listing terms: Cash,Conventional
- Electric utility on property: Yes
Estimated market value
$427,300
$406,000 - $449,000
$3,642/mo
Price history
| Date | Event | Price |
|---|---|---|
| 10/10/2026 | Pending sale | $430,000$311/sqft |
Source:  FMLS GA #7809980 Report a problem FMLS GA #7809980 Report a problem | ||
| 10/5/2026 | Contingent | $430,000$311/sqft |
Source:  Engel & Volkers #7809980 Report a problem Engel & Volkers #7809980 Report a problem | ||
| 9/15/2026 | Price change | $430,000-7.5%$311/sqft |
Source:  GAMLS #10814003 Report a problem GAMLS #10814003 Report a problem | ||
| 7/24/2026 | Listed for sale | $465,000-2.1%$336/sqft |
Source: FMLS GA #7809980 Report a problem | ||
| 5/30/2026 | Listing removed | $475,000$343/sqft |
Source: Engel & Volkers #10772480 Report a problem | ||
| 5/26/2026 | Listed for sale | $475,000-1%$343/sqft |
Source: FMLS GA #7771608 Report a problem | ||
| 1/16/2025 | Listing removed | $480,000$347/sqft |
Source: Engel & Volkers #10319687 Report a problem | ||
| 10/17/2024 | Listing removed | $3,000$2/sqft |
Source: FMLS GA #7465644 Report a problem | ||
| 10/3/2024 | Listed for rent | $3,000+20.2%$2/sqft |
Source: FMLS GA #7465644 Report a problem | ||
| 9/4/2024 | Price change | $480,000-2%$347/sqft |
Source: FMLS GA #7404111 Report a problem | ||
| 7/16/2024 | Price change | $490,000-2%$354/sqft |
Source: GAMLS #10319687 Report a problem | ||
| 6/14/2024 | Listed for sale | $500,000+71.8%$362/sqft |
Source: FMLS GA #7404111 Report a problem | ||
| 4/28/2023 | Listing removed | -- |
Source: FMLS GA #7160460 Report a problem | ||
| 3/21/2023 | Price change | $2,495-7.4%$2/sqft |
Source: FMLS GA #7160460 Report a problem | ||
| 2/18/2023 | Price change | $2,695-3.6%$2/sqft |
Source: FMLS GA #7160460 Report a problem | ||
| 2/2/2023 | Price change | $2,795-3.5%$2/sqft |
Source: FMLS GA #7160460 Report a problem | ||
| 1/8/2023 | Listed for rent | $2,895$2/sqft |
Source: FMLS GA #7160460 Report a problem | ||
| 3/26/2003 | Sold | $291,000$210/sqft |
Source: Public Record Report a problem | ||
Public tax history
| Year | Property taxes | Tax assessment |
|---|---|---|
| 2025 | $5,801 +4.3% | $204,320 +6% |
| 2024 | $5,564 +48.9% | $192,800 |
| 2023 | $3,737 -25.6% | $192,800 +8.7% |
| 2022 | $5,021 -0.4% | $177,400 -1.6% |
| 2021 | $5,039 -31.6% | $180,240 +1.2% |
| 2020 | $7,373 +47.2% | $178,080 +16.3% |
| 2019 | $5,008 | $153,120 +2.4% |
| 2018 | $5,008 | $149,520 +29.2% |
| 2017 | $5,008 +32% | $115,760 |
| 2016 | $3,795 -0.4% | $115,760 |
| 2015 | $3,810 +52.2% | $115,760 +37.6% |
| 2014 | $2,504 +2.6% | $84,120 |
| 2013 | $2,439 -0.7% | $84,120 |
| 2012 | $2,457 | $84,120 |
| 2011 | -- | $84,120 -30.4% |
| 2010 | $4,273 +300.4% | $120,920 |
| 2009 | $1,067 | $120,920 |
| 2008 | -- | $120,920 |
| 2007 | $1,034 | $120,920 |
Find assessor info on the county website
Monthly payment
Est. payment
Payment breakdown
Explore the cost of this home by adjusting the details. Changes won't be saved.Climate risks
Neighborhood: Midtown
Nearby schools
Schools provided by the listing agent
- Elementary: Virginia Highland
- Middle: David T Howard
- High: Grady
Source: GAMLS. This data may not be complete. We recommend contacting the local school district to confirm school assignments for this home.
Similar homes
- $398,9002 bd2 ba1.1k sqft1101 Juniper St NE APT 832, Atlanta, GA 30309For Sale
 MLS ID #7810210, Paige Castor, Atlanta Fine Homes Sotheby's International. FMLS GA
 - $374,9002 bd2 ba1.1k sqft1101 Juniper St NE APT 211, Atlanta, GA 30309Active

 MLS ID #10778533, JK Team, REMAX Around Atlanta. GAMLS
 - $359,0002 bd2 ba1k sqft1075 Peachtree Walk NE Unit A517, Atlanta, GA 30309Active
 MLS ID #10873497, Mel Love, Serhant Georgia. GAMLS
 - $480,0002 bd2 ba1.1k sqft860 Peachtree St NE Unit 1701, Atlanta, GA 30308Active
 MLS ID #10872257, REdefined Atlanta Realty Group, Keller Williams Realty Cityside. GAMLS
 - $469,0002 bd2 ba1.2k sqft775 Juniper St NE #101, Atlanta, GA 30308ActiveMLS ID #10842055, Adam S Parker, Engel & Völkers Atlanta. GAMLS
- $439,0002 bd1 ba1.1k sqft850 Piedmont Ave NE Unit 2306, Atlanta, GA 30308For SaleMLS ID #7773198, Chance Gaither, Atlanta Fine Homes Sotheby's International. FMLS GA
- $489,9002 bd2 ba1.1k sqft860 Peachtree St NE Unit 2101, Atlanta, GA 30308ActiveMLS ID #10855556, David Jones, Compass. GAMLS
- $350,0001 bd1 ba872 sqft1080 Peachtree St NE Unit 2307, Atlanta, GA 30309ActiveMLS ID #10858019, Paula Heer, Engel & Völkers Atlanta. GAMLS
- $489,0002 bd2 ba1.2k sqft860 Peachtree St NE Unit 2314, Atlanta, GA 30308ActiveMLS ID #10804203, Olga Druzhinina, HomeSmart. GAMLS
- $490,0002 bd2 ba1.1k sqft855 Peachtree St NE Unit 2803, Atlanta, GA 30308Active Under ContractMLS ID #10848403, Greg Godding, Atlanta Communities. GAMLS
- $389,0002 bd2 ba1.5k sqft2632 Peachtree Rd NW #302B, Atlanta, GA 30305ActiveMLS ID #10869977, Kathy Olmstead, HOME Luxury Real Estate. GAMLS
- $335,0001 bd1 ba867 sqft1080 Peachtree St NE Unit 905, Atlanta, GA 30309ActiveMLS ID #10796956, Joaquin Casajuana, Atlanta Communities. GAMLS
- $385,0002 bd2 ba1k sqft400 W Peachtree St NW Unit 2011, Atlanta, GA 30308ActiveMLS ID #10801303, Josh McMichael, Compass. GAMLS
- $375,0002 bd3 ba1.6k sqft1735 Peachtree St NE Unit 327, Atlanta, GA 30309ActiveMLS ID #10837752, Hannah Fleshel, Keller Williams Realty PeachtreeRoad. GAMLS
- $450,0001 bd2 ba1.3k sqft270 17th St NW Unit 3106, Atlanta, GA 30363ActiveMLS ID #10823419, Stephanie P Beckwith, Redfin Corporation. GAMLS
- $359,0001 bd1 ba805 sqft1080 Peachtree St NE Unit 1408, Atlanta, GA 30309ActiveMLS ID #10670821, Tu Ryu, Keller Williams Realty Consultants. GAMLS
- $358,9902 bd2 ba1.2k sqft620 Peachtree St NE APT 1613, Atlanta, GA 30308ActiveMLS ID #10823049, Janeen Lindsey, The Atlanta Key Firm LLC. GAMLS
- $384,9002 bd2 ba1.1k sqft1100 Howell Mill Rd NW Ste 817, Atlanta, GA 30318ActiveMLS ID #10803941, Divine Taylor, HomeSmart. GAMLS
- $385,0002 bd2 ba1k sqft250 Pharr Rd NE APT 1209, Atlanta, GA 30305ActiveMLS ID #10857787, Kelly E O'Kelley, Kelly O'Kelley RE Consultants. GAMLS
- $365,0003 bd2 ba1.3k sqft620 Peachtree St NE APT 904, Atlanta, GA 30308ActiveMLS ID #10847219, Modern Traditions Realty Group, RE/MAX Center. GAMLS
