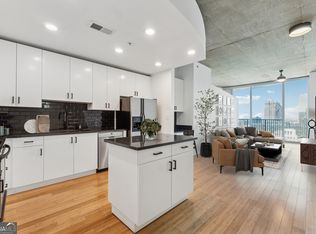
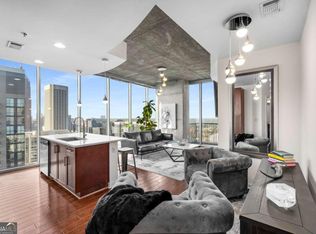
Experience elevated living at its finest in this stunning front corner residence at Spire, one of Midtown Atlanta's most sought-after high-rise addresses. Perched on a high floor, this exceptional unit delivers breathtaking, unobstructed views to the north over the glittering Midtown skyline and to the west all the way to Stone Mountain. Step inside and be greeted by soaring 10-foot ceilings and floor-to-ceiling windows that bathe every room in natural light and frame those showstopping views from virtually every angle. Rich wood flooring flow throughout, complementing the open, airy feel of the living spaces. The well-appointed kitchen features sleek granite countertops, stainless steel appliances, and a breakfast bar perfect for casual dining or entertaining guests. The primary suite offers a spacious walk-in closet and a bath complete with a double vanity, granite countertops, and a separate soaking tub and shower. Step out onto your private balcony and take in sweeping views of the city and beyond - your own personal retreat above it all. Spire's resort-style amenities include 24-hour concierge service, multiple fitness rooms, a stylish clubhouse with billiards, a movie room, dedicated office space, and outdoor grilling areas - everything you need to live, work, and unwind without ever leaving home. Located in the heart of Midtown Atlanta, you're just steps from dozens of shops, acclaimed restaurants, and vibrant nightlife. And just around the corner lies Piedmont Park - Atlanta's crown jewel - offering green space, community and events that make city living feel like a permanent vacation.
Active
Price cut: $30K (7/29)
$495,000
860 Peachtree St NE Unit 2101, Atlanta, GA 30308
2beds
--sqft
Condominium, High Rise
Built in 2005
-- sqft lot
$478,700 Zestimate®
$--/sqft
$-- HOA
What's special
Rich wood flooringStainless steel appliancesWell-appointed kitchenSleek granite countertopsHigh floorFront corner residence
- 74 days |
- 202 |
- 8 |
Zillow last checked:
Listing updated:
Listed by:
David Jones 404-966-5483,
Compass
Source: GAMLS,MLS#: 10783201
Facts & features
Interior
Bedrooms & bathrooms
- Bedrooms: 2
- Bathrooms: 2
- Full bathrooms: 2
- Main level bathrooms: 2
- Main level bedrooms: 2
Rooms
- Room types: Other
Kitchen
- Features: Breakfast Bar, Solid Surface Counters
Heating
- Central, Electric
Cooling
- Central Air, Electric
Appliances
- Included: Dishwasher, Disposal, Dryer, Microwave, Refrigerator, Washer
- Laundry: In Hall, Laundry Closet
Features
- Master On Main Level, Walk-In Closet(s)
- Flooring: Hardwood
- Windows: Double Pane Windows
- Basement: None
- Has fireplace: No
- Common walls with other units/homes: 1 Common Wall
Interior area
- Total structure area: 0
- Finished area above ground: 0
- Finished area below ground: 0
Property
Parking
- Total spaces: 2
- Parking features: Assigned, Garage
- Has garage: Yes
Features
- Levels: One
- Stories: 1
- Exterior features: Balcony, Gas Grill
- Has private pool: Yes
- Pool features: In Ground
- Has view: Yes
- View description: City
- Body of water: None
Lot
- Size: 1,176 Square Feet
- Features: Other
Details
- Parcel number: 14 004900014963
Construction
Type & style
- Home type: Condo
- Architectural style: Contemporary
- Property subtype: Condominium, High Rise
- Attached to another structure: Yes
Materials
- Concrete
- Foundation: Slab
- Roof: Metal
Condition
- Resale
- New construction: No
- Year built: 2005
Utilities & green energy
- Electric: 220 Volts
- Sewer: Public Sewer
- Water: Public
- Utilities for property: Cable Available, Electricity Available, High Speed Internet, Phone Available, Sewer Available, Underground Utilities, Water Available
Community & HOA
Community
- Features: Fitness Center, Gated, Park, Pool, Sidewalks, Street Lights, Near Public Transport, Near Shopping
- Security: Gated Community, Smoke Detector(s)
- Subdivision: Spire
HOA
- Has HOA: Yes
- Services included: Maintenance Structure, Maintenance Grounds, Reserve Fund, Security, Swimming
Location
- Region: Atlanta
Financial & listing details
- Annual tax amount: $7,763
- Date on market: 6/9/2026
- Cumulative days on market: 74 days
- Listing agreement: Exclusive Right To Sell
- Electric utility on property: Yes
Estimated market value
$478,700
$455,000 - $503,000
$2,609/mo
Price history
| Date | Event | Price |
|---|---|---|
| 7/29/2026 | Price change | $495,000-5.7% |
Source:  GAMLS #10783201 Report a problem GAMLS #10783201 Report a problem | ||
| 6/10/2026 | Listed for sale | $525,000 |
Source:  FMLS GA #7785224 Report a problem FMLS GA #7785224 Report a problem | ||
| 2/13/2025 | Listing removed | $2,595 |
Source: FMLS GA #7484903 Report a problem | ||
| 11/13/2024 | Listed for rent | $2,595-10.4% |
Source: FMLS GA #7484903 Report a problem | ||
| 11/12/2024 | Listing removed | $2,895 |
Source: FMLS GA #7399614 Report a problem | ||
| 9/4/2024 | Price change | $2,895-6.5% |
Source: FMLS GA #7399614 Report a problem | ||
| 6/6/2024 | Listed for rent | $3,095+10.7% |
Source: FMLS GA #7399614 Report a problem | ||
| 7/7/2020 | Listing removed | $2,795 |
Source: Cooper Brown Real Estate #6722304 Report a problem | ||
| 5/12/2020 | Listed for rent | $2,795+5.5% |
Source: Cooper Brown Real Estate #6722304 Report a problem | ||
| 12/18/2018 | Listing removed | $2,650 |
Source: Above Atlanta, LLC. #6097803 Report a problem | ||
| 11/8/2018 | Listed for rent | $2,650 |
Source: Above Atlanta, LLC. #6097803 Report a problem | ||
Public tax history
Tax history is unavailable.
Monthly payment
Est. payment
Payment breakdown
Explore the cost of this home by adjusting the details. Changes won't be saved.Climate risks
Neighborhood: Midtown
Nearby schools
GreatSchools rating
- 9/10Virginia-Highland Elementary SchoolGrades: PK-5Distance: 1.4 mi
- 9/10David T Howard Middle SchoolGrades: 6-8Distance: 1.7 mi
- 9/10Midtown High SchoolGrades: 9-12Distance: 0.9 mi
Schools provided by the listing agent
- Elementary: Virginia Highland
- Middle: David T Howard
- High: Grady
Source: GAMLS. This data may not be complete. We recommend contacting the local school district to confirm school assignments for this home.
- $300,0001 bd1 ba707 sqft860 Peachtree St NE UNIT 2503, Atlanta, GA 30308Sold
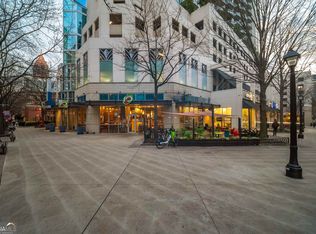
- $530,0002 bd2 ba1.3k sqft860 Peachtree St NE UNIT 1002, Atlanta, GA 30308Sold
- $287,5001 bd1 ba678 sqft860 Peachtree St NE UNIT 1413, Atlanta, GA 30308For Sale

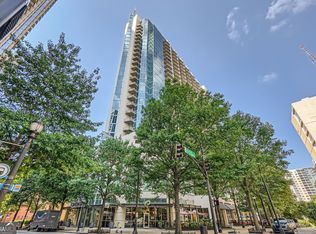
- $303,0001 bd1 ba745 sqft860 Peachtree St NE UNIT 1311, Atlanta, GA 30308Sold
- $485,5002 bd2 ba1.1k sqft860 Peachtree St NE UNIT 2118, Atlanta, GA 30308Sold
- $333,0001 bd1 ba701 sqft860 Peachtree St NE UNIT 1915, Atlanta, GA 30308Sold
- $309,9001 bd1 ba796 sqft860 Peachtree St NE UNIT 1510, Atlanta, GA 30308Sold
- $262,3001 bd2 ba606 sqft860 Peachtree St NE #2416, Atlanta, GA 30308Off Market
- $250,0001 bd1 ba-- sqft860 Peachtree St NE UNIT 105, Atlanta, GA 30308For Sale
A local agent can set up tours, give advice and negotiate with sellers.
Similar homes
- $500,0002 bd2 ba1k sqft855 Peachtree St NE Unit 3206, Atlanta, GA 30308Active

 MLS ID #10825287, Justin Landis, Bolst, Inc.. GAMLS
 - $500,0002 bd2 ba1.1k sqft860 Peachtree St NE Unit 1701, Atlanta, GA 30308Active
 MLS ID #10816549, Jill Littlepage, Keller Williams Realty Cityside. GAMLS
 - $499,0002 bd2 ba-- sqft860 Peachtree St NE Unit 2314, Atlanta, GA 30308Active
 MLS ID #10804203, Olga Druzhinina, HomeSmart. GAMLS
 - $523,0002 bd2 ba1.1k sqft855 Peachtree St NE Unit 3003, Atlanta, GA 30308Active
 MLS ID #10722346, Keisha N Carter, Compass. GAMLS
 - $465,0002 bd2 ba-- sqft855 Peachtree St NE Unit 1203, Atlanta, GA 30308ActiveMLS ID #10721616, Jim Fountain, Elated Real Estate. GAMLS
- $539,0002 bd2 ba1.1k sqft855 Peachtree St NE Unit 2513, Atlanta, GA 30308ActiveMLS ID #10792234, Cary Blumenfeld, Method Real Estate Advisors. GAMLS
- $520,0002 bd2 ba1.3k sqft45 Ivan Allen Jr Blvd NW Unit 1703, Atlanta, GA 30308ActiveMLS ID #10764087, Neil Hediger, Compass. GAMLS
- $450,0002 bd2 ba1k sqft44 Peachtree Pl NE Unit 1431, Atlanta, GA 30309For Sale
 MLS ID #7803633, THOMAS ABBOTT, HomeSmart. FMLS GA
 - $465,0002 bd3 ba-- sqft195 14th St NE Unit 2008, Atlanta, GA 30309ActiveMLS ID #10814003, Johanna Sullivan, Engel & V?lkers Atlanta. GAMLS
- $457,9002 bd2 ba1k sqft44 Peachtree Pl NW Unit 424, Atlanta, GA 30309ActiveMLS ID #10651103, Jeremy Smith, Engel & V?lkers Atlanta. GAMLS
- $358,9902 bd2 ba-- sqft620 Peachtree St NE APT 1613, Atlanta, GA 30308ActiveMLS ID #10823049, Janeen Sizemore, The Atlanta Key Firm LLC. GAMLS
- $395,0002 bd2 ba1.2k sqft565 Peachtree St NE Unit 1610, Atlanta, GA 30308ActiveMLS ID #10793039, Casey Dellinger, Bolst, Inc.. GAMLS
- $399,0002 bd2 ba-- sqft400 W Peachtree St NW Unit 2011, Atlanta, GA 30308ActiveMLS ID #10801303, Josh McMichael, Compass. GAMLS
- $509,9001 bd2 ba1.3k sqft270 17th St NW Unit 3106, Atlanta, GA 30363ActiveMLS ID #10823419, Stephanie P Beckwith, Redfin Corporation. GAMLS
- $405,0002 bd2 ba1.1k sqft1101 Juniper St NE APT 832, Atlanta, GA 30309For SaleMLS ID #7810210, Paige Castor, Atlanta Fine Homes Sotheby's International. FMLS GA
- $249,9001 bd1 ba-- sqft800 Peachtree St NE APT 2104, Atlanta, GA 30308ActiveMLS ID #10828545, Zac Pasmanick, RE/MAX Metro Atlanta Cityside. GAMLS
- $365,0002 bd2 ba1.1k sqft400 W Peachtree St NW Unit 2713, Atlanta, GA 30308ActiveMLS ID #10556848, Jacqueline Nix, Atlanta Communities. GAMLS
- $325,0001 bd1 ba838 sqft855 W Peachtree St NE Unit 1311, Atlanta, GA 30308For SaleMLS ID #7817087, The Justin Landis Group, Bolst, Inc.. FMLS GA
- $250,0001 bd1 ba-- sqft860 Peachtree St NE Unit 105, Atlanta, GA 30308ActiveMLS ID #10825900, Marianna Reynolds, Compass. GAMLS
- $550,0002 bd2 ba1.7k sqft361 17th St Unit 1923, Atlanta, GA 30363ActiveMLS ID #10771482, Nadine Lutz, Compass. GAMLS
