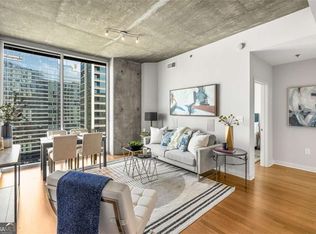
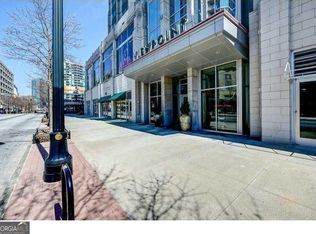
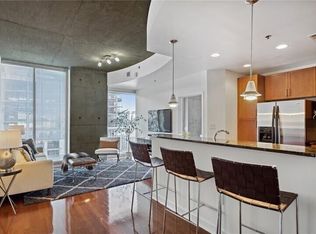
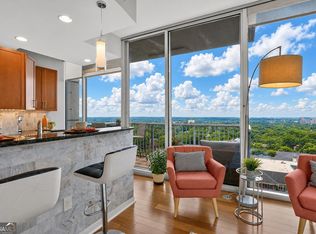
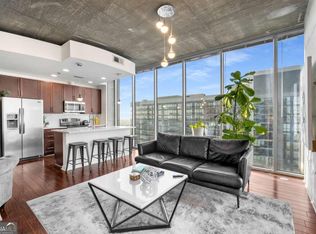
Prime corner. Beautiful views. Freshly updated. Smart, stylish, and move-in ready. Perched on the 25th floor of Viewpoint, this 2-bedroom, 2-bath corner residence delivers the full Midtown high-rise experience with walls of glass, natural light, and dramatic city views. Fresh paint throughout, an updated kitchen, updated light fixtures, smart connected systems, smart lighting, and electric shades give the home a clean, modern feel from the moment you step inside. The open living and dining area is designed around the view, creating a bright and elevated space for everyday living or entertaining above the city. The split-bedroom layout offers privacy and flexibility, with generous bedrooms and a functional flow that works for guests, a home office, or a true lock-and-leave Midtown lifestyle. Viewpoint delivers luxury amenities including 24-hour concierge, resort-style pool, fitness center, clubroom, theater, outdoor spaces, grilling areas, and secure garage parking. Step outside and Midtown is at your doorstep Piedmont Park, the BeltLine, the Fox Theatre, Colony Square, MARTA, Georgia Tech, dining, coffee, nightlife, and more. Unit 2513 combines the view, the corner position, the updates, and the lifestyle buyers want in one of Midtown's most recognizable high-rise communities.
Active
$539,000
855 Peachtree St NE Unit 2513, Atlanta, GA 30308
2beds
1,158sqft
:
Get pre-qualified$4,829/mo
Condominium, High Rise
Built in 2008
-- sqft lot
$-- Zestimate®
$465/sqft
$906/mo HOA
What's special
Dramatic city viewsBeautiful viewsUpdated kitchenNatural lightWalls of glassElectric shadesSmart lighting
- 37 days |
- 23 |
- 3 |
Zillow last checked:
Listing updated:
Listed by:
Cary Blumenfeld 678-983-7987,
Method Real Estate Advisors,
David Blumenfeld 404-478-7879,
Method Real Estate Advisors
Source: GAMLS,MLS#: 10792234
Facts & features
Interior
Bedrooms & bathrooms
- Bedrooms: 2
- Bathrooms: 2
- Full bathrooms: 2
- Main level bathrooms: 2
- Main level bedrooms: 2
Rooms
- Room types: Family Room, Foyer, Laundry
Kitchen
- Features: Breakfast Area, Breakfast Bar, Kitchen Island, Solid Surface Counters
Heating
- Central, Electric, Forced Air, Heat Pump
Cooling
- Ceiling Fan(s), Central Air, Electric
Appliances
- Included: Dishwasher, Disposal, Microwave, Refrigerator
- Laundry: Common Area, In Hall
Features
- Double Vanity, High Ceilings, Master On Main Level, Roommate Plan, Separate Shower, Soaking Tub, Walk-In Closet(s)
- Flooring: Hardwood, Tile
- Windows: Double Pane Windows
- Basement: Concrete,None
- Has fireplace: No
- Common walls with other units/homes: 2+ Common Walls,End Unit
Interior area
- Total structure area: 1,158
- Total interior livable area: 1,158 sqft
- Finished area above ground: 1,158
- Finished area below ground: 0
Video & virtual tour
Property
Parking
- Total spaces: 2
- Parking features: Assigned, Garage
- Has garage: Yes
Features
- Levels: One
- Stories: 1
- Exterior features: Balcony
- Has view: Yes
- View description: City
- Waterfront features: No Dock Or Boathouse
- Body of water: None
Lot
- Size: 1,176 Square Feet
- Features: Level, Other
- Residential vegetation: Cleared
Details
- Parcel number: 14 004900024194
Construction
Type & style
- Home type: Condo
- Architectural style: Contemporary
- Property subtype: Condominium, High Rise
- Attached to another structure: Yes
Materials
- Concrete, Other
- Foundation: Block
- Roof: Concrete
Condition
- Resale
- New construction: No
- Year built: 2008
Utilities & green energy
- Electric: 220 Volts
- Sewer: Public Sewer
- Water: Public
- Utilities for property: High Speed Internet, Underground Utilities
Green energy
- Water conservation: Low-Flow Fixtures
Community & HOA
Community
- Features: Clubhouse, Fitness Center, Gated, Pool, Sidewalks, Near Public Transport, Walk To Schools, Near Shopping
- Security: Fire Sprinkler System, Gated Community, Key Card Entry, Smoke Detector(s)
- Subdivision: Viewpoint
HOA
- Has HOA: Yes
- Services included: Maintenance Structure, Maintenance Grounds, Management Fee, Reserve Fund, Sewer, Swimming, Trash
- HOA fee: $10,872 annually
Location
- Region: Atlanta
Financial & listing details
- Price per square foot: $465/sqft
- Tax assessed value: $317,500
- Annual tax amount: $8,026
- Date on market: 6/25/2026
- Cumulative days on market: 38 days
- Listing agreement: Exclusive Right To Sell
Estimated market value
Not available
Estimated sales range
Not available
$2,915/mo
Price history
| Date | Event | Price |
|---|---|---|
| 6/25/2026 | Listed for sale | $539,000+7.8%$465/sqft |
Source:  GAMLS #10792234 Report a problem GAMLS #10792234 Report a problem | ||
| 9/20/2024 | Sold | $500,000-1.8%$432/sqft |
Source: GAMLS #10341966 Report a problem | ||
| 8/29/2024 | Pending sale | $509,000$440/sqft |
Source: GAMLS #10341966 Report a problem | ||
| 8/21/2024 | Price change | $509,000-3.8%$440/sqft |
Source:  FMLS GA #7423798 Report a problem FMLS GA #7423798 Report a problem | ||
| 7/19/2024 | Listed for sale | $529,000$457/sqft |
Source: FMLS GA #7423798 Report a problem | ||
Public tax history
| Year | Property taxes | Tax assessment |
|---|---|---|
| 2015 | $5,513 +3.8% | $127,000 +8.4% |
| 2014 | $5,310 +17.8% | $117,120 +16.8% |
| 2013 | $4,507 | $100,240 -1.2% |
| 2012 | $4,507 0% | $101,440 |
| 2011 | $4,507 +0.6% | $101,440 |
| 2010 | $4,480 | $101,440 |
| 2009 | $4,480 | $101,440 |
Find assessor info on the county website
Monthly payment
Est. payment
Payment breakdown
Explore the cost of this home by adjusting the details. Changes won't be saved.Climate risks
Neighborhood: Midtown
Nearby schools
GreatSchools rating
- 9/10Virginia-Highland Elementary SchoolGrades: PK-5Distance: 1.3 mi
- 9/10David T Howard Middle SchoolGrades: 6-8Distance: 1.6 mi
- 9/10Midtown High SchoolGrades: 9-12Distance: 0.8 mi
Schools provided by the listing agent
- Elementary: Morningside
- Middle: David T Howard
- High: Midtown
Source: GAMLS. This data may not be complete. We recommend contacting the local school district to confirm school assignments for this home.
- $337,0001 bd1 ba783 sqft855 Peachtree St NE UNIT 1906, Atlanta, GA 30308Sold
- $375,0002 bd2 ba1k sqft855 Peachtree St NE UNIT 1109, Atlanta, GA 30308For Sale

- $465,0002 bd2 ba-- sqft855 Peachtree St NE UNIT 1203, Atlanta, GA 30308For Sale
- $465,0002 bd3 ba1.1k sqft855 Peachtree St NE UNIT 1707, Atlanta, GA 30308Sold
- $484,0002 bd2 ba1.2k sqft855 Peachtree St NE UNIT 2002, Atlanta, GA 30308Sold
- $395,0002 bd2 ba982 sqft855 Peachtree St NE UNIT 1505, Atlanta, GA 30308Sold
- $460,0002 bd3 ba1.1k sqft855 Peachtree St NE UNIT 1607, Atlanta, GA 30308Sold
- $360,0001 bd1 ba748 sqft855 Peachtree St NE UNIT 1512, Atlanta, GA 30308Coming Soon
- $345,0001 bd1 ba667 sqft855 Peachtree St NE UNIT 3015, Atlanta, GA 30308Sold
A local agent can set up tours, give advice and negotiate with sellers.
Similar homes
- $565,8502 bd2 ba1.2k sqft855 Peachtree St NE Unit 1513, Atlanta, GA 30308Active
 MLS ID #10803254, Zac Pasmanick, RE/MAX Metro Atlanta Cityside. GAMLS
 - $525,9002 bd2 ba1.1k sqft855 Peachtree St NE Unit 2903, Atlanta, GA 30308Active
 MLS ID #10754632, Joshua Stephens, HomeSmart. GAMLS
 - $523,0002 bd2 ba1.1k sqft855 Peachtree St NE Unit 3003, Atlanta, GA 30308Active
 MLS ID #10722346, Keisha N Carter, Keller Williams Realty. GAMLS
 - $520,0002 bd2 ba1.3k sqft45 Ivan Allen Jr Blvd NW Unit 1703, Atlanta, GA 30308Active
 MLS ID #10764087, Neil Hediger, Compass. GAMLS
 - $459,9002 bd2 ba1k sqft855 Peachtree St NE Unit 2914, Atlanta, GA 30308For Sale
 MLS ID #7763797, Ivan Ludlow, City Max Realty, Inc.. FMLS GA
 - $674,9002 bd2 ba1.3k sqft775 Juniper St #322, Atlanta, GA 30308ActiveMLS ID #10726175, Nat Milburn, Engel & V?lkers Atlanta. GAMLS
- $435,0002 bd2 ba1.3k sqft805 Peachtree St NE Unit 308, Atlanta, GA 30308ActiveMLS ID #10774417, ASRE Real Estate, BHHS Georgia Properties. GAMLS
- $549,5002 bd3 ba1.5k sqft950 W Peachtree St NW Unit 609, Atlanta, GA 30309ActiveMLS ID #10700796, Sydney Long, Chambers Realty. GAMLS
- $490,0002 bd2 ba1k sqft943 Peachtree St NE Unit 1411, Atlanta, GA 30309ActiveMLS ID #10775616, Natasha Branch, Keller Williams Realty Atl. Partners. GAMLS
- $525,0002 bd3 ba1.4k sqft145 15th St NE APT 208, Atlanta, GA 30309ActiveMLS ID #10808095, Mark Spain, Mark Spain Real Estate. GAMLS
- $590,0002 bd2 ba1.3k sqft222 12th St NE Unit 1508, Atlanta, GA 30309ActiveMLS ID #10801936, Judy Jernigan, The Agency - Atlanta Metro. GAMLS
- $450,0002 bd2 ba1.3k sqft805 Peachtree St NE Unit 411, Atlanta, GA 30308ActiveMLS ID #10708512, Shannon L Williams, Keller Williams Realty. GAMLS
- $395,0002 bd2 ba1.2k sqft565 Peachtree St NE Unit 1610, Atlanta, GA 30308ActiveMLS ID #10793039, Casey Dellinger, Bolst, Inc.. GAMLS
- $675,0002 bd2 ba1.4k sqft775 Juniper St NE Unit 207, Atlanta, GA 30308ActiveMLS ID #10774157, Adam S Parker, Engel & V?lkers Atlanta. GAMLS
- $450,0002 bd2 ba1k sqft44 Peachtree Pl NE Unit 1431, Atlanta, GA 30309For SaleMLS ID #7803633, THOMAS ABBOTT, HomeSmart. FMLS GA
- $599,0002 bd2 ba1.2k sqft1080 Peachtree St NE Unit 1504, Atlanta, GA 30309For SaleMLS ID #7784820, ADAM ELLIS, Atlanta Fine Homes Sotheby's International. FMLS GA
- $549,9002 bd2 ba1.4k sqft145 15th St NE APT 826, Atlanta, GA 30309ActiveMLS ID #10771378, Pauline Newman, Dwelli. GAMLS
- $394,9002 bd2 ba1.1k sqft565 Peachtree St NE Unit 1011, Atlanta, GA 30308ActiveMLS ID #10697814, Derrick L Duckworth, Call It Closed International. GAMLS
- $359,9002 bd1 ba803 sqft855 Peachtree St NE Unit 2208, Atlanta, GA 30308ActiveMLS ID #10773415, Carl Henry, Harry Norman Realtors. GAMLS
- $349,9001 bd1 ba802 sqft855 Peachtree St NE Unit 2901, Atlanta, GA 30308For SaleMLS ID #7814239, JUNG A PARK, Sunny Home Realty. FMLS GA
