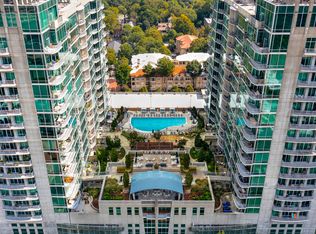
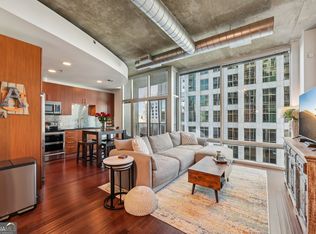
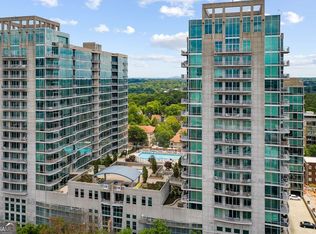
Sophisticated Midtown Living with Unmatched Skyline Views. Experience elevated city living in this beautifully renovated 2-bedroom, 2-bath corner residence at the highly sought-after Metropolis Midtown. Perfectly positioned in the heart of Midtown, this exceptional home is just steps from MARTA, premier dining, shopping, and entertainment, with the Atlanta Belt Line and Piedmont Park only blocks away. Designed with both style and functionality in mind, the residence features stunning French Oak flooring throughout and a thoughtfully reimagined kitchen showcasing custom cabinetry, quartz countertops, a dramatic waterfall island, new sink and fixtures, soft-close drawers, and extensive storage. The open-concept layout flows seamlessly to an oversized private balcony, where breathtaking city views create the perfect backdrop for morning coffee or evening relaxation. The spacious primary suite offers outstanding natural light via the wall of windows and a large walk-in closet, while the well-appointed secondary bedroom and bath provide a walk-in closet, custom floating shelving, comfort and flexibility, for guests or a home office. Residents enjoy an impressive collection of amenities, including 24-hour concierge service, a state-of-the-art fitness center, resort-style pool, clubroom, gas grilling stations, multiple outdoor gathering spaces, and a beautifully shaded pergola. A rare opportunity to own a renovated corner unit with spectacular views in one of Midtown's most desirable addresses.
Active
$490,000
943 Peachtree St NE Unit 1411, Atlanta, GA 30309
2beds
1,032sqft
Condominium, High Rise
Built in 2002
-- sqft lot
$477,000 Zestimate®
$475/sqft
$627/mo HOA
What's special
Resort-style poolDramatic waterfall islandUnmatched skyline viewsBreathtaking city viewsSpacious primary suiteOversized private balconyOpen-concept layout
- 76 days |
- 246 |
- 18 |
Zillow last checked:
Listing updated:
Listed by:
Natasha Branch 678-631-8808,
Keller Williams Realty Atl. Partners
Source: GAMLS,MLS#: 10775616
Facts & features
Interior
Bedrooms & bathrooms
- Bedrooms: 2
- Bathrooms: 2
- Full bathrooms: 2
- Main level bathrooms: 2
- Main level bedrooms: 2
Rooms
- Room types: Family Room, Laundry
Heating
- Central
Cooling
- Central Air
Appliances
- Included: Dishwasher, Dryer, Electric Water Heater, Ice Maker, Microwave, Oven/Range (Combo), Refrigerator, Stainless Steel Appliance(s), Washer
- Laundry: In Hall, Laundry Closet
Features
- High Ceilings, Roommate Plan, Separate Shower, Tile Bath, Vaulted Ceiling(s), Walk-In Closet(s)
- Flooring: Hardwood, Tile
- Basement: None
- Has fireplace: No
- Common walls with other units/homes: 1 Common Wall
Interior area
- Total structure area: 1,032
- Total interior livable area: 1,032 sqft
- Finished area above ground: 1,032
- Finished area below ground: 0
Property
Parking
- Parking features: Garage, Over 1 Space per Unit
- Has garage: Yes
Features
- Levels: One
- Stories: 1
Lot
- Size: 1,045 Square Feet
- Features: City Lot
Details
- Parcel number: 17 010600081999
Construction
Type & style
- Home type: Condo
- Architectural style: Other
- Property subtype: Condominium, High Rise
- Attached to another structure: Yes
Materials
- Other
- Roof: Other
Condition
- Updated/Remodeled
- New construction: No
- Year built: 2002
Utilities & green energy
- Sewer: Public Sewer
- Water: Public
- Utilities for property: Cable Available, Electricity Available, High Speed Internet, Phone Available, Sewer Connected
Community & HOA
Community
- Features: Clubhouse, Fitness Center, Pool, Near Public Transport, Walk To Schools, Near Shopping
- Subdivision: Metropolis
HOA
- Has HOA: Yes
- Services included: Facilities Fee, Insurance, Maintenance Grounds, Other, Swimming
- HOA fee: $7,528 annually
Location
- Region: Atlanta
Financial & listing details
- Price per square foot: $475/sqft
- Tax assessed value: $415,000
- Annual tax amount: $6,796
- Date on market: 6/1/2026
- Cumulative days on market: 76 days
- Listing agreement: Exclusive Right To Sell
- Listing terms: Cash,Conventional,FHA
- Electric utility on property: Yes
Estimated market value
$477,000
$453,000 - $501,000
$2,795/mo
Price history
| Date | Event | Price |
|---|---|---|
| 6/1/2026 | Listed for sale | $490,000+40%$475/sqft |
Source:  GAMLS #10775616 Report a problem GAMLS #10775616 Report a problem | ||
| 5/14/2026 | Listing removed | $2,850$3/sqft |
Source: FMLS GA #7730163 Report a problem | ||
| 4/12/2026 | Price change | $2,850-5%$3/sqft |
Source: FMLS GA #7730163 Report a problem | ||
| 3/7/2026 | Listed for rent | $3,000+3.4%$3/sqft |
Source: FMLS GA #7730163 Report a problem | ||
| 8/17/2024 | Listing removed | $2,900$3/sqft |
Source: FMLS GA #7413706 Report a problem | ||
| 8/8/2024 | Price change | $2,900-7.9%$3/sqft |
Source: FMLS GA #7413706 Report a problem | ||
| 7/1/2024 | Listed for rent | $3,150$3/sqft |
Source: FMLS GA #7413706 Report a problem | ||
| 7/1/2024 | Listing removed | -- |
Source: FMLS GA #7378765 Report a problem | ||
| 6/18/2024 | Price change | $3,150-4.5%$3/sqft |
Source: FMLS GA #7378765 Report a problem | ||
| 5/1/2024 | Listed for rent | $3,300-2.9%$3/sqft |
Source: FMLS GA #7378765 Report a problem | ||
| 5/1/2024 | Listing removed | -- |
Source: FMLS GA #7364092 Report a problem | ||
| 4/5/2024 | Listed for rent | $3,400+36.3%$3/sqft |
Source: FMLS GA #7364092 Report a problem | ||
| 11/30/2020 | Listing removed | $2,495$2/sqft |
Source: City Max Realty, Inc. #6798507 Report a problem | ||
| 10/21/2020 | Listed for rent | $2,495-0.2%$2/sqft |
Source: City Max Realty, Inc. #6798507 Report a problem | ||
| 6/26/2017 | Listing removed | $2,500$2/sqft |
Source: CITY MAX REALTY INC #5850146 Report a problem | ||
| 4/26/2017 | Price change | $2,500-7.4%$2/sqft |
Source: CITY MAX REALTY INC #5829136 Report a problem | ||
| 4/7/2017 | Listed for rent | $2,700+12.5%$3/sqft |
Source: CITY MAX REALTY INC #5829136 Report a problem | ||
| 5/5/2015 | Listing removed | $2,400$2/sqft |
Source: SOLID SOURCE REALTY GA LLC #5522651 Report a problem | ||
| 4/28/2015 | Listed for rent | $2,400$2/sqft |
Source: SOLID SOURCE REALTY GA LLC #5522651 Report a problem | ||
| 6/2/2006 | Sold | $350,000+4.2%$339/sqft |
Source: Public Record Report a problem | ||
| 12/16/2002 | Sold | $335,800$325/sqft |
Source: Public Record Report a problem | ||
Public tax history
| Year | Property taxes | Tax assessment |
|---|---|---|
| 2025 | $6,791 -0.1% | $166,000 |
| 2024 | $6,796 +31.9% | $166,000 +2.8% |
| 2023 | $5,151 -18.8% | $161,480 +3% |
| 2022 | $6,347 +8.6% | $156,840 +8.7% |
| 2021 | $5,846 -1% | $144,320 +1.2% |
| 2020 | $5,905 +16.3% | $142,640 +1.8% |
| 2019 | $5,078 | $140,080 +15.1% |
| 2018 | $5,078 | $121,720 +28.5% |
| 2017 | $5,078 +23% | $94,720 |
| 2016 | $4,130 -0.3% | $94,720 |
| 2015 | $4,143 +13.1% | $94,720 +17.2% |
| 2014 | $3,664 +2.8% | $80,800 |
| 2013 | $3,565 -0.7% | $80,800 |
| 2012 | $3,590 | $80,800 |
| 2011 | -- | $80,800 |
| 2010 | $3,569 +224.7% | $80,800 -22.6% |
| 2009 | $1,099 | $104,360 |
| 2008 | -- | $104,360 |
| 2007 | $1,099 | $104,360 |
Find assessor info on the county website
Monthly payment
Est. payment
Payment breakdown
Explore the cost of this home by adjusting the details. Changes won't be saved.Climate risks
Neighborhood: Midtown
Nearby schools
GreatSchools rating
- 9/10Virginia-Highland Elementary SchoolGrades: PK-5Distance: 1.2 mi
- 9/10David T Howard Middle SchoolGrades: 6-8Distance: 1.7 mi
- 9/10Midtown High SchoolGrades: 9-12Distance: 0.7 mi
Schools provided by the listing agent
- Elementary: Virginia Highland
- Middle: David T Howard
- High: Midtown
Source: GAMLS. This data may not be complete. We recommend contacting the local school district to confirm school assignments for this home.
- $289,0001 bd1 ba696 sqft943 Peachtree St NE UNIT 703, Atlanta, GA 30309Sold
- $286,0001 bd1 ba754 sqft943 Peachtree St NE UNIT 705, Atlanta, GA 30309Sold
- $245,0001 bd1 ba696 sqft943 Peachtree St NE UNIT 707, Atlanta, GA 30309For Sale
- $225,0001 bd1 ba-- sqft943 Peachtree St NE UNIT 716, Atlanta, GA 30309Sold
- $285,0001 bd1 ba768 sqft943 Peachtree St NE UNIT 804, Atlanta, GA 30309Sold
- $277,4001 bd1 ba668 sqft943 Peachtree St NE UNIT 809, Atlanta, GA 30309Sold
- $250,0001 bd1 ba668 sqft943 Peachtree St NE UNIT 1009, Atlanta, GA 30309Sold
- $310,0001 bd1 ba768 sqft943 Peachtree St NE UNIT 1104, Atlanta, GA 30309Sold
- $265,0001 bd1 ba696 sqft943 Peachtree St NE UNIT 1107, Atlanta, GA 30309Sold
A local agent can set up tours, give advice and negotiate with sellers.
Similar homes
- $499,0002 bd2 ba1k sqft923 Peachtree St NE Unit 730, Atlanta, GA 30309Active

 MLS ID #10818842, Janice Overbeck, Keller Williams Realty Atlanta North. GAMLS
 - $525,0002 bd2 ba1.3k sqft860 Peachtree St NE Unit 2202, Atlanta, GA 30308Active
 MLS ID #10820551, Noelle Banks, Atlanta Communities. GAMLS
 - $450,0002 bd2 ba1.3k sqft805 Peachtree St NE Unit 411, Atlanta, GA 30308Active
 MLS ID #10825755, Shannon L Williams, Keller Williams Realty. GAMLS
 - $450,0002 bd2 ba1.2k sqft878 Peachtree St NE APT 729, Atlanta, GA 30309Active
 MLS ID #10738411, Janette Rutherford, Lokation Real Estate LLC. GAMLS
 - $549,5002 bd3 ba1.5k sqft950 W Peachtree St NW Unit 609, Atlanta, GA 30309ActiveMLS ID #10700796, Sydney Long, Chambers Realty. GAMLS
- $525,9002 bd2 ba1.1k sqft855 Peachtree St NE Unit 2903, Atlanta, GA 30308ActiveMLS ID #10754632, Joshua Stephens, HomeSmart. GAMLS
- $539,0002 bd2 ba1.1k sqft855 Peachtree St NE Unit 2513, Atlanta, GA 30308ActiveMLS ID #10792234, Cary Blumenfeld, Method Real Estate Advisors. GAMLS
- $519,9002 bd2 ba1.4k sqft145 15th St NE APT 826, Atlanta, GA 30309ActiveMLS ID #10771378, Pauline Newman, Dwelli. GAMLS
- $525,0002 bd3 ba1.4k sqft145 15th St NE APT 208, Atlanta, GA 30309ActiveMLS ID #10808095, Mark Spain, Mark Spain Real Estate. GAMLS
- $589,9002 bd3 ba1.3k sqft195 14th St NE Unit 1602, Atlanta, GA 30309ActiveMLS ID #10754324, Justin Landis, Bolst, Inc.. GAMLS
- $565,8502 bd2 ba1.2k sqft855 Peachtree St NE Unit 1513, Atlanta, GA 30308ActiveMLS ID #10803254, Zac Pasmanick, RE/MAX Metro Atlanta Cityside. GAMLS
- $585,0002 bd2 ba1.4k sqft805 Peachtree St NE Unit 521, Atlanta, GA 30308ActiveMLS ID #10779425, Shaka Walker, Compass. GAMLS
- $498,0002 bd2 ba1.3k sqft2795 Peachtree Rd NE #307, Atlanta, GA 30305ActiveMLS ID #10769763, Sharen Raeside, Keller Williams Realty Buckhead. GAMLS
- $259,0001 bd1 ba556 sqft923 Peachtree St NE Unit 1332, Atlanta, GA 30309ActiveMLS ID #10780113, Serina Patrick, HomeSmart. GAMLS
- $349,0001 bd1 ba867 sqft1080 Peachtree St NE Unit 605, Atlanta, GA 30309ActiveMLS ID #10797477, Francis Yang, Realty One Group Edge. GAMLS
- $349,9991 bd1 ba800 sqft950 W Peachtree St NW Unit 1702, Atlanta, GA 30309ActiveMLS ID #10800097, Jonathan Minerick, Homecoin.com. GAMLS
- $480,0002 bd2 ba1.4k sqft325 E Paces Ferry Rd NE APT 1805, Atlanta, GA 30305ActiveMLS ID #10723349, Stacy Tunick, Engel & V?lkers Atlanta. GAMLS
- $245,0001 bd1 ba696 sqft943 Peachtree St NE Unit 707, Atlanta, GA 30309ActiveMLS ID #10791429, Skylar Brillante, Harry Norman Realtors. GAMLS
- $395,0002 bd2 ba1.2k sqft565 Peachtree St NE Unit 1610, Atlanta, GA 30308ActiveMLS ID #10793039, Casey Dellinger, Bolst, Inc.. GAMLS
- from $499,9002 bd2 ba1.2k sqftB1 Plan, J5 Midtown, Atlanta, GA 30308New ConstructionEngel & Völkers Atlanta
