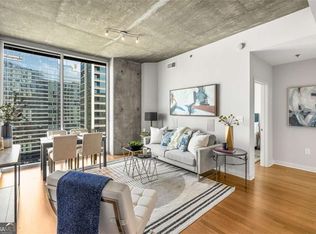
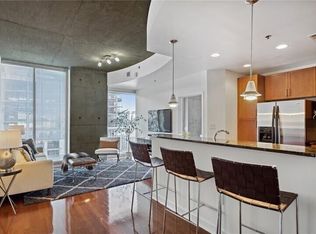
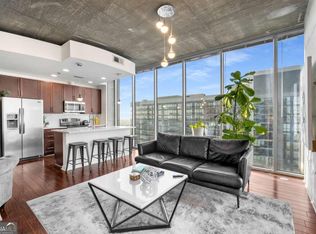
Some homes are updated. Some are renovated. This one was professionally reimagined. Every detail of this exceptional Viewpoint residence was intentionally curated by a professional interior design team to create a home that feels as though it was lifted from the pages of a luxury design magazine. Rather than settling for builder-grade finishes, the owners invested more than $87,000 to transform this residence into one of the most distinctive homes in the building. Homes of this caliber aren't created overnight. Replicating the quality, craftsmanship, and designer finishes found throughout this residence today would require a substantial investment of both time and money. Here, every detail has already been thoughtfully executed for you. From the moment you enter, the difference is unmistakable. Every wall and exposed concrete surface has been professionally refinished with a Level 5 plaster finish-the highest standard of wall finishing-creating the smooth, flawless backdrop of a contemporary art gallery. Framed by walls of glass, soaring ceilings, rich hardwood floors, and breathtaking sunrise skyline views, every space feels bright, sophisticated, and intentionally designed. The kitchen is a true centerpiece, showcasing a Carrara marble wrapped island, matching Carrara marble backsplash, designer lighting, under-cabinet LED lighting with app-based controls, and an oversized island designed for entertaining. Just beyond, a custom-designed dining alcove features Italian granite flooring and a dramatic Italian marble accent wall, creating a dining space unlike anything found in a typical Viewpoint residence. Designed with entertaining in mind, a custom-built dry bar featuring illuminated glass display cabinetry, integrated wine storage, granite countertops, designer tile, and LED accent lighting creates the atmosphere of a boutique hotel or luxury penthouse. The living room is anchored by a stunning 14-color LED fireplace with a 5,000-BTU heater, allowing you to tailor the color, warmth, and ambiance with the touch of a remote. Hunter-Douglas remote-controlled solar shades, programmable accent lighting, dimmer switches throughout, designer light fixtures, and an Ecobee smart thermostat complete the home's seamless blend of luxury and technology. The primary suite continues the designer aesthetic with custom wall treatments, designer draperies, and a customized California Closet system. Both bathrooms have been elevated with imported Italian porcelain heated floors, Kohler one-piece toilets, Kohler rainfall shower heads, updated mirrors, re-grouted tile, crown molding, and refined spa-inspired finishes. Even the spaces you don't immediately notice have been thoughtfully upgraded, including premium bedroom carpeting, custom wallpaper, a custom guest bedroom closet door, newer refrigerator, newer water heater, and a high-end LG Steam washer and dryer. Step outside onto the balcony, where a custom-finished deck surface extends the home's sophisticated living space outdoors. Every renovation, finish, fixture, lighting selection, and material was professionally selected to create one cohesive vision.The result is not simply an upgraded condominium-it is a custom residence where every finish, texture, and detail was intentionally chosen to deliver a level of luxury rarely found at Viewpoint. While many residences at Viewpoint share the same footprint, very few share this level of design, craftsmanship, and attention to detail. This isn't simply another unit in the building-it's one of its signature residences. A rare turnkey opportunity is available for buyers seeking an effortless transition. Virtually all professionally curated furnishings, artwork, decor, electronics, kitchenware, linens, and accessories may be purchased separately under a bill of sale, allowing you to enjoy this one-of-a-kind residence exactly as it was designed. Simply unpack-every detail has already been thoughtfully curated for you.
Active
$565,850
855 Peachtree St NE Unit 1513, Atlanta, GA 30308
2beds
1,204sqft
:
Get pre-qualified$5,029/mo
Condominium, High Rise
Built in 2008
-- sqft lot
$553,600 Zestimate®
$470/sqft
$950/mo HOA
What's special
Soaring ceilingsRefined spa-inspired finishesBreathtaking sunrise skyline viewsCrown moldingRich hardwood floorsDesigner lightingCustom wallpaper
- 18 days |
- 476 |
- 46 |
Zillow last checked:
Listing updated:
Listed by:
Zac Pasmanick 404-564-7200,
RE/MAX Metro Atlanta Cityside,
Ken Kraften 404-556-0460,
RE/MAX Metro Atlanta Cityside
Source: GAMLS,MLS#: 10803254
Facts & features
Interior
Bedrooms & bathrooms
- Bedrooms: 2
- Bathrooms: 2
- Full bathrooms: 2
- Main level bathrooms: 2
- Main level bedrooms: 2
Rooms
- Room types: Other
Kitchen
- Features: Breakfast Bar, Kitchen Island
Heating
- Central, Electric, Forced Air
Cooling
- Central Air, Electric
Appliances
- Included: Dishwasher, Disposal, Dryer, Electric Water Heater, Microwave, Refrigerator, Washer
- Laundry: In Hall
Features
- Double Vanity, High Ceilings, Split Bedroom Plan
- Flooring: Carpet, Hardwood
- Windows: Double Pane Windows
- Basement: None
- Number of fireplaces: 1
- Fireplace features: Factory Built, Living Room
- Common walls with other units/homes: 2+ Common Walls,End Unit
Interior area
- Total structure area: 1,204
- Total interior livable area: 1,204 sqft
- Finished area above ground: 1,204
- Finished area below ground: 0
Video & virtual tour
Property
Parking
- Total spaces: 2
- Parking features: Assigned, Garage
- Has garage: Yes
Features
- Levels: One
- Stories: 1
- Exterior features: Balcony, Other
- Has private pool: Yes
- Pool features: Heated, In Ground, Salt Water
- Has view: Yes
- View description: City
- Waterfront features: No Dock Or Boathouse
- Body of water: None
Lot
- Size: 1,219 Square Feet
- Features: Level
Details
- Parcel number: 14 004900022693
Construction
Type & style
- Home type: Condo
- Architectural style: Contemporary
- Property subtype: Condominium, High Rise
- Attached to another structure: Yes
Materials
- Concrete
- Roof: Other
Condition
- Resale
- New construction: No
- Year built: 2008
Utilities & green energy
- Sewer: Public Sewer
- Water: Public
- Utilities for property: Cable Available, Electricity Available, High Speed Internet, Natural Gas Available, Phone Available, Sewer Available, Water Available
Green energy
- Energy efficient items: Thermostat
Community & HOA
Community
- Features: Fitness Center, Gated, Park, Pool, Near Public Transport, Near Shopping
- Security: Fire Sprinkler System, Smoke Detector(s)
- Subdivision: Viewpoint
HOA
- Has HOA: Yes
- Services included: Maintenance Structure, Maintenance Grounds, Reserve Fund, Security, Swimming
- HOA fee: $11,400 annually
Location
- Region: Atlanta
Financial & listing details
- Price per square foot: $470/sqft
- Annual tax amount: $6,033
- Date on market: 7/18/2026
- Cumulative days on market: 18 days
- Listing agreement: Exclusive Right To Sell
- Listing terms: Cash,Conventional
- Electric utility on property: Yes
Estimated market value
$553,600
$526,000 - $581,000
$2,946/mo
Price history
| Date | Event | Price |
|---|---|---|
| 7/17/2026 | Listed for sale | $565,850+23.8%$470/sqft |
Source:  GAMLS #10803254 Report a problem GAMLS #10803254 Report a problem | ||
| 12/20/2018 | Sold | $456,900-2.8%$379/sqft |
Source: Agent Provided Report a problem | ||
| 11/14/2018 | Pending sale | $469,900$390/sqft |
Source: Keller Williams Rlty. Partners #8448256 Report a problem | ||
| 11/7/2018 | Price change | $469,900-2.1%$390/sqft |
Source: Keller Williams Rlty. Partners #8448256 Report a problem | ||
| 11/2/2018 | Price change | $479,9000%$399/sqft |
Source: Keller Williams Rlty. Partners #8448256 Report a problem | ||
| 10/16/2018 | Price change | $480,000-2%$399/sqft |
Source: Keller Williams Rlty. Partners #8448256 Report a problem | ||
| 10/8/2018 | Price change | $490,000-2%$407/sqft |
Source: Keller Williams Rlty. Partners #8448256 Report a problem | ||
| 9/6/2018 | Listed for sale | $500,000$415/sqft |
Source: KELLER WILLIAMS REALTY PARTNERS #6068367 Report a problem | ||
Public tax history
Tax history is unavailable.
Monthly payment
Est. payment
Payment breakdown
Explore the cost of this home by adjusting the details. Changes won't be saved.Climate risks
Neighborhood: Midtown
Nearby schools
GreatSchools rating
- 9/10Virginia-Highland Elementary SchoolGrades: PK-5Distance: 1.3 mi
- 9/10David T Howard Middle SchoolGrades: 6-8Distance: 1.6 mi
- 9/10Midtown High SchoolGrades: 9-12Distance: 0.8 mi
Schools provided by the listing agent
- Elementary: Springdale Park
- Middle: David T Howard
- High: Grady
Source: GAMLS. This data may not be complete. We recommend contacting the local school district to confirm school assignments for this home.
- $337,0001 bd1 ba783 sqft855 Peachtree St NE UNIT 1906, Atlanta, GA 30308Sold
- $375,0002 bd2 ba1k sqft855 Peachtree St NE UNIT 1109, Atlanta, GA 30308For Sale

- $465,0002 bd2 ba-- sqft855 Peachtree St NE UNIT 1203, Atlanta, GA 30308For Sale
- $465,0002 bd3 ba1.1k sqft855 Peachtree St NE UNIT 1707, Atlanta, GA 30308Sold
- $345,0001 bd1 ba748 sqft855 Peachtree St NE UNIT 1812, Atlanta, GA 30308Sold
- $484,0002 bd2 ba1.2k sqft855 Peachtree St NE UNIT 2002, Atlanta, GA 30308Sold
- $395,0002 bd2 ba982 sqft855 Peachtree St NE UNIT 1505, Atlanta, GA 30308Sold
- $460,0002 bd3 ba1.1k sqft855 Peachtree St NE UNIT 1607, Atlanta, GA 30308Sold
- $360,0001 bd1 ba748 sqft855 Peachtree St NE UNIT 1512, Atlanta, GA 30308For Sale
A local agent can set up tours, give advice and negotiate with sellers.
Similar homes
- $500,0002 bd2 ba1.1k sqft860 Peachtree St NE Unit 1701, Atlanta, GA 30308Active

 MLS ID #10816549, REdefined Atlanta Realty Group, Keller Williams Realty Cityside. GAMLS
 - $539,0002 bd2 ba1.1k sqft855 Peachtree St NE Unit 2513, Atlanta, GA 30308Active
 MLS ID #10792234, Cary Blumenfeld, Method Real Estate Advisors. GAMLS
 - $525,9002 bd2 ba1.1k sqft855 Peachtree St NE Unit 2903, Atlanta, GA 30308Active
 MLS ID #10754632, Joshua Stephens, HomeSmart. GAMLS
 - $523,0002 bd2 ba1.1k sqft855 Peachtree St NE Unit 3003, Atlanta, GA 30308Active
 MLS ID #10722346, Keisha N Carter, Keller Williams Realty PeachtreeRoad. GAMLS
 - $590,0002 bd2 ba1.3k sqft222 12th St NE Unit 1508, Atlanta, GA 30309ActiveMLS ID #10801936, Judy Jernigan, The Agency - Atlanta Metro. GAMLS
- $520,0002 bd2 ba1.3k sqft45 Ivan Allen Jr Blvd NW Unit 1703, Atlanta, GA 30308ActiveMLS ID #10764087, Neil Hediger, Compass. GAMLS
- $549,5002 bd3 ba1.5k sqft950 W Peachtree St NW Unit 609, Atlanta, GA 30309ActiveMLS ID #10700796, Sydney Long, Chambers Realty. GAMLS
- $579,0002 bd3 ba1.3k sqft1820 Peachtree St NW Unit 1205, Atlanta, GA 30309For Sale
 MLS ID #7807533, Angela Henderson, Atlanta Fine Homes Sotheby's International. FMLS GA
 - $600,0002 bd2 ba1.7k sqft20 10th St NW Unit 604, Atlanta, GA 30309Active Under ContractMLS ID #10735180, Wes Kirkbride, Keller Knapp, Inc. GAMLS
- $395,0002 bd2 ba1.2k sqft565 Peachtree St NE Unit 1610, Atlanta, GA 30308ActiveMLS ID #10793039, Casey Dellinger, Bolst, Inc.. GAMLS
- $675,0002 bd2 ba1.3k sqft1080 Peachtree St NE Unit 3304, Atlanta, GA 30309ActiveMLS ID #10784025, Preston Mitchell, Coldwell Banker Realty. GAMLS
- $349,9001 bd1 ba802 sqft855 Peachtree St NE Unit 2901, Atlanta, GA 30308For SaleMLS ID #7814239, JUNG A PARK, Sunny Home Realty. FMLS GA
- $600,0002 bd3 ba1.3k sqft270 17th St NW #3610, Atlanta, GA 30363ActiveMLS ID #10765218, Yash Shah, Coldwell Banker Realty. GAMLS
- $550,0002 bd2 ba1.2k sqft200 N Highland Ave #102, Atlanta, GA 30307ActiveMLS ID #10740202, Laura Mehl, BHHS Georgia Properties. GAMLS
- $394,9002 bd2 ba1.1k sqft565 Peachtree St NE Unit 1011, Atlanta, GA 30308ActiveMLS ID #10697814, Derrick L Duckworth, Call It Closed International. GAMLS
- $550,0002 bd2 ba1.7k sqft361 17th St Unit 1923, Atlanta, GA 30363ActiveMLS ID #10771482, Nadine Lutz, Compass. GAMLS
- $359,9002 bd1 ba803 sqft855 Peachtree St NE Unit 2208, Atlanta, GA 30308ActiveMLS ID #10773415, Carl Henry, Harry Norman Realtors. GAMLS
- $345,0002 bd1 ba861 sqft855 W Peachtree St NE Unit 1510, Atlanta, GA 30308Active Under ContractMLS ID #10767043, Rhonda Duffy, Duffy Realty. GAMLS
- $584,9003 bd3 ba1.7k sqft145 15th St NE APT 1026, Atlanta, GA 30309For SaleMLS ID #7794439, Elizabeth Bairstow, Atlanta Fine Homes Sotheby's International. FMLS GA
- $599,0002 bd3 ba1.5k sqft270 17th St NW Unit 1001, Atlanta, GA 30363ActiveMLS ID #10785183, Fengyue Xia, Virtual Properties Realty.com. GAMLS
