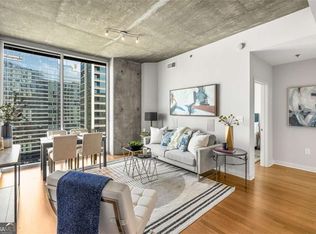
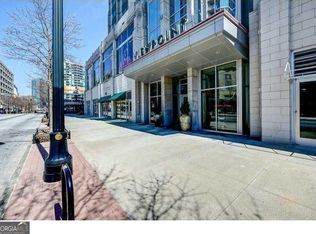
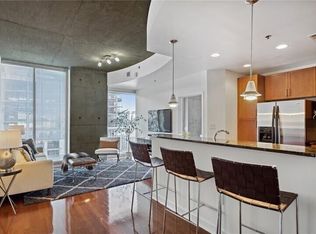
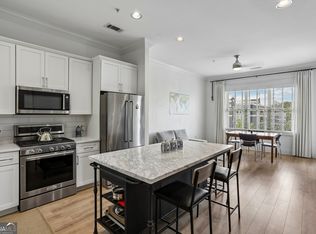
Renovated Midtown condo with sunset skyline views, a flexible den, and an assumable VA loan opportunity. Located on the 15th floor of Viewpoint, this thoughtfully updated one-bedroom residence combines modern finishes with one of Midtown Atlanta's most walkable locations. Floor-to-ceiling windows fill the living space with natural light, while the private balcony provides expansive western views and colorful sunsets over the city. The updated kitchen features quartz countertops, black cabinetry with gold hardware, stainless steel appliances, and a functional layout designed for everyday living and entertaining. Hardwood flooring extends through the main living area. A separate den offers valuable flexibility as a home office, reading space, or additional storage area. The custom interior window brings additional natural light into the layout while preserving separation between spaces. Viewpoint residents enjoy 24-hour concierge service, a resort-style pool, landscaped grilling areas, a fitness center with skyline views, a private theater, and a clubroom with a catering kitchen, fireplaces, and a pool table. The home also includes one assigned parking space in the secure garage. The building is conveniently located near Piedmont Park, the Fox Theatre, MARTA, restaurants, entertainment, shopping, and many of Midtown's most popular destinations. An assumable VA loan with a 5.625% interest rate may be available to qualified buyers, subject to lender and VA approval. Buyers should independently verify the remaining loan balance, required equity contribution, eligibility, and assumption terms.
Active
$360,000
855 Peachtree St NE Unit 1512, Atlanta, GA 30308
1beds
748sqft
:
Get pre-qualified$3,210/mo
Condominium, High Rise
Built in 2008
-- sqft lot
$350,800 Zestimate®
$481/sqft
$590/mo HOA
What's special
Private patioStainless appliances
- 8 days |
- 185 |
- 6 |
Likely to sell faster than
Zillow last checked:
Listing updated:
Listed by:
Marvin Orieh 404-624-6127,
Real Broker, LLC
Source: GAMLS,MLS#: 10814813
Facts & features
Interior
Bedrooms & bathrooms
- Bedrooms: 1
- Bathrooms: 1
- Full bathrooms: 1
- Main level bathrooms: 1
- Main level bedrooms: 1
Rooms
- Room types: Foyer, Laundry, Other
Kitchen
- Features: Breakfast Area, Kitchen Island
Heating
- Central, Forced Air
Cooling
- Ceiling Fan(s), Central Air
Appliances
- Included: Dishwasher, Disposal, Microwave, Refrigerator
- Laundry: Other
Features
- Soaking Tub, Other
- Flooring: Hardwood, Tile
- Windows: Double Pane Windows
- Basement: None
- Has fireplace: No
- Common walls with other units/homes: 2+ Common Walls
Interior area
- Total structure area: 748
- Total interior livable area: 748 sqft
- Finished area above ground: 748
- Finished area below ground: 0
Video & virtual tour
Property
Parking
- Total spaces: 1
- Parking features: Assigned, Garage
- Has garage: Yes
Features
- Levels: One
- Stories: 1
- Patio & porch: Patio
- Exterior features: Balcony
- Has private pool: Yes
- Pool features: In Ground
- Has view: Yes
- View description: City
- Body of water: None
Lot
- Size: 740 Square Feet
- Features: Other, City Lot
Details
- Parcel number: 14 004900022685
Construction
Type & style
- Home type: Condo
- Architectural style: Contemporary
- Property subtype: Condominium, High Rise
- Attached to another structure: Yes
Materials
- Concrete
- Roof: Concrete
Condition
- Resale
- New construction: No
- Year built: 2008
Utilities & green energy
- Sewer: Public Sewer
- Water: Public
- Utilities for property: Cable Available, Electricity Available, Phone Available, Water Available
Community & HOA
Community
- Features: Fitness Center, Pool, Sidewalks, Street Lights, Near Public Transport, Near Shopping
- Security: Fire Sprinkler System, Key Card Entry
- Subdivision: Viewpoint
HOA
- Has HOA: Yes
- Services included: Maintenance Structure, Maintenance Grounds, Reserve Fund, Swimming, Tennis
- HOA fee: $7,080 annually
Location
- Region: Atlanta
Financial & listing details
- Price per square foot: $481/sqft
- Tax assessed value: $229,900
- Annual tax amount: $3,934
- Date on market: 8/3/2026
- Cumulative days on market: 8 days
- Listing agreement: Exclusive Right To Sell
- Listing terms: Assumable,Cash,Conventional,FHA,VA Loan
- Electric utility on property: Yes
Estimated market value
$350,800
$333,000 - $368,000
$2,114/mo
Price history
| Date | Event | Price |
|---|---|---|
| 8/3/2026 | Listed for sale | $360,000+10.8%$481/sqft |
Source:  GAMLS #10814813 Report a problem GAMLS #10814813 Report a problem | ||
| 1/9/2023 | Sold | $325,000$434/sqft |
Source:  FMLS GA #7075318 Report a problem FMLS GA #7075318 Report a problem | ||
| 12/2/2022 | Pending sale | $325,000$434/sqft |
Source: GAMLS #10065725 Report a problem | ||
| 10/9/2022 | Price change | $325,000-3%$434/sqft |
Source: GAMLS #10065725 Report a problem | ||
| 9/28/2022 | Price change | $335,000-1.4%$448/sqft |
Source: GAMLS #10065725 Report a problem | ||
| 8/23/2022 | Price change | $339,900-2.9%$454/sqft |
Source: GAMLS #10065725 Report a problem | ||
| 6/30/2022 | Listed for sale | $350,000+9.4%$468/sqft |
Source: FMLS GA #7075318 Report a problem | ||
| 3/24/2021 | Listing removed | -- |
Source: Owner Report a problem | ||
| 10/1/2020 | Listing removed | $319,900$428/sqft |
Source: Owner Report a problem | ||
| 9/4/2020 | Pending sale | $319,900$428/sqft |
Source: Owner Report a problem | ||
| 8/7/2020 | Listed for sale | $319,900+36.2%$428/sqft |
Source: Owner Report a problem | ||
| 10/29/2015 | Listing removed | $234,900$314/sqft |
Source: Owner Report a problem | ||
| 10/29/2015 | Listed for sale | $234,900$314/sqft |
Source: Owner Report a problem | ||
| 10/9/2015 | Sold | $234,900$314/sqft |
Source:  FMLS GA #5593009 Report a problem FMLS GA #5593009 Report a problem | ||
| 9/18/2015 | Pending sale | $234,900$314/sqft |
Source: Owner Report a problem | ||
| 8/31/2015 | Price change | $234,900-3.3%$314/sqft |
Source: Owner Report a problem | ||
| 8/23/2015 | Price change | $242,900+3.4%$325/sqft |
Source: Owner Report a problem | ||
| 7/11/2015 | Price change | $234,900-2.1%$314/sqft |
Source: PALMERHOUSE PROPERTIES #5535808 Report a problem | ||
| 6/29/2015 | Price change | $240,000-2%$321/sqft |
Source: PALMERHOUSE PROPERTIES #5535808 Report a problem | ||
| 5/20/2015 | Price change | $245,000-2%$328/sqft |
Source: PALMERHOUSE PROPERTIES #5535808 Report a problem | ||
| 5/9/2015 | Listed for sale | $250,000$334/sqft |
Source: PALMERHOUSE PROPERTIES #5535808 Report a problem | ||
Public tax history
| Year | Property taxes | Tax assessment |
|---|---|---|
| 2015 | $3,992 +3% | $91,960 +7.6% |
| 2014 | $3,874 +13.7% | $85,440 +16.9% |
| 2013 | $3,407 | $73,080 -4.7% |
| 2012 | $3,407 0% | $76,680 |
| 2011 | $3,407 +0.6% | $76,680 |
| 2010 | $3,387 | $76,680 |
| 2009 | $3,387 | $76,680 |
Find assessor info on the county website
Monthly payment
Est. payment
Payment breakdown
Explore the cost of this home by adjusting the details. Changes won't be saved.Climate risks
Neighborhood: Midtown
Nearby schools
GreatSchools rating
- 9/10Virginia-Highland Elementary SchoolGrades: PK-5Distance: 1.3 mi
- 9/10David T Howard Middle SchoolGrades: 6-8Distance: 1.6 mi
- 9/10Midtown High SchoolGrades: 9-12Distance: 0.8 mi
Schools provided by the listing agent
- Elementary: Springdale Park
- Middle: David T Howard
- High: Grady
Source: GAMLS. This data may not be complete. We recommend contacting the local school district to confirm school assignments for this home.
- $337,0001 bd1 ba783 sqft855 Peachtree St NE UNIT 1906, Atlanta, GA 30308Sold
- $375,0002 bd2 ba1k sqft855 Peachtree St NE UNIT 1109, Atlanta, GA 30308For Sale

- $465,0002 bd2 ba-- sqft855 Peachtree St NE UNIT 1203, Atlanta, GA 30308For Sale
- $465,0002 bd3 ba1.1k sqft855 Peachtree St NE UNIT 1707, Atlanta, GA 30308Sold
- $345,0001 bd1 ba748 sqft855 Peachtree St NE UNIT 1812, Atlanta, GA 30308Sold
- $484,0002 bd2 ba1.2k sqft855 Peachtree St NE UNIT 2002, Atlanta, GA 30308Sold
- $395,0002 bd2 ba982 sqft855 Peachtree St NE UNIT 1505, Atlanta, GA 30308Sold
- $460,0002 bd3 ba1.1k sqft855 Peachtree St NE UNIT 1607, Atlanta, GA 30308Sold
A local agent can set up tours, give advice and negotiate with sellers.
Similar homes
- $325,0001 bd1 ba838 sqft855 W Peachtree St NE Unit 1311, Atlanta, GA 30308Active
 MLS ID #10820408, Justin Landis, Bolst, Inc.. GAMLS
 - $349,9001 bd1 ba802 sqft855 Peachtree St NE Unit 2901, Atlanta, GA 30308For Sale

 MLS ID #7814239, JUNG A PARK, Sunny Home Realty. FMLS GA
 - $379,9001 bd1 ba916 sqft625 Piedmont Ave NE Unit 3025, Atlanta, GA 30308Active
 MLS ID #10811245, Justin Landis, Bolst, Inc.. GAMLS
 - $324,9991 bd1 ba745 sqft860 Peachtree St NE #711, Atlanta, GA 30308Active
 MLS ID #10778698, Cole Gardiner, Atlanta Communities. GAMLS
 - $329,0001 bd1 ba783 sqft855 Peachtree St NE Unit 2906, Atlanta, GA 30308ActiveMLS ID #10754915, Damon Jordan, BHGRE Metro Brokers. GAMLS
- $349,9991 bd1 ba800 sqft950 W Peachtree St NW Unit 1702, Atlanta, GA 30309ActiveMLS ID #10800097, Jonathan Minerick, Homecoin.com. GAMLS
- $290,0001 bd1 ba744 sqft860 Peachtree St NE Unit 1606, Atlanta, GA 30308ActiveMLS ID #10803711, David L McEachern, Keller Williams Chattahoochee. GAMLS
- $314,0001 bd1 ba1k sqft805 Peachtree St NE Unit 318, Atlanta, GA 30308ActiveMLS ID #10779434, Shaka Walker, Compass. GAMLS
- $287,5001 bd1 ba678 sqft860 Peachtree St NE Unit 1413, Atlanta, GA 30308ActiveMLS ID #10758333, David L McEachern, Keller Williams Chattahoochee. GAMLS
- $335,0001 bd1 ba683 sqft870 Inman Village Pkwy NE APT 229, Atlanta, GA 30309ActiveMLS ID #10821701, Angela C Henderson, BHGRE Metro Brokers. GAMLS
- $349,0001 bd1 ba867 sqft1080 Peachtree St NE Unit 605, Atlanta, GA 30309ActiveMLS ID #10797477, Francis Yang, Realty One Group Edge. GAMLS
- $379,0002 bd2 ba1.1k sqft275 13th St NE APT 1008, Atlanta, GA 30309ActiveMLS ID #10811053, Debbie Gorst, Ansley RE|Christie's Int'l RE. GAMLS
- $425,0001 bd1 ba834 sqft775 Juniper St #208, Atlanta, GA 30308ActiveMLS ID #10781667, Gary Silverman, BHHS Georgia Properties. GAMLS
- $284,9001 bd1 ba900 sqft845 Spring St NW Unit 322, Atlanta, GA 30308ActiveMLS ID #10794180, Michael Kondalski, ERA Foster & Bond. GAMLS
- $389,9001 bd1 ba872 sqft1080 Peachtree St NE Unit 2007, Atlanta, GA 30309For SaleMLS ID #7805219, MILLICENT CAMPBELL, Trend Atlanta Realty, Inc.. FMLS GA
- $365,0002 bd2 ba1k sqft361 17th St NW Unit 1203, Atlanta, GA 30363ActiveMLS ID #10804299, Amy Smith, Bulldog Real Estate Group. GAMLS
- $389,9991 bd1 ba897 sqft923 Peachtree St NE Unit 939, Atlanta, GA 30309ActiveMLS ID #10728029, Kirsten Conover, BHHS Georgia Properties. GAMLS
- $234,0001 bd1 ba730 sqft1074 Peachtree Walk NE Unit B220, Atlanta, GA 30309ActiveMLS ID #10823133, Shavon Echols, GreenLight Real Estate Group. GAMLS
- $283,0001 bd1 ba743 sqft400 W Peachtree St NW Unit 2403, Atlanta, GA 30308ActiveMLS ID #10791853, Cathy B Cobb, BHHS Georgia Properties. GAMLS
- $320,0001 bd1 ba768 sqft943 Peachtree St NE Unit 1415, Atlanta, GA 30309For SaleMLS ID #7757717, DIANNE HARNELL COHEN, Atlanta Fine Homes Sotheby's International. FMLS GA
