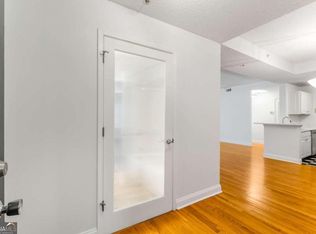
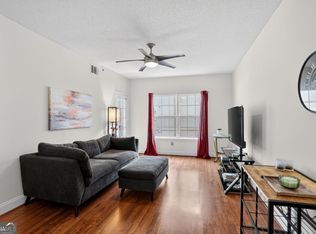
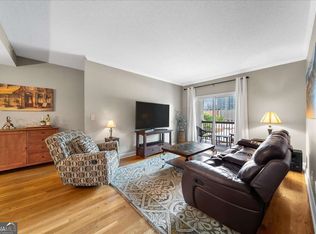
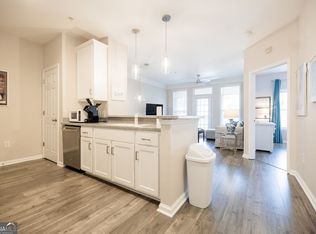
Move-in ready freshly painted 1BED/1BATH condo in the heart of Midtown with a balcony overlooking the pool courtyard- no street noise, just resort vibes! Brand-new stainless steel kitchen appliances, luxury vinyl plank flooring and updated light fixtures. The open layout features 9-foot ceilings, granite countertops and an in-unit washer and dryer. Large closet, updated bathroom with a modern vanity, navy subway tile and a huge shower. Gated access with one assigned covered parking space & three EV charging stations are available for residents. Peachtree Walk delivers one of Midtown's best "Amenity to HOA" ratios, fitness center, pool, courtyard, BBQ grill and one of the largest access-controlled dog parks in the area- all of this for one of the lowest monthly assessments in the neighborhood. Steps away from dining, shopping, the Atlanta Beltline and MARTA Midtown station. This is Midtown living at its best! Schedule your showing today!
Active
$234,000
1074 Peachtree Walk NE Unit B220, Atlanta, GA 30309
1beds
730sqft
Condominium, Mid Rise
Built in 1996
-- sqft lot
$227,900 Zestimate®
$321/sqft
$269/mo HOA
What's special
- 7 days |
- 92 |
- 7 |
Likely to sell faster than
Zillow last checked:
Listing updated:
Listed by:
Shavon Echols 706-247-1506,
GreenLight Real Estate Group
Source: GAMLS,MLS#: 10823133
Facts & features
Interior
Bedrooms & bathrooms
- Bedrooms: 1
- Bathrooms: 1
- Full bathrooms: 1
- Main level bathrooms: 1
- Main level bedrooms: 1
Rooms
- Room types: Other
Kitchen
- Features: Solid Surface Counters
Heating
- Central, Electric, Forced Air, Hot Water
Cooling
- Central Air, Electric, Heat Pump
Appliances
- Included: Dishwasher, Dryer, Microwave, Oven/Range (Combo), Refrigerator, Washer
- Laundry: In Kitchen, Laundry Closet
Features
- High Ceilings, Master On Main Level, Walk-In Closet(s)
- Flooring: Vinyl
- Windows: Double Pane Windows, Window Treatments
- Basement: None
- Has fireplace: No
- Common walls with other units/homes: 2+ Common Walls
Interior area
- Total structure area: 730
- Total interior livable area: 730 sqft
- Finished area above ground: 730
- Finished area below ground: 0
Property
Parking
- Total spaces: 1
- Parking features: Assigned, Garage
- Has garage: Yes
Accessibility
- Accessibility features: Accessible Approach with Ramp, Accessible Hallway(s)
Features
- Levels: One
- Stories: 1
- Patio & porch: Patio
- Exterior features: Balcony
- Has private pool: Yes
- Pool features: In Ground
- Has view: Yes
- View description: City
- Body of water: None
Lot
- Size: 740 Square Feet
- Features: City Lot
Details
- Parcel number: 17 010600042405
- On leased land: Yes
Construction
Type & style
- Home type: Condo
- Architectural style: Other
- Property subtype: Condominium, Mid Rise
- Attached to another structure: Yes
Materials
- Stucco
- Foundation: Slab
- Roof: Composition
Condition
- Updated/Remodeled
- New construction: No
- Year built: 1996
Utilities & green energy
- Sewer: Public Sewer
- Water: Public
- Utilities for property: Cable Available, Electricity Available, High Speed Internet, Sewer Connected, Underground Utilities, Water Available
Community & HOA
Community
- Features: Clubhouse, Fitness Center, Gated, Pool, Sidewalks, Street Lights, Near Public Transport
- Security: Fire Sprinkler System, Gated Community, Key Card Entry, Smoke Detector(s)
- Subdivision: Peachtree Walk Condominiums
HOA
- Has HOA: Yes
- Services included: Insurance, Maintenance Structure, Maintenance Grounds, Pest Control, Sewer, Swimming, Trash, Water
- HOA fee: $3,228 annually
Location
- Region: Atlanta
Financial & listing details
- Price per square foot: $321/sqft
- Annual tax amount: $1,996
- Date on market: 8/10/2026
- Listing agreement: Exclusive Right To Sell
- Listing terms: Cash,Conventional,VA Loan
- Electric utility on property: Yes
Estimated market value
$227,900
$217,000 - $239,000
$2,248/mo
Price history
| Date | Event | Price |
|---|---|---|
| 8/11/2026 | Listed for sale | $234,000-2.1%$321/sqft |
Source:  GAMLS #10823133 Report a problem GAMLS #10823133 Report a problem | ||
| 8/1/2026 | Listing removed | $239,000$327/sqft |
Source: GAMLS #10725055 Report a problem | ||
| 7/17/2026 | Price change | $239,000-2%$327/sqft |
Source: GAMLS #10725055 Report a problem | ||
| 6/1/2026 | Price change | $244,000-2%$334/sqft |
Source: GAMLS #10725055 Report a problem | ||
| 4/3/2026 | Listed for sale | $249,000$341/sqft |
Source:  FMLS GA #7743601 Report a problem FMLS GA #7743601 Report a problem | ||
Public tax history
Tax history is unavailable.
Monthly payment
Est. payment
Payment breakdown
Explore the cost of this home by adjusting the details. Changes won't be saved.Climate risks
Neighborhood: Midtown
Nearby schools
GreatSchools rating
- 9/10Virginia-Highland Elementary SchoolGrades: PK-5Distance: 1.4 mi
- 9/10David T Howard Middle SchoolGrades: 6-8Distance: 2 mi
- 9/10Midtown High SchoolGrades: 9-12Distance: 0.9 mi
Schools provided by the listing agent
- Elementary: Virginia Highland
- Middle: David T Howard
- High: Midtown
Source: GAMLS. This data may not be complete. We recommend contacting the local school district to confirm school assignments for this home.
- $345,0002 bd2 ba1.1k sqft1074 Peachtree Walk NE UNIT B415, Atlanta, GA 30309Sold

- $355,0002 bd2 ba1.1k sqft1074 Peachtree Walk NE UNIT B221, Atlanta, GA 30309Sold
- $244,0001 bd1 ba741 sqft1074 Peachtree Walk NE UNIT B323, Atlanta, GA 30309Sold
- $350,0002 bd2 ba-- sqft1074 Peachtree Walk NE UNIT B401, Atlanta, GA 30309Sold
- $239,9001 bd1 ba-- sqft1074 Peachtree Walk NE UNIT B418, Atlanta, GA 30309For Sale
- $381,0002 bd2 ba1.1k sqft1074 Peachtree Walk NE UNIT B508, Atlanta, GA 30309Sold
- $--2 bd2 ba1k sqft1074 Peachtree Walk NE UNIT B505, Atlanta, GA 30309Off Market
- $240,0001 bd1 ba-- sqft1074 Peachtree Walk NE UNIT B322, Atlanta, GA 30309Sold
A local agent can set up tours, give advice and negotiate with sellers.
Similar homes
- $--1 bd1 ba645 sqft1280 W Peachtree St NW, Atlanta, GA 30309Auction
 Auction.com 2
 - $250,0001 bd1 ba750 sqft199 14th St NE APT 2106, Atlanta, GA 30309Active Under Contract

 MLS ID #10804570, EmpowerHome Team Atlanta, Keller Williams Realty First Atlanta. GAMLS
 - $219,0001 bd1 ba693 sqft955 Juniper St NE Unit 2315, Atlanta, GA 30309Active
 MLS ID #10759167, Byrd Henriksen, Atlanta InTown Real Estate. GAMLS
 - $259,0001 bd1 ba556 sqft923 Peachtree St NE Unit 1332, Atlanta, GA 30309Active
 MLS ID #10780113, Serina Patrick, HomeSmart. GAMLS
 - $215,0001 bd1 ba715 sqft955 Juniper St NE Unit 3028, Atlanta, GA 30309For Sale
 MLS ID #7726445, Rachael Blatt, Atlanta Fine Homes Sotheby's International. FMLS GA
 - $260,0001 bd1 ba680 sqft244 13th St NE APT 103, Atlanta, GA 30309ActiveMLS ID #10801010, Teresa Kout, Genstone Realty. GAMLS
- $260,0001 bd1 ba693 sqft955 Juniper St NE Unit 2317, Atlanta, GA 30309ActiveMLS ID #10795404, Monica Franklin, Keller Williams Realty. GAMLS
- $285,0001 bd1 ba764 sqft1101 Juniper St NE APT 1012, Atlanta, GA 30309ActiveMLS ID #10811319, Jeff Peargin, HomeSmart. GAMLS
- $275,0001 bd1 ba754 sqft923 Peachtree St NE Unit 825, Atlanta, GA 30309ActiveMLS ID #10709653, Kim Ferguson, Keller Williams Realty. GAMLS
- $240,0001 bd1 ba775 sqft800 Peachtree St NE APT 1314, Atlanta, GA 30308ActiveMLS ID #10770402, Shaka Walker, Compass. GAMLS
- $245,0001 bd1 ba852 sqft2277 Peachtree Rd NE Unit 408, Atlanta, GA 30309ActiveMLS ID #10682112, Megan Huynh, Virtual Properties Realty.com. GAMLS
- $239,9001 bd1 ba873 sqft240 Renaissance Pkwy NE APT 211, Atlanta, GA 30308ActiveMLS ID #10812634, Carol V Ellis, City Limits Realty, LLC. GAMLS
- $339,0001 bd1 ba867 sqft1080 Peachtree St NE Unit 605, Atlanta, GA 30309ActiveMLS ID #10797477, Francis Yang, Realty One Group Edge. GAMLS
- $239,9902 bd1 ba992 sqft620 Peachtree St NE APT 1211, Atlanta, GA 30308ActiveMLS ID #10797552, LaTanya McGriggs, Vin & Rosh Realtors. GAMLS
- $240,0001 bd1 ba729 sqft400 W Peachtree St NW Unit 1702, Atlanta, GA 30308ActiveMLS ID #10715472, Elizabeth Avello, Azure Realty. GAMLS
- $349,9991 bd1 ba800 sqft950 W Peachtree St NW Unit 1702, Atlanta, GA 30309ActiveMLS ID #10800097, Jonathan Minerick, Homecoin.com. GAMLS
- $294,9001 bd1 ba866 sqft44 Peachtree Pl NW Unit 730, Atlanta, GA 30309ActiveMLS ID #10758911, Jamie Sternlieb, Atlanta Communities. GAMLS
- $219,0001 bd1 ba722 sqft361 17th St NW Unit 2517, Atlanta, GA 30363ActiveMLS ID #10797828, Hyunah Lee, BHHS Georgia Properties. GAMLS
- $199,9001 bd1 ba830 sqft200 Renaissance Pkwy NE APT 310, Atlanta, GA 30308ActiveMLS ID #10779208, Jakeem Hawkins, Engel & V?lkers Atlanta. GAMLS
- $220,0001 bd1 ba895 sqft285 Centennial Olympic Park Dr NW Unit 1107, Atlanta, GA 30313ActiveMLS ID #10807655, Kereen Henry, Keller Williams Realty Atl. Partners. GAMLS
