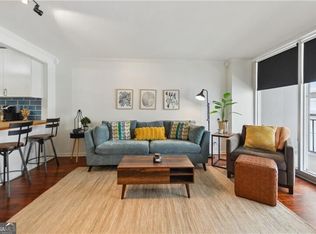
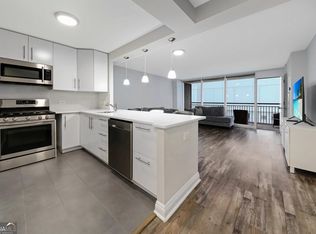
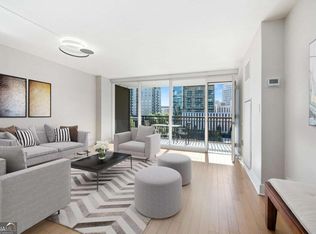
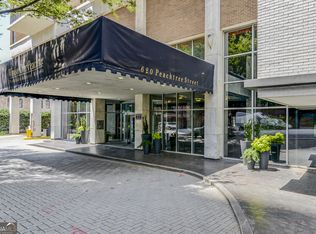
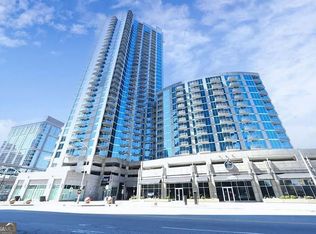
Located in the heart of Midtown Atlanta, this beautifully maintained residence offers the perfect blend of urban convenience and modern comfort. The unit features an open and inviting layout filled with natural light and city views, ideal for both everyday living and entertaining. Thoughtfully designed interiors provide a seamless flow between living, dining, and kitchen spaces, while generous windows showcase the vibrant Midtown skyline. Residents enjoy access to secured building entry and a variety of community amenities that support a low-maintenance, lock-and-leave lifestyle. Situated along iconic Peachtree Street, this home places you just minutes from world-class dining, shopping, entertainment, and cultural landmarks including Piedmont Park, the Fox Theatre, and MARTA. Whether you're seeking a primary residence, in-town retreat, or investment opportunity, this condo offers exceptional value in one of Atlanta's most desirable and walkable neighborhoods.
Active
$239,990
620 Peachtree St NE APT 1211, Atlanta, GA 30308
2beds
992sqft
:
Get pre-qualified$1,779/mo
Condominium, High Rise
Built in 1965
-- sqft lot
$234,700 Zestimate®
$242/sqft
$-- HOA
What's special
Filled with natural lightCity viewsOpen and inviting layoutSecured building entry
- 28 days |
- 456 |
- 44 |
Zillow last checked:
Listing updated:
Listed by:
LaTanya McGriggs 678-776-4987,
Vin & Rosh Realtors
Source: GAMLS,MLS#: 10797552
Facts & features
Interior
Bedrooms & bathrooms
- Bedrooms: 2
- Bathrooms: 1
- Full bathrooms: 1
- Main level bathrooms: 1
- Main level bedrooms: 2
Rooms
- Room types: Family Room, Foyer, Other
Kitchen
- Features: Breakfast Bar
Heating
- Central
Cooling
- Central Air
Appliances
- Included: Dishwasher, Oven/Range (Combo), Refrigerator, Stainless Steel Appliance(s)
- Laundry: Other
Features
- Other, Tile Bath, Walk-In Closet(s)
- Flooring: Carpet, Hardwood, Tile
- Basement: None
- Has fireplace: No
- Common walls with other units/homes: 2+ Common Walls
Interior area
- Total structure area: 992
- Total interior livable area: 992 sqft
- Finished area above ground: 992
- Finished area below ground: 0
Property
Parking
- Parking features: Garage
- Has garage: Yes
Features
- Levels: One
- Stories: 1
- Exterior features: Balcony
- Has view: Yes
- View description: City
Lot
- Size: 1,001 Square Feet
- Features: None
Details
- Parcel number: 14 004900081640
Construction
Type & style
- Home type: Condo
- Architectural style: Brick 4 Side
- Property subtype: Condominium, High Rise
- Attached to another structure: Yes
Materials
- Concrete
- Roof: Other
Condition
- Resale
- New construction: No
- Year built: 1965
Utilities & green energy
- Sewer: Public Sewer
- Water: Public
- Utilities for property: Cable Available, Electricity Available, High Speed Internet, Natural Gas Available, Phone Available
Community & HOA
Community
- Features: Fitness Center, Gated, Pool, Sidewalks, Street Lights, Near Public Transport, Near Shopping
- Subdivision: Windsor Over Peachtree
HOA
- Has HOA: Yes
- Services included: Maintenance Grounds, Pest Control, Sewer, Trash, Water
Location
- Region: Atlanta
Financial & listing details
- Price per square foot: $242/sqft
- Tax assessed value: $233,900
- Annual tax amount: $3,818
- Date on market: 7/2/2026
- Cumulative days on market: 28 days
- Listing agreement: Exclusive Right To Sell
- Electric utility on property: Yes
Estimated market value
$234,700
$223,000 - $246,000
$1,849/mo
Price history
| Date | Event | Price |
|---|---|---|
| 7/2/2026 | Listed for rent | $2,000$2/sqft |
Source: GAMLS #10797554 Report a problem | ||
| 4/22/2026 | Price change | $239,990-7.7%$242/sqft |
Source:  GAMLS #10738230 Report a problem GAMLS #10738230 Report a problem | ||
| 1/13/2026 | Listed for sale | $259,990+40.5%$262/sqft |
Source: GAMLS #10671231 Report a problem | ||
| 12/21/2018 | Sold | $185,000$186/sqft |
Source:  GAMLS #8465608 Report a problem GAMLS #8465608 Report a problem | ||
Public tax history
| Year | Property taxes | Tax assessment |
|---|---|---|
| 2025 | $3,827 +0.2% | $93,560 +0.3% |
| 2024 | $3,819 +28.3% | $93,280 |
| 2023 | $2,976 -3.7% | $93,280 +22.2% |
| 2022 | $3,089 +2.9% | $76,320 +3% |
| 2021 | $3,003 -1% | $74,120 +1.2% |
| 2020 | $3,032 +18% | $73,240 -49.1% |
| 2019 | $2,570 | $143,840 +135.3% |
| 2018 | $2,570 | $61,120 +55.4% |
| 2017 | $2,570 +47.9% | $39,320 |
| 2016 | $1,737 0% | $39,320 |
| 2015 | $1,738 +17.7% | $39,320 +20.8% |
| 2014 | $1,476 +2.8% | $32,560 |
| 2013 | $1,437 -0.7% | $32,560 |
| 2012 | $1,447 | $32,560 |
| 2011 | -- | $32,560 -39.3% |
| 2010 | $2,367 | $53,600 -26.4% |
| 2009 | -- | $72,840 |
| 2008 | -- | $72,840 |
| 2007 | $767 | $72,840 |
Find assessor info on the county website
Monthly payment
Est. payment
Payment breakdown
Explore the cost of this home by adjusting the details. Changes won't be saved.Climate risks
Neighborhood: Midtown
Nearby schools
GreatSchools rating
- 5/10Hope Hill Elementary SchoolGrades: PK-5Distance: 1.3 mi
- 9/10David T Howard Middle SchoolGrades: 6-8Distance: 1.3 mi
- 9/10Midtown High SchoolGrades: 9-12Distance: 1.1 mi
Schools provided by the listing agent
- Elementary: Hope Hill
- Middle: David T Howard
- High: Grady
Source: GAMLS. This data may not be complete. We recommend contacting the local school district to confirm school assignments for this home.
- $187,5001 bd1 ba740 sqft620 Peachtree St NE APT 403, Atlanta, GA 30308Sold
- $140,0001 bd1 ba786 sqft620 Peachtree St NE APT 502, Atlanta, GA 30308For Sale

- $195,0001 bd1 ba740 sqft620 Peachtree St NE APT 503, Atlanta, GA 30308Sold
- $215,0001 bd1 ba786 sqft620 Peachtree St NE APT 609, Atlanta, GA 30308Sold
- $180,0001 bd1 ba676 sqft620 Peachtree St NE APT 707, Atlanta, GA 30308Sold
- $340,0002 bd2 ba1.3k sqft620 Peachtree St NE APT 804, Atlanta, GA 30308Sold
- $180,0001 bd1 ba786 sqft620 Peachtree St NE #908, Atlanta, GA 30308For Sale
- $220,0011 bd1 ba-- sqft620 Peachtree St NE APT 909, Atlanta, GA 30308For Sale
- $239,9002 bd1 ba-- sqft620 Peachtree St NE APT 911, Atlanta, GA 30308For Sale
A local agent can set up tours, give advice and negotiate with sellers.
Similar homes
- $235,0002 bd1 ba992 sqft620 Peachtree St NE APT 2011, Atlanta, GA 30308For Sale

 MLS ID #7798355, William L Bedgood, Peachtree Town & Country. FMLS GA
 - $221,0002 bd1 ba992 sqft620 Peachtree St NE APT 1106, Atlanta, GA 30308Active
 MLS ID #10785196, Carter Phillips, Coldwell Banker Realty. GAMLS
 - $240,0001 bd1 ba729 sqft400 W Peachtree St NW Unit 1702, Atlanta, GA 30308Active
 MLS ID #10715472, Elizabeth Avello, Azure Realty. GAMLS
 - $189,0001 bd1 ba786 sqft620 Peachtree St NE APT 1607, Atlanta, GA 30308Active
 MLS ID #10802574, Chris Rigole, Keller Williams Realty. GAMLS
 - $180,0001 bd1 ba786 sqft620 Peachtree St NE #908, Atlanta, GA 30308ActiveMLS ID #10794273, Carolyn Dwyer, Keller Williams Realty Buckhead. GAMLS
- $209,9001 bd1 ba557 sqft300 Peachtree St NE APT 23F, Atlanta, GA 30308ActiveMLS ID #10733323, Jonathan Minerick, Homecoin.com. GAMLS
- $250,0001 bd1 ba657 sqft525 Parkway Dr NE #512, Atlanta, GA 30308ActiveMLS ID #10741250, Leiming Zhang, Vistaray USA Inc. GAMLS
- $259,0001 bd1 ba743 sqft400 W Peachtree St NW Unit 903, Atlanta, GA 30308ActiveMLS ID #10736663, Dwight Thomas, Still Serving America Real Estate Gr. GAMLS
- $179,0002 bd2 ba850 sqft215 Piedmont Ave NE APT 2202, Atlanta, GA 30308ActiveMLS ID #10790171, Ming Lu, Chapman Hall Premier, Realtors. GAMLS
- $275,0001 bd1 ba1k sqft800 Peachtree St NE APT 1507, Atlanta, GA 30308ActiveMLS ID #10674260, Trent Gibson, Six String Realty. GAMLS
- $250,0001 bd1 ba750 sqft199 14th St NE APT 2106, Atlanta, GA 30309ActiveMLS ID #10804570, EmpowerHome Team Atlanta, Keller Williams Realty First Atlanta. GAMLS
- $269,9002 bd2 ba1k sqft2479 Peachtree Rd NE APT 1716, Atlanta, GA 30305ActiveMLS ID #10805585, Allen F Breland, Cross Creek Realty. GAMLS
- $239,0001 bd1 ba730 sqft1074 Peachtree Walk NE Unit B220, Atlanta, GA 30309ActiveMLS ID #10725055, Yvette Mathis, Preferred GA Properties LLC. GAMLS
- $245,0001 bd1 ba696 sqft943 Peachtree St NE Unit 707, Atlanta, GA 30309ActiveMLS ID #10791429, Skylar Brillante, Harry Norman Realtors. GAMLS
- $209,9901 bd2 ba1k sqft57 Forsyth St NW APT 3B, Atlanta, GA 30303ActiveMLS ID #10812478, Kema Mercier, Coldwell Banker Realty. GAMLS
- $250,0001 bd1 ba864 sqft285 Centennial Olympic Park Dr NW Unit 903, Atlanta, GA 30313ActiveMLS ID #10808453, Eve Sadler, Keller Williams Atlanta Midtown. GAMLS
- $255,0001 bd1 ba706 sqft878 Peachtree St NE APT 507, Atlanta, GA 30309For SaleMLS ID #7732513, James Grose, HomeSmart. FMLS GA
- $249,0001 bd1 ba764 sqft1101 Juniper St NE APT 1416, Atlanta, GA 30309For SaleMLS ID #7792077, Lee Thornton, The Real Estate Company. FMLS GA
- $287,5001 bd1 ba678 sqft860 Peachtree St NE Unit 1413, Atlanta, GA 30308ActiveMLS ID #10758333, David L McEachern, Keller Williams Chattahoochee. GAMLS
- $239,0002 bd2 ba840 sqft3060 Pharr Court North NW #Nw-609-609, Atlanta, GA 30305For SaleMLS ID #7382956, Sam Lenaeus, Ansley Real Estate | Christie's International Real Estate. FMLS GA
