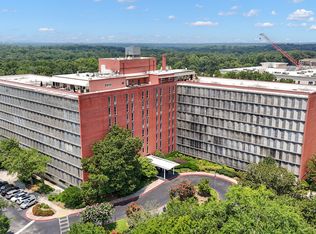
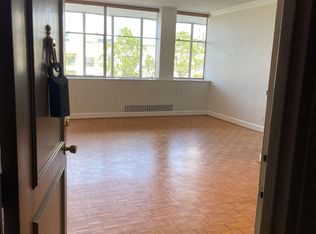
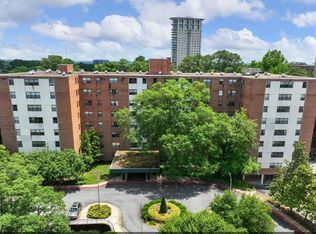
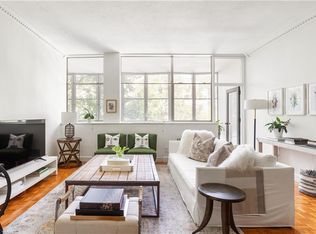
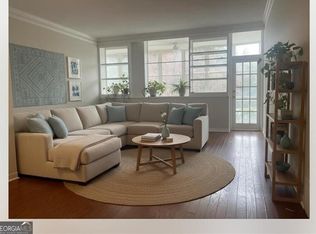
UTILITIES INCLUDED! Walk to all Buckhead has to offer at this incredible price point. This oversized 2 bedroom unit is tucked away on private cul-de-sac in the center of Buckhead and is not to be missed! Tall ceilings with parquet flooring enhances the European Styling and gives you Parisian vibes. This unit has one of the best views of south Buckhead to Downtown Atlanta in the building. Tons of windows for great light enhancing the spacious screened porch that runs the full length of the condo with treetop views of the southeastern Buckhead Skyline. HOA fee is basically all inclusive and includes all utilities (power, heat & air, water, trash, sewer) & this is a no pet building. Comes with a dedicated dry storage space on the same floor as the unit. Additional fee for 1 designated gated garage parking on 3rd level of parking deck or extra parking may be available for additional fee. Building has daily on site management, a maintenance team, library conference room, gym, pool, grilling area garden area with gazebo and special secure pedestrian access to Saint Regis Drive, Whole Foods and all the dinning or night life options Buckhead offers.
Active
$175,000
3060 Pharr Court North NW #Nw-609-609, Atlanta, GA 30305
2beds
--sqft
Condominium, High Rise
Built in 1970
-- sqft lot
$-- Zestimate®
$--/sqft
$44/mo HOA
What's special
Tall ceilingsEuropean stylingParquet flooringParisian vibes
- 835 days |
- 220 |
- 15 |
Zillow last checked:
Listing updated:
Listed by:
Sam Lenaeus 770-855-9915,
Ansley RE | Christie's Int'l RE
Source: GAMLS,MLS#: 10295138
Facts & features
Interior
Bedrooms & bathrooms
- Bedrooms: 2
- Bathrooms: 2
- Full bathrooms: 1
- 1/2 bathrooms: 1
- Main level bathrooms: 1
- Main level bedrooms: 2
Rooms
- Room types: Sun Room
Kitchen
- Features: Breakfast Bar, Pantry
Heating
- Central, Forced Air, Hot Water
Cooling
- Ceiling Fan(s), Central Air
Appliances
- Included: Disposal, Refrigerator
- Laundry: Common Area, In Basement
Features
- Master On Main Level
- Flooring: Hardwood, Tile
- Windows: Storm Window(s)
- Basement: None
- Has fireplace: No
- Common walls with other units/homes: 2+ Common Walls
Interior area
- Total structure area: 0
- Finished area above ground: 0
- Finished area below ground: 0
Property
Parking
- Parking features: Assigned, Garage
- Has garage: Yes
Accessibility
- Accessibility features: Accessible Elevator Installed, Accessible Hallway(s)
Features
- Levels: One
- Stories: 1
- Exterior features: Garden, Gas Grill
- Has private pool: Yes
- Pool features: In Ground, Salt Water
- Fencing: Fenced
- Has view: Yes
- View description: City
- Body of water: None
Lot
- Size: 827 Square Feet
- Features: Cul-De-Sac
Details
- Parcel number: 17 009900160933
Construction
Type & style
- Home type: Condo
- Architectural style: Brick 4 Side
- Property subtype: Condominium, High Rise
- Attached to another structure: Yes
Materials
- Brick
- Foundation: Block
- Roof: Composition
Condition
- Resale
- New construction: No
- Year built: 1970
Utilities & green energy
- Electric: 220 Volts
- Sewer: Public Sewer
- Water: Public
- Utilities for property: Cable Available, Electricity Available, Phone Available, Sewer Available, Underground Utilities, Water Available
Community & HOA
Community
- Features: Fitness Center, Pool, Near Public Transport, Near Shopping
- Subdivision: Habersham Estate
HOA
- Has HOA: Yes
- Services included: Insurance, Maintenance Structure, Maintenance Grounds, Reserve Fund, Sewer, Trash, Water
- HOA fee: $526 annually
Location
- Region: Atlanta
Financial & listing details
- Annual tax amount: $2,542
- Date on market: 5/8/2024
- Cumulative days on market: 777 days
- Listing agreement: Exclusive Right To Sell
- Listing terms: Other
- Electric utility on property: Yes
Estimated market value
Not available
Estimated sales range
Not available
$2,108/mo
Price history
| Date | Event | Price |
|---|---|---|
| 8/4/2026 | Price change | $175,000-26.8% |
Source:  FMLS GA #7382956 Report a problem FMLS GA #7382956 Report a problem | ||
| 1/17/2025 | Listed for sale | $239,000 |
Source: FMLS GA #7382956 Report a problem | ||
| 1/15/2025 | Pending sale | $239,000 |
Source:  GAMLS #10295138 Report a problem GAMLS #10295138 Report a problem | ||
| 5/8/2024 | Listed for sale | $239,000 |
Source: GAMLS #10295138 Report a problem | ||
| 5/7/2024 | Listing removed | -- |
Source: GAMLS #10219458 Report a problem | ||
| 4/4/2024 | Price change | $239,000-2.4% |
Source: GAMLS #10219458 Report a problem | ||
| 12/6/2023 | Price change | $245,000-3.9% |
Source: GAMLS #10219458 Report a problem | ||
| 10/30/2023 | Listed for sale | $255,000 |
Source: GAMLS #10219458 Report a problem | ||
Public tax history
Tax history is unavailable.
Monthly payment
Est. payment
Payment breakdown
Explore the cost of this home by adjusting the details. Changes won't be saved.Climate risks
Neighborhood: Peachtree Heights West
Nearby schools
GreatSchools rating
- 9/10Brandon Elementary SchoolGrades: PK-5Distance: 1.9 mi
- 8/10Sutton Middle SchoolGrades: 6-8Distance: 1.3 mi
- 7/10North Atlanta High SchoolGrades: 9-12Distance: 4 mi
Schools provided by the listing agent
- Elementary: Brandon
- Middle: Sutton
- High: North Atlanta
Source: GAMLS. This data may not be complete. We recommend contacting the local school district to confirm school assignments for this home.
- $179,0002 bd1 ba912 sqft3060 Pharr Court North NW APT 302, Atlanta, GA 30305For Sale

- $164,9001 bd1 ba525 sqft3060 Pharr Court North NW APT 619, Atlanta, GA 30305For Sale
- $220,0002 bd1 ba912 sqft3060 Pharr Court North NW APT 724, Atlanta, GA 30305Sold
- $249,0002 bd1 ba840 sqft3060 Pharr Court North NW APT 821, Atlanta, GA 30305For Sale
- $325,0004 bd2 ba1.8k sqft3060 Pharr Ct N #NW-416-418, Atlanta, GA 30305Sold
- $163,3001 bd1 ba525 sqft3060 Pharr Ct #119, Atlanta, GA 30305Sold
- $229,2002 bd1 ba912 sqft3060 Pharr Court North NW #NW-117-117, Atlanta, GA 30305Sold
- $320,0003 bd2 ba1.5k sqft3060 Pharr Ct #615, Atlanta, GA 30305For Sale
A local agent can set up tours, give advice and negotiate with sellers.
Similar homes
- $179,0002 bd1 ba912 sqft3060 Pharr Court North NW APT 302, Atlanta, GA 30305Active
 MLS ID #10821448, Judy Jernigan, The Agency - Atlanta Metro. GAMLS
 - $169,0002 bd2 ba1k sqft2965 Pharr Court South NW APT 312, Atlanta, GA 30305For Sale
 MLS ID #7726622, HEATHER RAMIREZ, Unity Properties. FMLS GA
 - $188,0002 bd1 ba840 sqft3060 Pharr Ct #422, Atlanta, GA 30305For Sale
 MLS ID #7799049, Amy Bubes, HOME Luxury Real Estate. FMLS GA
 - $160,0002 bd1 ba912 sqft3060 Pharr Court North NW #Nw-123-123, Atlanta, GA 30305Active
 MLS ID #10632249, Sam Lenaeus, Ansley RE | Christie's Int'l RE. GAMLS
 - $149,9001 bd1 ba889 sqft3060 Pharr Court North NW APT 613, Atlanta, GA 30305For SaleMLS ID #7795236, Shon Maddox, HomeSmart. FMLS GA
- $249,0002 bd1 ba840 sqft3060 Pharr Court North NW APT 821, Atlanta, GA 30305ActiveMLS ID #10820800, Sam Lenaeus, Ansley RE | Christie's Int'l RE. GAMLS
- $179,0001 bd1 ba-- sqft2870 Pharr Court South NW APT 1408, Atlanta, GA 30305ActiveMLS ID #10572605, David Hutchins, REMAX Around Atlanta. GAMLS
- $219,0002 bd3 ba1.1k sqft2855 Peachtree Rd NE APT 106, Atlanta, GA 30305For SaleMLS ID #7587474, DAISY M BARNUM, Exposure Realty, LLC.. FMLS GA
- $244,0002 bd2 ba840 sqft3060 Pharr Court North NW #Nw-317-317, Atlanta, GA 30305ActiveMLS ID #10622544, Sam Lenaeus, Ansley RE | Christie's Int'l RE. GAMLS
- $149,0001 bd1 ba621 sqft2840 Peachtree Rd NW APT 306, Atlanta, GA 30305ActiveMLS ID #10760785, Doris L Armstrong, Lokation Real Estate LLC. GAMLS
- $179,0002 bd2 ba-- sqft32 Peachtree St NW APT 1506, Atlanta, GA 30303ActiveMLS ID #10809970, Denise Winston, Orchard Brokerage, LLC. GAMLS
- $199,9002 bd2 ba1.3k sqft25205 Plantation Dr NE #205, Atlanta, GA 30324For SaleMLS ID #7680498, MARCIE DOIZE, Sagamore Properties, LLC.. FMLS GA
- $145,0001 bd1 ba837 sqft2479 Peachtree Rd NE APT 1203, Atlanta, GA 30305ActiveMLS ID #10785934, Robert Guichon, Hester Group, REALTORS. GAMLS
- $199,0001 bd1 ba-- sqft1103 Summit North Dr NE #1103, Atlanta, GA 30324ActiveMLS ID #10822539, Tod Von Brinegar, HomeSmart. GAMLS
- $149,0001 bd1 ba837 sqft2479 Peachtree Rd NE APT 303, Atlanta, GA 30305ActiveMLS ID #10762718, Andrea Mundt, BHHS Georgia Properties. GAMLS
- $149,0001 bd1 ba-- sqft2479 Peachtree Rd NE APT 1306, Atlanta, GA 30305ActiveMLS ID #10711493, Alex Kim, Virtual Properties Realty.com. GAMLS
- $158,0002 bd1 ba667 sqft692 Argonne Ave NE APT 4, Atlanta, GA 30308For SaleMLS ID #7766731, ANDREW DOYLE, Wynd Realty, LLC. FMLS GA
- $125,0002 bd1 ba900 sqft1705 Monroe Dr NE #C09, Atlanta, GA 30324ActiveMLS ID #10771852, Michael P Fitzgerald, Harry Norman Realtors. GAMLS
- $188,0001 bd1 ba690 sqft3075 Chastain Park Ct NE, Atlanta, GA 30342For SaleMLS ID #7801714, ZHAOBIN ZHANG, AllTrust Realty, Inc.. FMLS GA
- $139,5001 bd1 ba703 sqft2285 Peachtree Rd NE Unit 602, Atlanta, GA 30309ActiveMLS ID #10761222, Shawntell Carter, Living Out Loud Real Estate Solution. GAMLS
