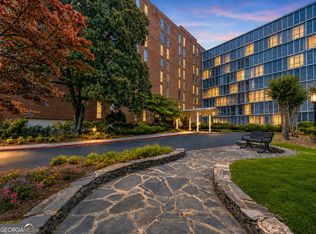
This luxurious 4-bedroom/2-bathroom condominium offers a unique combination of two units, providing expansive space and breathtaking views with close proximity to Buckhead's bustling activity. 2 designated parking spaces and dry storage spaces transfer with ownership. As you step into the home, you're greeted by a picturesque scene of tree-lined surroundings through the abundant windows that adorn the walls. The interior boasts bright and airy spaces, accentuated by high ceilings that create an open and inviting atmosphere. A large family room provides ample space for relaxation and entertainment, while a separate dining room offers an elegant setting for meals with loved ones, all while enjoying panoramic views. Perfect for those seeking shared living arrangements, the unit features a great roommate plan with two recently updated baths and walk in showers, complete with laundry facilities within the home itself, as well as access to a communal laundry room for added convenience. Residents of this condominium complex can enjoy a range of included utilities and amenities, including a sparkling pool for refreshing dips, a tranquil reading room for quiet moments of relaxation, and the convenience of an additional laundry room for the community's use. This combination of comfort, convenience, and stunning views makes this condominium an ideal retreat in the heart of Buckhead's vibrant community.
Closed
$325,000
3060 Pharr Ct N #Nw-416-418, Atlanta, GA 30305
4beds
1,880sqft
Condominium, High Rise
Built in 1961
-- sqft lot
$321,500 Zestimate®
$173/sqft
$4,150 Estimated rent
Home value
$321,500
$283,000 - $370,000
$4,150/mo
Zestimate® history
Owner options
List your home for rent
$4,150/mo
Rent Zestimate®
Find your next renter with Zillow Rental Manager. Plus, with online applications, you can quickly screen prospective tenants – for free.
$4,150/mo
Rent Zestimate®
Refinance and save
$3,075/mo
Est. payment
Refinancing to a lower rate could help reduce your monthly payments and save thousands over the life of the loan.
$3,075/mo
Est. payment
Explore your selling options
Work with a Zillow partner agent
Leverage their expertise and Zillow's premium Showcase listings to get your home seen by more buyers.
Get startedList with your own agent
Get your home in front of millions of buyers by listing it on Zillow.
Learn how to do itSell it yourself
Take full control of how buyers see your home on Zillow by listing For Sale by Owner (FSBO).
List your homeWhat's special
Zillow last checked:
Listing updated:
Listed by:
Sam Lenaeus 770-855-9915,
Harry Norman Realtors
Bought with:
Lekan Parsons, 296886
HomeSmart
Source: GAMLS,MLS#: 10256414
Facts & features
Interior
Bedrooms & bathrooms
- Bedrooms: 4
- Bathrooms: 2
- Full bathrooms: 2
- Main level bathrooms: 2
- Main level bedrooms: 4
Rooms
- Room types: Foyer, Sun Room
Dining room
- Features: Seats 12+, Separate Room
Kitchen
- Features: Pantry
Heating
- Central, Forced Air, Hot Water
Cooling
- Ceiling Fan(s), Central Air
Appliances
- Included: Dryer, Washer, Dishwasher, Disposal, Microwave, Refrigerator
- Laundry: In Basement, Common Area
Features
- Walk-In Closet(s), Master On Main Level
- Flooring: Tile, Carpet
- Windows: Double Pane Windows, Storm Window(s)
- Basement: None
- Has fireplace: No
- Common walls with other units/homes: 2+ Common Walls
Interior area
- Total structure area: 1,880
- Total interior livable area: 1,880 sqft
- Finished area above ground: 1,880
- Finished area below ground: 0
Property
Parking
- Parking features: Assigned, Garage
- Has garage: Yes
Accessibility
- Accessibility features: Accessible Full Bath, Accessible Entrance, Accessible Hallway(s), Accessible Elevator Installed
Features
- Levels: One
- Stories: 1
- Exterior features: Garden, Gas Grill
- Fencing: Fenced
- Has view: Yes
- View description: City
- Body of water: None
Lot
- Size: 522 Square Feet
- Features: Cul-De-Sac
Details
- Parcel number: 17 009900160669
Construction
Type & style
- Home type: Condo
- Architectural style: Brick 4 Side
- Property subtype: Condominium, High Rise
- Attached to another structure: Yes
Materials
- Other
- Foundation: Block
- Roof: Composition
Condition
- Resale
- New construction: No
- Year built: 1961
Utilities & green energy
- Electric: 220 Volts
- Sewer: Public Sewer
- Water: Public
- Utilities for property: Underground Utilities, Cable Available, Electricity Available, Phone Available, Sewer Available, Water Available
Community & HOA
Community
- Features: Fitness Center, Pool, Near Public Transport, Near Shopping
- Subdivision: Habersham Estate
HOA
- Has HOA: Yes
- Services included: Insurance, Maintenance Structure, Trash, Maintenance Grounds, Reserve Fund, Sewer, Water
- HOA fee: $1,084 annually
Location
- Region: Atlanta
Financial & listing details
- Price per square foot: $173/sqft
- Annual tax amount: $2,512
- Date on market: 2/21/2024
- Cumulative days on market: 78 days
- Listing agreement: Exclusive Right To Sell
- Electric utility on property: Yes
Price history
| Date | Event | Price |
|---|---|---|
| 5/23/2024 | Sold | $325,000$173/sqft |
Source:  GAMLS #10256414 Report a problem GAMLS #10256414 Report a problem | ||
| 4/22/2024 | Pending sale | $325,000$173/sqft |
Source: GAMLS #10256414 Report a problem | ||
| 4/4/2024 | Price change | $325,000-16.6%$173/sqft |
Source: GAMLS #10256414 Report a problem | ||
| 2/21/2024 | Listed for sale | $389,500$207/sqft |
Source: GAMLS #10256414 Report a problem | ||
Public tax history
Tax history is unavailable.
Neighborhood: Peachtree Heights West
Nearby homes
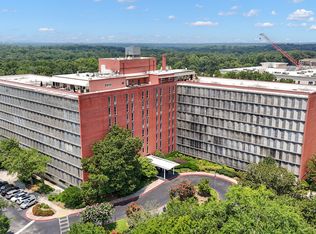
- $179,0002 bd1 ba912 sqft3060 Pharr Court North NW APT 302, Atlanta, GA 30305Coming Soon
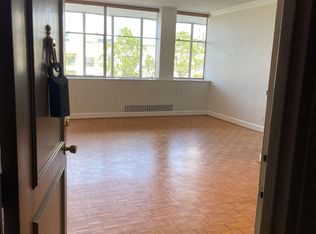
- $169,0001 bd1 ba525 sqft3060 Pharr Court North NW APT 619, Atlanta, GA 30305For Sale
- $220,0002 bd1 ba912 sqft3060 Pharr Court North NW APT 724, Atlanta, GA 30305Sold
- $249,0002 bd1 ba840 sqft3060 Pharr Court North NW APT 821, Atlanta, GA 30305For Sale
- $163,3001 bd1 ba525 sqft3060 Pharr Ct #119, Atlanta, GA 30305Sold
- $175,0002 bd2 ba-- sqft3060 Pharr Court North NW #NW-609-609, Atlanta, GA 30305For Sale
- $229,2002 bd1 ba912 sqft3060 Pharr Court North NW #NW-117-117, Atlanta, GA 30305Sold
- $320,0003 bd2 ba1.5k sqft3060 Pharr Ct #615, Atlanta, GA 30305For Sale
Nearby schools
GreatSchools rating
- 9/10Brandon Elementary SchoolGrades: PK-5Distance: 1.9 mi
- 8/10Sutton Middle SchoolGrades: 6-8Distance: 1.3 mi
- 7/10North Atlanta High SchoolGrades: 9-12Distance: 4 mi
Schools provided by the listing agent
- Elementary: Brandon Primary/Elementary
- Middle: Sutton
- High: North Atlanta
Source: GAMLS. This data may not be complete. We recommend contacting the local school district to confirm school assignments for this home.
Get a cash offer in 3 minutes
Find out how much your home could sell for in as little as 3 minutes with a no-obligation cash offer.
Estimated market value
$321,500
Get a cash offer in 3 minutes
Find out how much your home could sell for in as little as 3 minutes with a no-obligation cash offer.
Estimated market value
$321,500
- Georgia
- Fulton County
- Atlanta
- 30305
- Peachtree Heights West
- 3060 Pharr Ct N Unit Nw-416-418
Nearby cities
Nearby neighborhoods
Nearby zip codes
Other Atlanta Topics
