Welcome to your tranquil oasis in the heart of the city. This beautifully updated and freshly painted first-floor condominium at 1103 Summit North Drive offers the perfect blend of urban convenience and serene living. Surrounded by lush, mature landscaping, this home provides a peaceful retreat from the bustling city while keeping you connected to everything Atlanta has to offer. Step inside to find a bright, modern living space featuring contemporary updates and a clean, neutral palette. The single-level, first-floor layout ensures easy access and seamless indoor-outdoor integration. The location is truly unbeatable. Outdoor enthusiasts will love having direct access to the Path 400 trail right at their doorstep. When you are ready to explore the city, you are just minutes away from the premier shopping and dining at Buckhead Village, as well as a variety of grocery stores, hardware stores, and local restaurants. With immediate access to major interstates, commuting anywhere in Atlanta is a breeze. Enjoy the ultimate city lifestyle without sacrificing your peace and quiet.
Active
$199,000
1103 Summit North Dr NE #1103, Atlanta, GA 30324
1beds
--sqft
Condominium, Mid Rise
Built in 1982
-- sqft lot
$153,700 Zestimate®
$--/sqft
$308/mo HOA
What's special
Bright modern living spaceContemporary updatesClean neutral paletteSeamless indoor-outdoor integrationSingle-level first-floor layout
- 2 days |
- 33 |
- 2 |
Zillow last checked:
Listing updated:
Listed by:
Tod Von Brinegar 4043108191,
HomeSmart,
Tracey B Cabrey 678-613-2859,
HomeSmart
Source: GAMLS,MLS#: 10822539
Facts & features
Interior
Bedrooms & bathrooms
- Bedrooms: 1
- Bathrooms: 1
- Full bathrooms: 1
- Main level bathrooms: 1
- Main level bedrooms: 1
Rooms
- Room types: Office, Sun Room
Kitchen
- Features: Breakfast Bar, Solid Surface Counters
Heating
- Central
Cooling
- Central Air
Appliances
- Included: Dishwasher, Disposal, Dryer, Gas Water Heater, Microwave, Refrigerator, Washer
- Laundry: In Kitchen
Features
- Bookcases, Master On Main Level, Walk-In Closet(s)
- Flooring: Hardwood
- Windows: Double Pane Windows
- Basement: None
- Number of fireplaces: 1
- Fireplace features: Factory Built, Living Room
- Common walls with other units/homes: 2+ Common Walls
Interior area
- Total structure area: 0
- Finished area above ground: 0
- Finished area below ground: 0
Property
Parking
- Total spaces: 2
- Parking features: Kitchen Level
Features
- Levels: One
- Stories: 1
- Patio & porch: Patio
- Exterior features: Garden
- Has private pool: Yes
- Pool features: In Ground
- Has view: Yes
- View description: City, Seasonal View
- Waterfront features: No Dock Or Boathouse
- Body of water: None
Lot
- Size: 1,001 Square Feet
- Features: None
- Residential vegetation: Wooded
Details
- Additional structures: Tennis Court(s)
- Parcel number: 17 004800051639
Construction
Type & style
- Home type: Condo
- Architectural style: Traditional
- Property subtype: Condominium, Mid Rise
- Attached to another structure: Yes
Materials
- Concrete, Wood Siding
- Foundation: Slab
- Roof: Composition
Condition
- Resale
- New construction: No
- Year built: 1982
Utilities & green energy
- Sewer: Public Sewer
- Water: Public
- Utilities for property: Cable Available, Electricity Available, High Speed Internet, Natural Gas Available, Phone Available, Sewer Available, Water Available
Community & HOA
Community
- Features: Clubhouse, Fitness Center, Gated, Pool, Tennis Court(s), Near Shopping
- Security: Key Card Entry, Smoke Detector(s)
- Subdivision: Piedmont Heights
HOA
- Has HOA: Yes
- Services included: Maintenance Structure, Maintenance Grounds, Swimming, Tennis
- HOA fee: $3,696 annually
Location
- Region: Atlanta
Financial & listing details
- Annual tax amount: $422
- Date on market: 8/13/2026
- Listing agreement: Exclusive Agency
- Listing terms: Cash,Conventional,FHA,VA Loan
- Electric utility on property: Yes
Estimated market value
$153,700
$137,000 - $171,000
Not available
Price history
| Date | Event | Price |
|---|---|---|
| 8/13/2026 | Listed for sale | $199,000 |
Source:  GAMLS #10822539 Report a problem GAMLS #10822539 Report a problem | ||
Public tax history
Tax history is unavailable.
Monthly payment
Est. payment
Payment breakdown
Explore the cost of this home by adjusting the details. Changes won't be saved.Climate risks
Neighborhood: Lindbergh
Nearby schools
GreatSchools rating
- 7/10Garden Hills Elementary SchoolGrades: PK-5Distance: 1 mi
- 8/10Sutton Middle SchoolGrades: 6-8Distance: 2.6 mi
- 7/10North Atlanta High SchoolGrades: 9-12Distance: 5.5 mi
Schools provided by the listing agent
- Elementary: Garden Hills
- Middle: Sutton
- High: North Atlanta
Source: GAMLS. This data may not be complete. We recommend contacting the local school district to confirm school assignments for this home.
- $184,9001 bd1 ba859 sqft516 Summit North Dr NE, Atlanta, GA 30324Sold
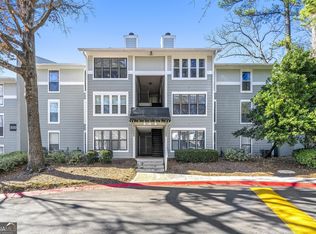
- $220,0001 bd1 ba859 sqft518 Summit North Dr NE, Atlanta, GA 30324Sold
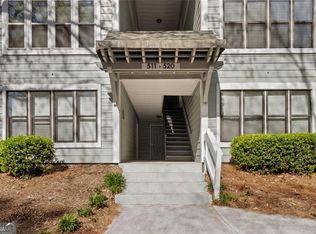
- $215,0002 bd2 ba1.2k sqft1003 Summit North Dr NE, Atlanta, GA 30324Sold
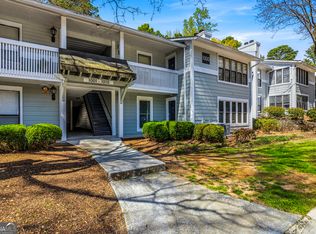
- $280,0002 bd2 ba1.2k sqft1015 Summit North Dr NE, Atlanta, GA 30324Sold
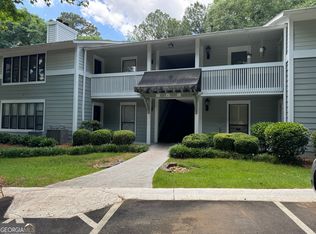
- $172,4001 bd1 ba998 sqft1216 Summit North Dr NE, Atlanta, GA 30324Off Market
- $190,0001 bd1 ba611 sqft1315 Summit North Dr NE #1315, Atlanta, GA 30324Sold
- $178,9001 bd1 ba611 sqft1316 Summit North Dr NE, Atlanta, GA 30324Sold
- $198,9001 bd1 ba-- sqft709 Summit North Dr NE #709, Atlanta, GA 30324For Sale
- $173,6002 bd2 ba-- sqft1010 Summit North Dr NE #1010, Atlanta, GA 30324Off Market
A local agent can set up tours, give advice and negotiate with sellers.
Similar homes
- $199,9002 bd2 ba1.2k sqft28402 Plantation Dr NE, Atlanta, GA 30324Active

 MLS ID #10821451, JK Team, REMAX Around Atlanta. GAMLS
 - $217,0002 bd2 ba950 sqft2657 Lenox Rd NE APT 204, Atlanta, GA 30324Active
 MLS ID #10804424, Deborah Lawrence, eXp Realty. GAMLS
 - $229,5002 bd2 ba1.1k sqft173 Amherst Pl NW #173, Atlanta, GA 30327For Sale By Owner
- $190,0001 bd1 ba854 sqft2161 Peachtree Rd NE APT 708, Atlanta, GA 30309Active
 MLS ID #10778392, Maria Flores, Atlanta Communities. GAMLS
 - $188,0001 bd1 ba690 sqft3075 Chastain Park Ct NE, Atlanta, GA 30342For Sale
 MLS ID #7801714, ZHAOBIN ZHANG, AllTrust Realty, Inc.. FMLS GA
 - $199,9001 bd1 ba629 sqft416 Granville Ct, Sandy Springs, GA 30328ActiveMLS ID #10772211, Shayne Sticher, Warrior Realty Group. GAMLS
- $249,0002 bd1 ba840 sqft3060 Pharr Court North NW APT 821, Atlanta, GA 30305ActiveMLS ID #10820800, Sam Lenaeus, Ansley RE | Christie's Int'l RE. GAMLS
- $234,0002 bd1 ba1.2k sqft1490 N Crossing Cir NE, Atlanta, GA 30329ActiveMLS ID #10798433, I. Hwa Wen, Weichert Realtors Cara & Assoc. GAMLS
- $199,0001 bd1 ba755 sqft361 17th St #1717, Atlanta, GA 30363For SaleMLS ID #7726531, ALINA FAROOQ, Trend Atlanta Realty, Inc.. FMLS GA
- $184,9992 bd2 ba1k sqft870 Mayson Turner Rd #1224, Atlanta, GA 30314ActiveMLS ID #10821083, Stacey Moorman, Extol Realty. GAMLS
- $180,0002 bd2 ba1k sqft3510 Roswell Rd NW APT H1, Atlanta, GA 30305ActiveMLS ID #10792436, Jasmine Mays, Wynd Realty Georgia. GAMLS
- $199,0001 bd1 ba983 sqft1850 Cotillion Dr Unit 3322, Dunwoody, GA 30338ActiveMLS ID #10821328, Melanie B White, Harry Norman Realtors. GAMLS
- $175,0002 bd2 ba-- sqft3060 Pharr Court North NW #Nw-609-609, Atlanta, GA 30305ActiveMLS ID #10295138, Sam Lenaeus, Ansley RE | Christie's Int'l RE. GAMLS
- $219,9001 bd1 ba775 sqft3777 Peachtree Rd NE APT 1517, Brookhaven, GA 30319ActiveMLS ID #10733668, Rodney Toon, Sloan & Company Real Estate. GAMLS
- $207,5003 bd3 ba1.4k sqft2537 Walden Lake Dr, Decatur, GA 30035ActiveMLS ID #10823210, Cynthia Fortson, Paul Rice Realty. GAMLS
- $179,9003 bd1 ba-- sqft1551 Ferno Dr NW, Atlanta, GA 30318ActiveMLS ID #10823337, Esiri Ohimor, Realty Hub of Georgia, LLC. GAMLS
- $199,9993 bd2 ba-- sqft6851 Roswell Rd Unit I13, Sandy Springs, GA 30328ActiveMLS ID #10690414, Karen A Stephens, Skyline Realty Group. GAMLS
- $220,0011 bd1 ba-- sqft620 Peachtree St NE APT 909, Atlanta, GA 30308ActiveMLS ID #10736828, Kamini Sali, KMI Realty. GAMLS
- $199,8001 bd1 ba628 sqft300 Peachtree St NE APT 22N, Atlanta, GA 30308ActiveMLS ID #10640569, Jai Manning, Urban Real Property Solutions. GAMLS
- $215,9001 bd1 ba820 sqft2509 River Green Dr NW #2509, Atlanta, GA 30327ActiveMLS ID #10734633, Denise Joiner, Beacham & Company. GAMLS
