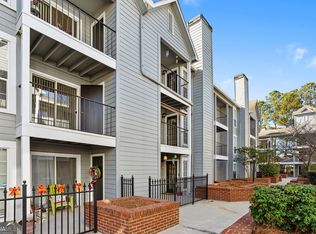
Move-in ready, renovated 1BR/1BA condo in the heart of Sandy Springs featuring hardwood floors, large Living room with Fireplace. Kitchen with view to family Room and a breakfast bar, Bedroom has spacious walk-in closet and view to the covered patio with additional storage. Enjoy resort-style living in a gated community with pool, fitness center, clubhouse, scenic walking trails, and covered controlled-access parking. Flexible laundry space fits full-size or stackable W/D. HOA covers Pool, fitness room, water, sewer, trash, gas, exterior maintenance, and common areas. Unbeatable location near Costco, Trader Joe's, Whole Foods, Perimeter Mall, MARTA, Northside Hospital, GA-400, I-285, Sandy Springs City Center, restaurants, parks, and Mercedes-Benz HQ. Includes 1 assigned parking space #28 below unit with elevator and stairs.
Active
Price cut: $5K (8/26)
$194,900
416 Granville Ct, Sandy Springs, GA 30328
1beds
629sqft
Condominium, Mid Rise
Built in 1989
-- sqft lot
$191,900 Zestimate®
$310/sqft
$19/mo HOA
What's special
Hardwood floorsScenic walking trailsBreakfast barCovered controlled-access parking
- 148 days
- 49
- 3
Zillow last checked:
Listing updated:
Listed by:
Shayne Sticher 404-788-4232,
Warrior Realty Group
Source: GAMLS,MLS#: 10772211
Facts & features
Interior
Bedrooms & bathrooms
- Bedrooms: 1
- Bathrooms: 1
- Full bathrooms: 1
- Main level bathrooms: 1
- Main level bedrooms: 1
Rooms
- Room types: Family Room, Laundry
Kitchen
- Features: Breakfast Bar, Pantry
Heating
- Central
Cooling
- Ceiling Fan(s), Central Air
Appliances
- Included: Cooktop, Dishwasher, Disposal, Gas Water Heater, Oven/Range (Combo), Refrigerator
- Laundry: In Hall
Features
- Double Vanity, Master On Main Level, Walk-In Closet(s)
- Flooring: Hardwood
- Basement: None
- Number of fireplaces: 1
- Fireplace features: Factory Built, Family Room, Gas Log, Gas Starter
Interior area
- Total structure area: 629
- Total interior livable area: 629 sqft
- Finished area above ground: 629
- Finished area below ground: 0
Property
Parking
- Parking features: Assigned, Garage
- Has garage: Yes
Accessibility
- Accessibility features: Accessible Elevator Installed, Accessible Entrance, Accessible Full Bath, Accessible Kitchen, Garage Van Access
Features
- Levels: One
- Stories: 1
Lot
- Size: 609 Square Feet
- Features: Level
Details
- Parcel number: 17 0035 LL1929
Construction
Type & style
- Home type: Condo
- Architectural style: Traditional
- Property subtype: Condominium, Mid Rise
- Attached to another structure: Yes
Materials
- Other
- Roof: Composition
Condition
- Resale
- New construction: No
- Year built: 1989
Utilities & green energy
- Sewer: Public Sewer
- Water: Public
- Utilities for property: Cable Available, Electricity Available, High Speed Internet, Natural Gas Available, Sewer Connected, Water Available
Community & HOA
Community
- Features: Clubhouse, Fitness Center, Gated, Pool
- Subdivision: Granville
HOA
- Has HOA: Yes
- Services included: Maintenance Structure, Maintenance Grounds, Management Fee, Pest Control, Reserve Fund, Security, Sewer, Swimming, Trash, Water
- HOA fee: $230 annually
Location
- Region: Sandy Springs
Financial & listing details
- Price per square foot: $310/sqft
- Tax assessed value: $171,300
- Annual tax amount: $2,316
- Date on market: 5/27/2026
- Cumulative days on market: 148 days
- Listing agreement: Exclusive Right To Sell
- Listing terms: 1031 Exchange,Cash,Conventional,VA Loan
- Electric utility on property: Yes
Estimated market value
$191,900
$182,000 - $201,000
$1,466/mo
Price history
| Date | Event | Price |
|---|---|---|
| 8/26/2026 | Price change | $194,900-2.5%$310/sqft |
Source:  GAMLS #10772211 Report a problem GAMLS #10772211 Report a problem | ||
| 8/7/2026 | Price change | $199,900-4.8%$318/sqft |
Source:  FMLS GA #7777061 Report a problem FMLS GA #7777061 Report a problem | ||
| 5/27/2026 | Listed for sale | $209,900+130.7%$334/sqft |
Source: GAMLS #10772211 Report a problem | ||
| 9/11/2011 | Listing removed | $895$1/sqft |
Source: Chapman Hall, REALTORS, INC #4244971 Report a problem | ||
| 7/6/2011 | Listed for rent | $895$1/sqft |
Source: Chapman Hall, REALTORS, INC #4244971 Report a problem | ||
| 7/27/2001 | Sold | $91,000+3.4%$145/sqft |
Source: Public Record Report a problem | ||
| 5/2/2000 | Sold | $88,000$140/sqft |
Source: Public Record Report a problem | ||
Public tax history
| Year | Property taxes | Tax assessment |
|---|---|---|
| 2025 | $2,114 -8.7% | $68,520 -8.7% |
| 2024 | $2,316 -0.2% | $75,080 |
| 2023 | $2,322 +35.3% | $75,080 +35.8% |
| 2022 | $1,716 +4.8% | $55,280 +7.5% |
| 2021 | $1,638 +16.8% | $51,400 +3.5% |
| 2020 | $1,402 +13% | $49,680 +7% |
| 2019 | $1,241 | $46,440 +23.4% |
| 2018 | $1,241 | $37,640 +48.2% |
| 2017 | $1,241 +44% | $25,400 |
| 2016 | $861 -0.4% | $25,400 |
| 2015 | $864 +20.5% | $25,400 +25.2% |
| 2014 | $718 +897.9% | $20,280 +33.4% |
| 2013 | $72 -86.1% | $15,200 |
| 2012 | $517 | $15,200 -40.9% |
| 2011 | -- | $25,720 -10.1% |
| 2010 | $600 -10.6% | $28,600 -19% |
| 2009 | $672 | $35,320 -5.3% |
| 2008 | -- | $37,280 -10.4% |
| 2007 | $866 | $41,600 |
Find assessor info on the county website
Monthly payment
Est. payment
Payment breakdown
Explore the cost of this home by adjusting the details. Changes won't be saved.Climate risks
Neighborhood: Glenridge
Nearby schools
Schools provided by the listing agent
- Elementary: Woodland
- Middle: Sandy Springs
- High: North Springs
Source: GAMLS. This data may not be complete. We recommend contacting the local school district to confirm school assignments for this home.
Similar homes
- $198,9001 bd1 ba629 sqft418 Granville Ct, Sandy Springs, GA 30328Active

 MLS ID #10858106, Alexander Eidelman, RE/MAX Center. GAMLS
 - $175,0001 bd1 ba760 sqft300 Johnson Ferry Rd NE Unit B603, Atlanta, GA 30328Active
 MLS ID #10837171, Mark Camp, BHHS Georgia Properties. GAMLS
 - $159,9001 bd2 ba797 sqft6851 Roswell Rd APT O3, Atlanta, GA 30328Active
 MLS ID #10821672, Fay Motahari, Atlanta Communities. GAMLS
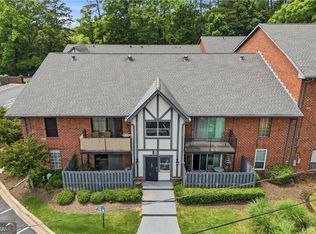
 - $160,0001 bd1 ba797 sqft6851 Roswell Rd Unit B3, Sandy Springs, GA 30328Active
 MLS ID #10765530, Lily Stevens, REMAX Around Atlanta. GAMLS
 - $190,0001 bd1 ba861 sqft709 Woodcliff Dr, Sandy Springs, GA 30350ActiveMLS ID #10726050, Carla Holmes, Real Broker, LLC. GAMLS
- $109,0001 bd1 ba760 sqft300 Johnson Ferry Rd NE #A112, Atlanta, GA 30328For Sale
 MLS ID #7845768, Jerry Bauer, HomeSmart. FMLS GA
 - $129,9001 bd1 ba760 sqft300 Johnson Ferry Rd NE Unit B503, Atlanta, GA 30328For SaleMLS ID #7798504, Jerry Bauer, HomeSmart. FMLS GA
- $199,9002 bd1 ba925 sqft10 Perimeter Summit Blvd Unit 4446, Atlanta, GA 30319ActiveMLS ID #10605881, Sandra Y Gibson, Regal Realty Group LLC. GAMLS
- $108,0001 bd1 ba760 sqft300 Johnson Ferry Rd #B607, Sandy Springs, GA 30328For SaleMLS ID #7785579, Jerry Bauer, HomeSmart. FMLS GA
- $189,0001 bd1 ba756 sqft3650 Ashford Dunwoody Rd NE Unit 625, Brookhaven, GA 30319For SaleMLS ID #7799830, Jonathan Bennett, Century 21 Connect Realty. FMLS GA
- $189,9001 bd1 ba840 sqft970 Sidney Marcus Blvd NE Unit 1420, Atlanta, GA 30324ActiveMLS ID #10811653, Mark Spain, Mark Spain Real Estate. GAMLS
- $214,0001 bd1 ba780 sqft10 Perimeter Summit Blvd #4307, Atlanta, GA 30319ActiveMLS ID #10843916, Muhammad Junaid, Virtual Properties Realty.com. GAMLS
- $197,0001 bd1 ba696 sqft3655 Habersham Rd NE APT B148, Atlanta, GA 30305ActiveMLS ID #10755631, Jason Moore, REMAX Around Atlanta. GAMLS
- $210,0001 bd1 ba800 sqft1800 Clairmont Lake Unit 301, Decatur, GA 30033ActiveMLS ID #10876944, Ellen Lamb, SRA Signature Realty. GAMLS
- $190,0001 bd1 ba840 sqft970 Sidney Marcus Blvd NE, Atlanta, GA 30324ActiveMLS ID #10837924, Shindana Johnson, HomeSmart. GAMLS
- $190,0001 bd1 ba840 sqft970 Sidney Marcus Blvd NE Unit 2210, Atlanta, GA 30324For SaleMLS ID #7832528, Shindana Johnson, HomeSmart. FMLS GA
- $199,9001 bd1 ba775 sqft3777 Peachtree Rd NE APT 1517, Brookhaven, GA 30319ActiveMLS ID #10733668, Rodney Toon, Sloan & Company Real Estate. GAMLS
- $175,0001 bd1 ba690 sqft3069 Chastain Park Ct NE, Atlanta, GA 30342ActiveMLS ID #10779446, Shaka Walker, Compass. GAMLS
- $175,0001 bd1 ba852 sqft4628 Vinings Central Run SE Unit 126, Atlanta, GA 30339For SaleMLS ID #7857895, Lauren Casebier, Atlanta Communities Real Estate Brokerage. FMLS GA
- $159,9001 bd1 ba780 sqft10 Perimeter Summit Blvd NE APT 4211, Brookhaven, GA 30319For SaleMLS ID #7846776, CHRIS YE, Right Path Realty. FMLS GA
