Beautifully renovated one-bedroom condo in the heart of Sandy Springs, featuring deeded covered parking just steps from the elevator and a spacious private balcony. The stylish interior offers hardwood floors, a gas fireplace, keyless entry, custom shelving, and a country kitchen with stainless-steel appliances. A stacked washer and dryer is conveniently located beside a full pantry, while the spa-inspired bathroom adds a touch of luxury. The bedroom provides generous closet space. The gated Granville community offers elevator access, a swimming pool, and a fitness center. Enjoy an unbeatable location within walking distance of Costco, Trader Joe's, Food Terminal, Top Korean BBQ, and Bagel Boys plus easy access to GA-400, I-285, and Sandy Springs MARTA. Mercedes-Benz USA, UPS headquarters, major medical centers, and Brook Run Park are only minutes away. The community is dog-friendly, water and sewer are included in the HOA fee, and leasing is permitted subject to HOA requirements. Stylish updates, smart storage, and exceptional convenience make this home truly move-in ready!
Active
$198,900
418 Granville Ct, Sandy Springs, GA 30328
1beds
629sqft
Condominium
Built in 1989
-- sqft lot
$193,600 Zestimate®
$316/sqft
$235/mo HOA
What's special
Swimming poolGas fireplaceStylish updatesElevator accessHardwood floorsSpacious private balconyFitness center
- 20 days
- 121
- 2
Zillow last checked:
Listing updated:
Listed by:
Alexander Eidelman 404-538-0690,
RE/MAX Center
Source: GAMLS,MLS#: 10858106
Facts & features
Interior
Bedrooms & bathrooms
- Bedrooms: 1
- Bathrooms: 1
- Full bathrooms: 1
- Main level bathrooms: 1
- Main level bedrooms: 1
Rooms
- Room types: Foyer, Other
Kitchen
- Features: Breakfast Area, Breakfast Bar, Pantry, Solid Surface Counters
Heating
- Central, Electric, Forced Air
Cooling
- Ceiling Fan(s), Central Air
Appliances
- Included: Dishwasher, Disposal, Dryer, Gas Water Heater, Microwave, Oven/Range (Combo), Refrigerator
- Laundry: In Hall, Upper Level
Features
- Double Vanity, High Ceilings, Master On Main Level, Walk-In Closet(s)
- Flooring: Hardwood, Other
- Basement: None
- Attic: Pull Down Stairs
- Number of fireplaces: 1
- Fireplace features: Factory Built, Family Room
- Common walls with other units/homes: 1 Common Wall
Interior area
- Total structure area: 629
- Total interior livable area: 629 sqft
- Finished area above ground: 629
- Finished area below ground: 0
Property
Parking
- Total spaces: 1
- Parking features: Garage, Garage Door Opener, Kitchen Level
- Has garage: Yes
Features
- Levels: Two
- Stories: 2
- Patio & porch: Porch
- Has view: Yes
- View description: Seasonal View
- Body of water: None
Lot
- Size: 4,356 Square Feet
- Features: Cul-De-Sac, Level, Other, Private
Details
- Parcel number: 17 0035 LL1945
Construction
Type & style
- Home type: Condo
- Architectural style: Brick/Frame,Brick 3 Side,Traditional
- Property subtype: Condominium
- Attached to another structure: Yes
Materials
- Other
- Foundation: Slab
- Roof: Composition
Condition
- Resale
- New construction: No
- Year built: 1989
Utilities & green energy
- Sewer: Public Sewer
- Water: Public
- Utilities for property: Cable Available, Electricity Available, High Speed Internet, Natural Gas Available, Phone Available, Sewer Connected, Underground Utilities, Water Available
Community & HOA
Community
- Features: Gated, Sidewalks, Street Lights, Near Shopping
- Security: Gated Community, Smoke Detector(s)
- Subdivision: Granville
HOA
- Has HOA: Yes
- Services included: Maintenance Structure, Maintenance Grounds, Management Fee, Pest Control, Reserve Fund, Security, Sewer, Swimming, Tennis, Trash, Water
- HOA fee: $2,820 annually
Location
- Region: Sandy Springs
Financial & listing details
- Price per square foot: $316/sqft
- Tax assessed value: $162,600
- Annual tax amount: $965
- Date on market: 10/2/2026
- Cumulative days on market: 20 days
- Listing agreement: Exclusive Right To Sell
- Listing terms: Cash,Conventional
- Electric utility on property: Yes
Estimated market value
$193,600
$184,000 - $203,000
$1,466/mo
Price history
| Date | Event | Price |
|---|---|---|
| 10/2/2026 | Listed for sale | $198,900-0.5%$316/sqft |
Source:  GAMLS #10858106 Report a problem GAMLS #10858106 Report a problem | ||
| 10/1/2026 | Listing removed | $199,900$318/sqft |
Source: GAMLS #10722478 Report a problem | ||
| 9/9/2026 | Price change | $199,900-2.5%$318/sqft |
Source: GAMLS #10722478 Report a problem | ||
| 8/22/2026 | Price change | $205,000-0.4%$326/sqft |
Source: GAMLS #10722478 Report a problem | ||
| 6/16/2026 | Price change | $205,900-3.3%$327/sqft |
Source: GAMLS #10722478 Report a problem | ||
| 4/1/2026 | Listed for sale | $213,000+143.4%$339/sqft |
Source: GAMLS #10722478 Report a problem | ||
| 8/18/2000 | Sold | $87,500$139/sqft |
Source: Public Record Report a problem | ||
Public tax history
| Year | Property taxes | Tax assessment |
|---|---|---|
| 2025 | $965 +3.9% | $65,040 -8.7% |
| 2024 | $929 +173% | $71,240 |
| 2023 | $340 -60.3% | $71,240 +28.9% |
| 2022 | $858 +3.7% | $55,280 +7.5% |
| 2021 | $827 -41% | $51,400 +3.5% |
| 2020 | $1,402 +69.4% | $49,680 +7% |
| 2019 | $828 | $46,440 +23.4% |
| 2018 | $828 | $37,640 +48.2% |
| 2017 | $828 +69.1% | $25,400 |
| 2016 | $490 0% | $25,400 |
| 2015 | $490 +32.2% | $25,400 +25.2% |
| 2014 | $371 +47.5% | $20,280 +33.4% |
| 2013 | $251 -0.3% | $15,200 |
| 2012 | $252 | $15,200 -40.9% |
| 2011 | -- | $25,720 -10.1% |
| 2010 | $600 | $28,600 -19% |
| 2009 | -- | $35,320 -5.3% |
| 2008 | -- | $37,280 -10.4% |
| 2007 | $866 | $41,600 |
Find assessor info on the county website
Monthly payment
Est. payment
Payment breakdown
Explore the cost of this home by adjusting the details. Changes won't be saved.Climate risks
Neighborhood: Glenridge
Nearby schools
Schools provided by the listing agent
- Elementary: Woodland
- Middle: Sandy Springs
- High: North Springs
Source: GAMLS. This data may not be complete. We recommend contacting the local school district to confirm school assignments for this home.
Similar homes
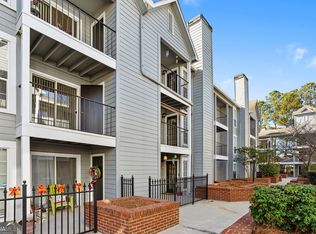
- $194,9001 bd1 ba629 sqft416 Granville Ct, Sandy Springs, GA 30328Active

 MLS ID #10772211, Shayne Sticher, Warrior Realty Group. GAMLS
 - $184,0001 bd1 ba834 sqft799 Hammond Dr Unit 113, Sandy Springs, GA 30328Active
 MLS ID #10875065, Dana Kauffman, Atlanta Communities. GAMLS
 - $199,9002 bd1 ba925 sqft10 Perimeter Summit Blvd Unit 4446, Atlanta, GA 30319Active
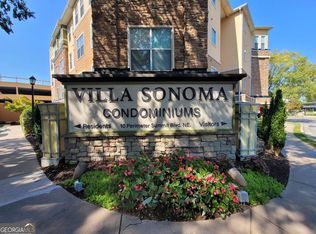 MLS ID #10605881, Sandra Y Gibson, Regal Realty Group LLC. GAMLS
 - $199,9001 bd1 ba775 sqft3777 Peachtree Rd NE APT 1517, Brookhaven, GA 30319Active
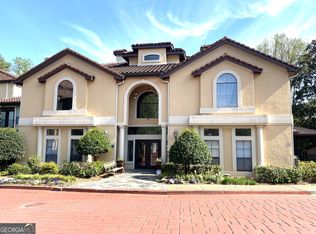 MLS ID #10733668, Rodney Toon, Sloan & Company Real Estate. GAMLS
 - $99,9001 bd1 ba760 sqft300 Johnson Ferry Rd NE Unit B604, Atlanta, GA 30328ActiveMLS ID #10808056, Maggie Guest, Atlanta Communities. GAMLS
- $189,9001 bd1 ba840 sqft970 Sidney Marcus Blvd NE Unit 1420, Atlanta, GA 30324ActiveMLS ID #10811653, Mark Spain, Mark Spain Real Estate. GAMLS
- $214,0001 bd1 ba780 sqft10 Perimeter Summit Blvd #4307, Atlanta, GA 30319ActiveMLS ID #10843916, Muhammad Junaid, Virtual Properties Realty.com. GAMLS
- $184,9991 bd1 ba748 sqft2700 Pine Tree Rd NE Unit 2108, Atlanta, GA 30324ActiveMLS ID #10857502, Tawanda Hanks, LPT Realty. GAMLS
- $220,0001 bd1 ba816 sqft1106 Highland Bluff Dr SE #106, Atlanta, GA 30339ActiveMLS ID #10802509, Waine Gray, HomeSmart. GAMLS
- $230,0001 bd1 ba919 sqft3777 Peachtree Rd NE APT 1416, Atlanta, GA 30319ActiveMLS ID #10873708, Bree N Gipstein, Atlanta Communities. GAMLS
- $190,0001 bd1 ba840 sqft970 Sidney Marcus Blvd NE, Atlanta, GA 30324ActiveMLS ID #10837924, Shindana Johnson, HomeSmart. GAMLS
- $179,0001 bd1 ba748 sqft2700 Pine Tree Rd NE Unit 2104, Atlanta, GA 30324ActiveMLS ID #10843171, Kenneth D Adcox, NorthGroup Real Estate Inc. GAMLS
- $192,0002 bd2 ba908 sqft311 Quail Run, Roswell, GA 30076ActiveMLS ID #10687088, Tanya Pickens, Opendoor Brokerage. GAMLS
- $175,0001 bd1 ba690 sqft3069 Chastain Park Ct NE, Atlanta, GA 30342ActiveMLS ID #10779446, Shaka Walker, Compass. GAMLS
- $185,0001 bd1 ba713 sqft3655 Habersham Rd NE APT 352, Atlanta, GA 30305ActiveMLS ID #10796456, Crystal Hogsed, LOCAL Realty. GAMLS
- $179,0001 bd1 ba901 sqft1535 Terrell Mill Pl SE APT F, Marietta, GA 30067ActiveMLS ID #10629843, Denise Morales, Unlock Realty Group. GAMLS
- $190,0001 bd1 ba625 sqft1280 W Peachtree St NW APT 2613, Atlanta, GA 30309ActiveMLS ID #10856799, Jessica Diaz, Coldwell Banker Realty. GAMLS
- $226,0001 bd1 ba895 sqft5208 Westchester Rdg NE, Atlanta, GA 30329ActiveMLS ID #10694356, Rick Musto, Homesmart Realty Partners. GAMLS
- $220,0002 bd2 ba900 sqft436 Teal Ct, Roswell, GA 30076ActiveMLS ID #10788497, Dru Ferris, Keller Williams Realty PeachtreeRoad. GAMLS
- $203,5001 bd1 ba820 sqft1 Biscayne Dr NW Unit 109, Atlanta, GA 30309ActiveMLS ID #10830008, Mark Spain, Mark Spain Real Estate. GAMLS
