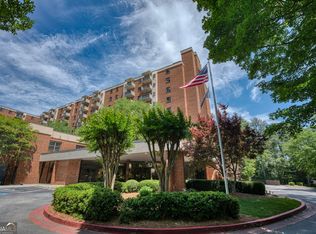
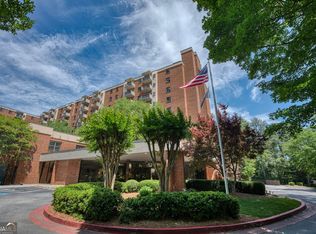
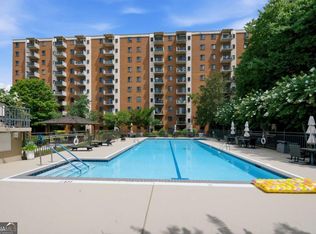
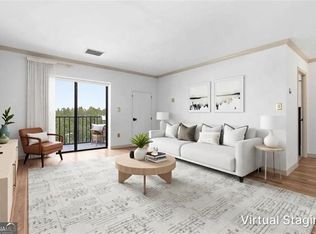
Welcome to Mount Vernon Towers, Sandy Springs' premier and highly sought-after 55+ independent senior living community-proudly voted Best of Perimeter 2026! Enjoy carefree living with exceptional amenities, an active social lifestyle, and an unbeatable location in the heart of Sandy Springs. This beautifully updated 6th-floor condo offers wonderful views overlooking the sparkling pool and landscaped grounds. Inside, you'll find stylish luxury vinyl plank flooring throughout, granite countertops in both the kitchen and bathroom, stainless steel appliances, and a bright, inviting living space that's ready for you to move right in. Life at Mount Vernon Towers is all about convenience and community. Monthly HOA dues include a meal credit for the onsite full-service restaurant, allowing you to enjoy delicious dining just steps from your door. Residents also enjoy an impressive array of amenities, including a swimming pool, fitness center, beautifully landscaped courtyard, and a full calendar of social events, activities, and live entertainment. Perfectly situated in the heart of Sandy Springs, you'll love being able to walk to local restaurants, shopping, the Sandy Springs Senior Center, and the public library. Whether you're looking for an active lifestyle, low-maintenance living, or the opportunity to make new friends, Mount Vernon Towers offers it all!
Active
Price cut: $20K (8/17)
$99,900
300 Johnson Ferry Rd NE Unit B604, Atlanta, GA 30328
1beds
--sqft
Condominium, High Rise
Built in 1986
-- sqft lot
$-- Zestimate®
$--/sqft
$1,448/mo HOA
What's special
Swimming poolBright inviting living spaceStainless steel appliancesBeautifully landscaped courtyard
- 63 days
- 162
- 7
Zillow last checked:
Listing updated:
Listed by:
Maggie Guest 404-723-4495,
Atlanta Communities
Source: GAMLS,MLS#: 10808056
Facts & features
Interior
Bedrooms & bathrooms
- Bedrooms: 1
- Bathrooms: 1
- Full bathrooms: 1
- Main level bathrooms: 1
- Main level bedrooms: 1
Rooms
- Room types: Other
Kitchen
- Features: Breakfast Bar
Heating
- Central, Electric
Cooling
- Central Air, Electric
Appliances
- Included: Dishwasher, Microwave, Refrigerator
- Laundry: Common Area
Features
- Master On Main Level
- Flooring: Vinyl
- Windows: Double Pane Windows
- Basement: None
- Has fireplace: No
- Common walls with other units/homes: 2+ Common Walls
Interior area
- Total structure area: 0
- Finished area above ground: 0
- Finished area below ground: 0
Property
Parking
- Total spaces: 1
- Parking features: Assigned
Accessibility
- Accessibility features: Accessible Approach with Ramp
Features
- Levels: One
- Stories: 1
- Patio & porch: Patio
- Exterior features: Garden
- Has private pool: Yes
- Pool features: In Ground
- Fencing: Fenced,Privacy
- Has view: Yes
- View description: City
- Waterfront features: No Dock Or Boathouse
- Body of water: None
Lot
- Size: 740 Square Feet
- Features: Private
Details
- Parcel number: 17 007100091874
- Special conditions: As Is,Investor Owned,No Disclosure
Construction
Type & style
- Home type: Condo
- Architectural style: Brick 4 Side
- Property subtype: Condominium, High Rise
- Attached to another structure: Yes
Materials
- Brick
- Roof: Composition
Condition
- Resale
- New construction: No
- Year built: 1986
Utilities & green energy
- Sewer: Public Sewer
- Water: Public
- Utilities for property: Cable Available, Electricity Available, High Speed Internet, Phone Available, Sewer Available, Water Available
Community & HOA
Community
- Features: Fitness Center, Gated, Pool, Retirement Community, Near Public Transport, Near Shopping
- Security: Fire Sprinkler System, Gated Community
- Senior community: Yes
- Subdivision: Mount Vernon Towers
HOA
- Has HOA: Yes
- Services included: Maintenance Structure, Maintenance Grounds, Pest Control, Reserve Fund, Security, Sewer, Swimming, Trash, Water
- HOA fee: $17,376 annually
Location
- Region: Atlanta
Financial & listing details
- Annual tax amount: $1,343
- Date on market: 7/24/2026
- Cumulative days on market: 63 days
- Listing agreement: Exclusive Agency
- Listing terms: 1031 Exchange,Cash,Other
- Electric utility on property: Yes
Estimated market value
Not available
Estimated sales range
Not available
$2,039/mo
Price history
| Date | Event | Price |
|---|---|---|
| 8/17/2026 | Price change | $99,900-16.7% |
Source:  GAMLS #10808056 Report a problem GAMLS #10808056 Report a problem | ||
| 7/24/2026 | Listed for sale | $119,900+0.8% |
Source: GAMLS #10808056 Report a problem | ||
| 4/1/2026 | Listing removed | $119,000 |
Source:  FMLS GA #7661978 Report a problem FMLS GA #7661978 Report a problem | ||
| 10/7/2025 | Listed for sale | $119,000 |
Source: FMLS GA #7661978 Report a problem | ||
| 10/6/2025 | Listing removed | $119,000 |
Source: FMLS GA #7593354 Report a problem | ||
| 10/4/2025 | Price change | $119,000-0.8% |
Source: FMLS GA #7593354 Report a problem | ||
| 7/1/2025 | Price change | $120,000-7% |
Source: FMLS GA #7593354 Report a problem | ||
| 6/6/2025 | Listed for sale | $129,000 |
Source: FMLS GA #7593354 Report a problem | ||
Public tax history
Tax history is unavailable.
Monthly payment
Est. payment
Payment breakdown
Explore the cost of this home by adjusting the details. Changes won't be saved.Climate risks
Neighborhood: Mount Vernon Woods
Nearby schools
Schools provided by the listing agent
- Elementary: High Point
- Middle: Ridgeview
- High: Riverwood
Source: GAMLS. This data may not be complete. We recommend contacting the local school district to confirm school assignments for this home.
- $175,0002 bd2 ba1k sqft300 Johnson Ferry Rd #A207, Sandy Springs, GA 30328For Sale
- $245,0002 bd2 ba1k sqft300 Johnson Ferry Rd #A115, Sandy Springs, GA 30328For Sale

- $185,0002 bd2 ba1k sqft300 Johnson Ferry Rd NE UNIT B406, Atlanta, GA 30328Sold
- $135,0001 bd1 ba760 sqft300 Johnson Ferry Rd NE UNIT B1007, Atlanta, GA 30328For Sale

Similar homes
- $99,0001 bd1 ba489 sqft300 Johnson Ferry Rd #A-713, Sandy Springs, GA 30328Active
 MLS ID #10811263, Kenya Green, Keller Williams Realty Cityside. GAMLS
 - $94,9001 bd1 ba760 sqft300 Johnson Ferry Rd NE Unit B409, Atlanta, GA 30328For Sale

 MLS ID #7828741, Jerry Bauer, HomeSmart. FMLS GA
 - $109,0001 bd1 ba760 sqft300 Johnson Ferry Rd NE Unit B202, Atlanta, GA 30328For Sale
 MLS ID #7827029, Jerry Bauer, HomeSmart. FMLS GA
 - $109,0001 bd1 ba760 sqft300 Johnson Ferry Rd NE Unit B609, Atlanta, GA 30328Active
 MLS ID #10786264, Brandon Discenza, Keller Williams Realty PeachtreeRoad. GAMLS
 - $135,0001 bd1 ba760 sqft300 Johnson Ferry Rd NE Unit B1007, Atlanta, GA 30328ActiveMLS ID #10816828, Angela Carpinella, Keller Williams Realty PeachtreeRoad. GAMLS
- $129,0001 bd1 ba760 sqft300 Johnson Ferry Rd #B607, Sandy Springs, GA 30328For SaleMLS ID #7785579, Jerry Bauer, HomeSmart. FMLS GA
- $129,9001 bd1 ba760 sqft300 Johnson Ferry Rd NE Unit B503, Atlanta, GA 30328For SaleMLS ID #7798504, Jerry Bauer, HomeSmart. FMLS GA
- $139,0001 bd1 ba760 sqft300 Johnson Ferry Rd NE Unit B812, Atlanta, GA 30328ActiveMLS ID #10778655, Julie Adams, Atlanta Communities. GAMLS
- $139,9001 bd1 ba760 sqft300 Johnson Ferry Rd NE Unit B201, Sandy Springs, GA 30328ActiveMLS ID #10757445, John E Powell, Keller Williams Atlanta Midtown. GAMLS
- $149,0001 bd1 ba760 sqft300 Johnson Ferry Rd NE Unit B608, Atlanta, GA 30328For SaleMLS ID #7785574, Jerry Bauer, HomeSmart. FMLS GA
- $139,0001 bd1 ba760 sqft300 Johnson Ferry Rd #B-812, Sandy Springs, GA 30328For SaleMLS ID #7782553, Julie Adams, Atlanta Communities. FMLS GA
- $119,0001 bd1 ba748 sqft5153 Roswell Rd Unit 2, Atlanta, GA 30342ActiveMLS ID #10838493, Marc Goldin, The Goldin Group Real Estate. GAMLS
- $99,0002 bd2 ba1.1k sqft4010 Orchard Hill Ter, Stone Mountain, GA 30083ActiveMLS ID #10834688, Crystal Nixon, Sanders Real Estate. GAMLS
- $108,0001 bd1 ba505 sqft2479 Peachtree Rd NE APT 1010, Atlanta, GA 30305For SaleMLS ID #7799575, LINDSAY P DENDY, Dorsey Alston Realtors. FMLS GA
- $138,5001 bd1 ba648 sqft10 Perimeter Summit Blvd NE APT 4213, Atlanta, GA 30319Active Under ContractMLS ID #10787424, Jonathan Bostocky, Orchard Brokerage, LLC. GAMLS
- $145,0001 bd1 ba1k sqft3087 Colonial Way APT J, Atlanta, GA 30341ActiveMLS ID #10847658, Thom York, Chapman Hall Premier, Realtors. GAMLS
- $135,0001 bd1 ba631 sqft215 Piedmont Ave NE APT 1804, Atlanta, GA 30308ActiveMLS ID #10852184, Justin Landis, Bolst. GAMLS
- $105,0004 bd2 ba1.6k sqft3575 Oakvale Rd APT 305, Decatur, GA 30034ActiveMLS ID #10849123, Marty A McCravy, Atlanta Communities. GAMLS
- $135,0001 bd1 ba810 sqft1325 Keys Lake Dr NE, Atlanta, GA 30319ActiveMLS ID #10846874, Joe Huggins, Orchard Brokerage, LLC. GAMLS
- $100,0001 bd1 ba-- sqft870 Mayson Turner Rd NW Unit 1228, Atlanta, GA 30314ActiveMLS ID #10741030, Rios Delgado Realty Group, Keller Williams Chattahoochee. GAMLS
